
73, Langton Road, Westquarter, Falkirk, FK2 9TA

- PROPERTY TYPE
Semi-Detached
- BEDROOMS
3
- BATHROOMS
2
- SIZE
1,097 sq ft
102 sq m
- TENUREDescribes how you own a property. There are different types of tenure - freehold, leasehold, and commonhold.Read more about tenure in our glossary page.
Freehold
Key features
- Substantially extended 3-bedroom semi-detached family home offering excellent potential for modernisation
- Spacious lounge and dining room with marble fireplace
- Fitted kitchen with cooking appliances and pantry storage
- 2 generous upstairs double bedrooms, walk-in storage and family bathroom
- Large rear sunroom with direct garden access
- Flexible ground-floor 3rd bedroom, home office or family room
- Separate utility room and ground-floor shower room
- Side and rear extensions providing spacious, versatile accommodation
- Generous plot with fully enclosed, tiered rear garden
- Driveway parking for approximately 3 vehicles with gated side access
Description
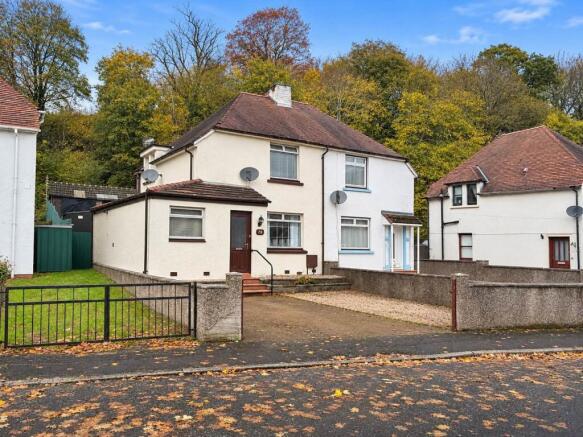
The property is approached via a partially monoblocked and chipped driveway providing parking for approximately 3 vehicles. A UPVC entrance door opens into a tiled vestibule, leading to the main hallway with a carpeted staircase to the upper floor.
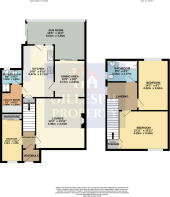
The side extension provides a versatile ground-floor 3rd bedroom, featuring laminate flooring and floor-to-ceiling sliding-door storage. This room could alternatively be utilised as a home office, study or additional family room.
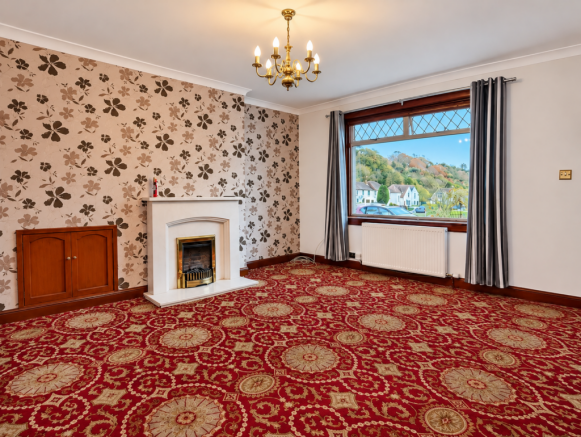
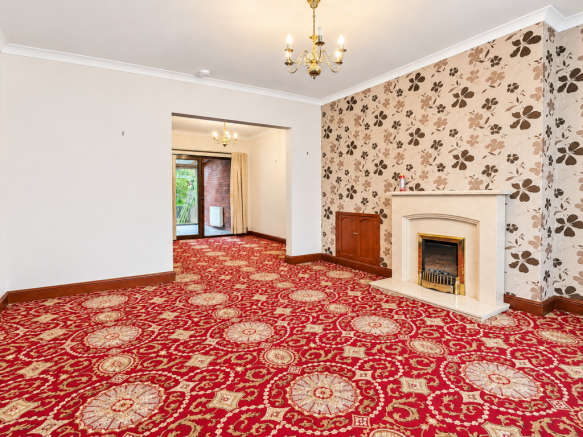
The spacious lounge features a front-facing window and marble fireplace with electric fire, while an archway leads through to the dining area. From here, access is provided to the kitchen and substantial rear sunroom, which overlooks the garden and benefits from direct outdoor access.
The fitted kitchen offers a range of wall and base units, worktops, 4-ring gas hob, oven, grill, fridge and stainless steel sink with drainer. Additional features include pantry storage and access to the sunroom and separate utility room.
The utility room incorporates tiled flooring, worktops, wall units, washing machine, tumble dryer and Ideal combination boiler. A convenient ground-floor shower room features a Triton electric shower, WC, wash-hand basin with vanity storage and heated towel radiator.
Upstairs, the spacious landing provides natural light and loft access. There are 2 generously proportioned double bedrooms, with the front bedroom benefiting from a substantial shelved walk-in cupboard and the rear bedroom overlooking the garden. A 3-piece family bathroom completes the accommodation.
Externally, gated side access leads to a substantial, fully enclosed and tiered rear garden. The lower level features monoblocked paving, with steps leading to a lawned middle tier incorporating a garden shed. Further steps rise to a slabbed patio area, while the uppermost level accommodates a substantial pigeon loft. Mature trees beyond the rear boundary provide a pleasant, private backdrop.
Westquarter is a popular residential village approximately 3 miles east of Falkirk town centre, offering a pleasant community setting with convenient access to local amenities, including Westquarter Primary School and local bus services. A wider range of shopping, dining and leisure facilities can be found in nearby Falkirk and Polmont.
Polmont railway station provides regular services to Edinburgh and Glasgow, while the nearby M9 motorway offers excellent road connections throughout Central Scotland. The area also benefits from surrounding countryside, parks and recreational facilities, making it a convenient location for families and commuters alike.
Tax Band: A
EPC: D
Viewing:
By appointment through Agent
Entry:
Negotiable.
DISCLAIMER:
Please note that while we strive to ensure the accuracy and reliability of our sales particulars, they do not form part of any offer or contract and should not be relied upon as statements of representation or fact. Any services, systems, or appliances referred to in this specification have not been tested by us, and no guarantee is given regarding their functionality or efficiency. All measurements are provided as a general guide for prospective buyers and may not be precise. The floor plan is for illustrative purposes only and should not be relied upon as an exact representation of the property. Fixtures and fittings not specifically mentioned in the listing are subject to agreement with the seller.
Brochures
Home Report- COUNCIL TAXA payment made to your local authority in order to pay for local services like schools, libraries, and refuse collection. The amount you pay depends on the value of the property.Read more about council Tax in our glossary page.
- Band: A
- PARKINGDetails of how and where vehicles can be parked, and any associated costs.Read more about parking in our glossary page.
- Driveway
- GARDENA property has access to an outdoor space, which could be private or shared.
- Private garden,Enclosed garden,Rear garden
- ACCESSIBILITYHow a property has been adapted to meet the needs of vulnerable or disabled individuals.Read more about accessibility in our glossary page.
- Ask agent

Add an important place to see how long it'd take to get there from our property listings.
__mins driving to your place
Affordability

About Gillespie Property, Stenhousemuir, Larbert
152 Main Street, Stenhousemuir, Larbert, FK5 3JP


Notes
Staying secure when looking for property
Ensure you're up to date with our latest advice on how to avoid fraud or scams when looking for property online.
Visit our security centre to find out moreDisclaimer - Property reference 73Langton RoadWestquarter. The information displayed about this property comprises a property advertisement. Rightmove.co.uk makes no warranty as to the accuracy or completeness of the advertisement or any linked or associated information, and Rightmove has no control over the content. This property advertisement does not constitute property particulars. The information is provided and maintained by Gillespie Property, Stenhousemuir, Larbert. Please contact the selling agent or developer directly to obtain any information which may be available under the terms of The Energy Performance of Buildings (Certificates and Inspections) (England and Wales) Regulations 2007 or the Home Report if in relation to a residential property in Scotland.
*This is the average speed from the provider with the fastest broadband package available at this postcode. The average speed displayed is based on the download speeds of at least 50% of customers at peak time (8pm to 10pm). Fibre/cable services at the postcode are subject to availability and may differ between properties within a postcode. Speeds can be affected by a range of technical and environmental factors. The speed at the property may be lower than that listed above. You can check the estimated speed and confirm availability to a property prior to purchasing on the broadband provider's website. Providers may increase charges. The information is provided and maintained by Decision Technologies Limited. **This is indicative only and based on a 2-person household with multiple devices and simultaneous usage. Broadband performance is affected by multiple factors including number of occupants and devices, simultaneous usage, router range etc. For more information speak to your broadband provider.