Rushy Moor Avenue, Askern, Doncaster, South Yorkshire, DN6

- PROPERTY TYPE
Semi-Detached
- BEDROOMS
2
- BATHROOMS
2
- SIZE
Ask agent
- TENUREDescribes how you own a property. There are different types of tenure - freehold, leasehold, and commonhold.Read more about tenure in our glossary page.
Freehold
Key features
- Extended Family Home
- Two Double Bedrooms
- Larger Than Average Plot
- Epc Rating Grade D
- Front Facing Lounge
- Kitchen/Diner
- Ground Floor Bathroom
- Gas Central Heating
- Double Glazing
- Ground Floor Wc
Description
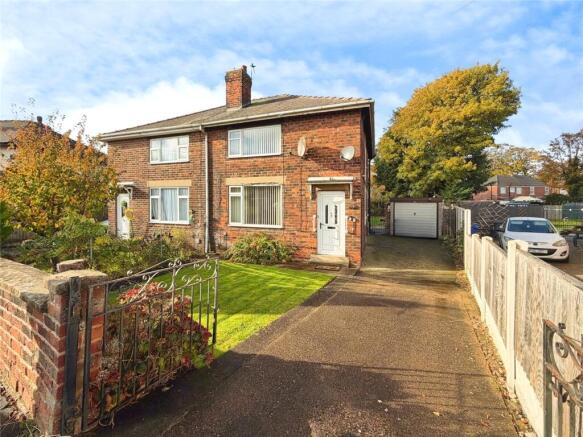
Extended family home set in popular location close to amenities boasting two good sized bedrooms, bathroom & separate shower room, lounge & kitchen/diner and larger than average rear garden. Only by a viewing can you fully appreciate the potential this property has to offer.
IMPORTANT NOTE TO POTENTIAL PURCHASERS & TENANTS:
We endeavour to make our particulars accurate and reliable, however, they do not constitute or form part of an offer or any contract and none is to be relied upon as statements of representation or fact. The services, systems and appliances listed in this specification have not been tested by us and no guarantee as to their operating ability or efficiency is given. All photographs and measurements have been taken as a guide only and are not precise. Floor plans where included are not to scale and accuracy is not guaranteed. If you require clarification or further information on any points, please contact us, especially if you are traveling some distance to view. POTENTIAL PURCHASERS: Fixtures and fittings other than those mentioned are to be agreed with the seller. POTENTIAL TENANTS: All properties are available for a minimum length of time, with the exception of short term accommodation. Please contact the branch for details. A security deposit of at least one month’s rent is required. Rent is to be paid one month in advance. It is the tenant’s responsibility to insure any personal possessions. Payment of all utilities including water rates or metered supply and Council Tax is the responsibility of the tenant in most cases.
DON260613/2
Description
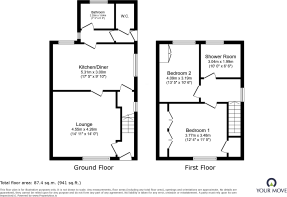
Spacious semi detached home situated in a popular location close to amenities, must be viewed to fully appreciate the wealth of space on offer. The property briefly comprises of an entrance hall, lounge, a good size kitchen/diner and ground floor bathroom & additional Wc. To the first floor are two good sized bedrooms and a further shower room. The property has the additional benefits of gas central heating, double glazing, larger than average rear garden driveway providing ample off road parking and a garage. Epc rating grade D.
Location
The property resides within the village of Askern where many local amenities can be found, it is well positioned to give access to both Doncaster and Selby making this an ideal base for those commuting on a daily basis. There is easy access to the A1M & M62 close by.
Entrance Hall
Having stairs to first floor and a wall mounted electric heater.
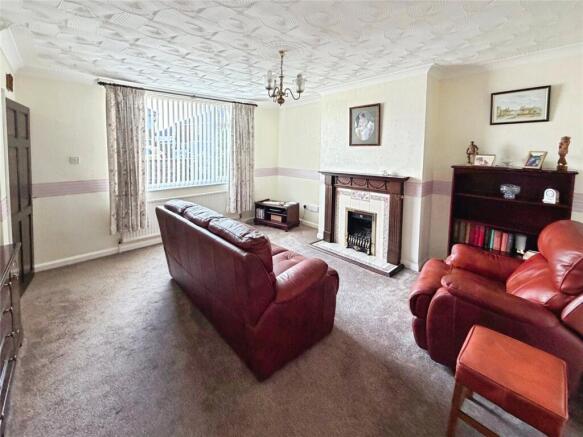
Lounge
4.26m x 4.55m
Having front facing double glazed window, feature fire surround back & hearth and fitted coal effect gas fire. Coving to ceiling and two central heating radiators.
Kitchen/Diner
5.3m x 3m
Having rear & side facing double glazed windows, range of fitted units work top surfaces inset stainless steel sink & drainer and mixer taps. Gas cooker point, part tiling to walls, plumbing for washing machine, useful under stairs pantry and a central heating radiator.
Rear Lobby
Having side facing double glazed window, part tiling to walls, tiled floor and access to bathroom.
Lobby
With door to outside & Wc.
Bathroom
2.2m x 1.64m
Having rear facing double glazed window, three piece white suite comprising, panelled bath, wall mounted hand wash basin and low level Wc. Tiling to walls & floor and a central heating radiator.
Cloakroom/Wc
With low level Wc.
First Floor Landing
Having side facing double glazed window and access to loft space.
Bedroom 1
3.77m x 3.48m
Having front facing double glazed window, built in wardrobes & a further built in cupboard and a central heating radiator.
Bedroom 2
3.19m x 4.09m
Having rear facing double glazed window and built in wardrobes.
Shower Room/Wc
1.99m x 3.04m
Having rear facing double glazed window, two piece white suite comprising, level access shower area with wall mounted electric shower, pedestal hand wash basin, low level Wc, extractor fan and a central heating radiator.
Outside
Gardens
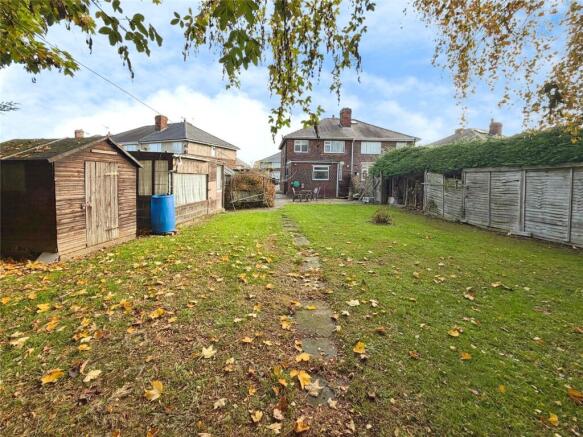
The property benefits from a generous sized mature plot with well maintained gardens to both front & rear, enclosed lawned front garden with side driveway providing ample off street parking & access to the garage and rear garden. The rear garden is again enclosed being of a larger than average size mainly laid to lawn with patio area and timber garden stores.
Garage
2.46m x 4.79m
With up & over door, power supply and side access door.
Tenure
Freehold
Local Authority
Doncaster Council
Council Tax Band
A
Brochures
Web DetailsFull Brochure PDF- COUNCIL TAXA payment made to your local authority in order to pay for local services like schools, libraries, and refuse collection. The amount you pay depends on the value of the property.Read more about council Tax in our glossary page.
- Band: A
- PARKINGDetails of how and where vehicles can be parked, and any associated costs.Read more about parking in our glossary page.
- Yes
- GARDENA property has access to an outdoor space, which could be private or shared.
- Yes
- ACCESSIBILITYHow a property has been adapted to meet the needs of vulnerable or disabled individuals.Read more about accessibility in our glossary page.
- Ask agent

Add an important place to see how long it'd take to get there from our property listings.
__mins driving to your place
Affordability



Rental yield calculator
Understand the potential return on a rented property.
Estimates are indicative and may vary. This calculator does not constitute financial advice. Please consult with a qualified advisor for your specific circumstances.
Notes
Staying secure when looking for property
Ensure you're up to date with our latest advice on how to avoid fraud or scams when looking for property online.
Visit our security centre to find out moreDisclaimer - Property reference DON260613. The information displayed about this property comprises a property advertisement. Rightmove.co.uk makes no warranty as to the accuracy or completeness of the advertisement or any linked or associated information, and Rightmove has no control over the content. This property advertisement does not constitute property particulars. The information is provided and maintained by Your Move, Doncaster. Please contact the selling agent or developer directly to obtain any information which may be available under the terms of The Energy Performance of Buildings (Certificates and Inspections) (England and Wales) Regulations 2007 or the Home Report if in relation to a residential property in Scotland.
*This is the average speed from the provider with the fastest broadband package available at this postcode. The average speed displayed is based on the download speeds of at least 50% of customers at peak time (8pm to 10pm). Fibre/cable services at the postcode are subject to availability and may differ between properties within a postcode. Speeds can be affected by a range of technical and environmental factors. The speed at the property may be lower than that listed above. You can check the estimated speed and confirm availability to a property prior to purchasing on the broadband provider's website. Providers may increase charges. The information is provided and maintained by Decision Technologies Limited. **This is indicative only and based on a 2-person household with multiple devices and simultaneous usage. Broadband performance is affected by multiple factors including number of occupants and devices, simultaneous usage, router range etc. For more information speak to your broadband provider.