
Woodhouse Lane, Biddulph

- PROPERTY TYPE
Semi-Detached
- BEDROOMS
3
- BATHROOMS
1
- SIZE
Ask agent
- TENUREDescribes how you own a property. There are different types of tenure - freehold, leasehold, and commonhold.Read more about tenure in our glossary page.
Freehold
Key features
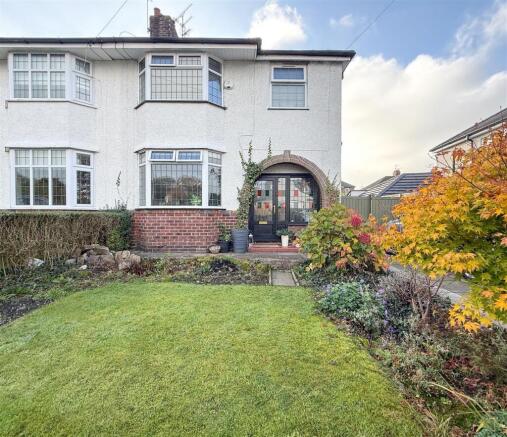
- Attractive 1930s bay fronted three-bedroom semi-detached home
- Two separate reception rooms
- Extended dining room with vaulted ceiling, completed in 2026
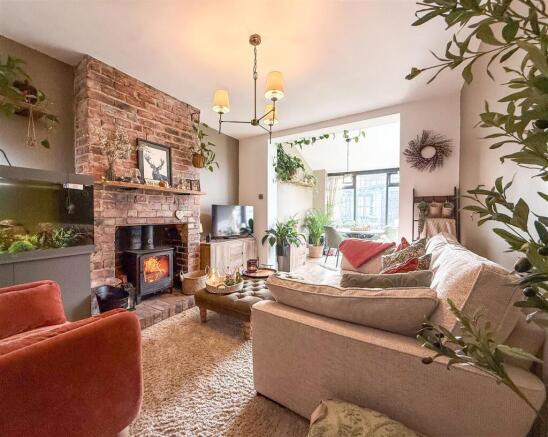
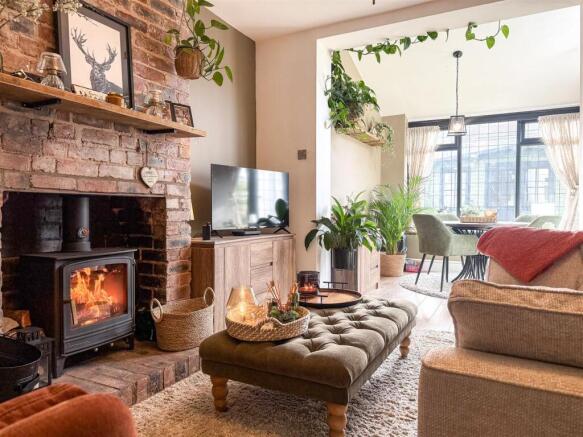
- Character features including exposed brick fireplace and multi-fuel stove
- Modern fitted kitchen with integrated appliances
- Contemporary first-floor shower room and separate WC
- Beautifully landscaped rear garden with entertaining terraces
- Impressive timber garden lodge and dedicated fire pit seating area
- Driveway providing off-road parking and garage
- Convenient for Woodhouse Academy, Oxhey First School and Congleton
Description
Situated along the popular Woodhouse Lane, the property enjoys a convenient position within easy reach of Congleton town centre, with excellent access to local amenities and nearby schooling, including Woodhouse Primary School and Oxhey First School.
The accommodation is both welcoming and versatile, retaining much of its original 1930s charm whilst benefiting from tasteful modernisation throughout. An attractive covered entrance with a traditional brick archway leads into the entrance hall, featuring decorative panelling and an original staircase.
There are two separate reception rooms, providing excellent space for both family living and entertaining. The front lounge enjoys a walk-in bay window, whilst the rear lounge is particularly inviting, featuring an exposed brick chimney breast housing a multi-fuel burning stove, creating a wonderful focal point.
Opening directly from the rear lounge is the recently extended dining room, completed in 2026. This impressive addition features a vaulted ceiling, extensive leaded glazing and double doors opening directly onto the rear garden, allowing natural light to flood the room and creating a lovely connection between the indoor and outdoor living spaces.
The kitchen is fitted with a contemporary range of contrasting units, complemented by oak-effect work surfaces and a comprehensive selection of integrated appliances including a Neff Oven.
To the first floor are three well-proportioned bedrooms, together with a stylishly modernised shower room featuring a generous walk-in shower enclosure. A separate WC provides additional convenience for family living.
Externally, the property continues to impress. To the front is a driveway providing off-road parking, together with access to a garage.
The beautifully landscaped rear garden has been thoughtfully designed to provide a variety of attractive areas for outdoor relaxation and entertaining. Featuring paved seating terraces, an artificial lawn and established planting, the garden offers a wonderful area for enjoying the warmer months.
A particular highlight is the substantial timber garden lodge, providing a charming and versatile additional space, ideal for entertaining, hobbies or simply relaxing overlooking the garden. A further secluded seating area incorporates a brick-built fire pit, creating an inviting setting all year round.
Offering an appealing balance of traditional character, contemporary living and beautifully designed outdoor space, this delightful family home is ideally suited to those seeking a property with personality, practicality and a convenient location.
Covered Entrance - Having an exposed archway and original Minton tiled flooring. UPVC double glazed front entrance door with leaded stained glass panelling and matching side window.
Entrance Hall - Having oak-effect laminate flooring, column-style radiator, part-panelled walls and an original painted wooden staircase rising to the first floor landing. Understairs storage cupboard with UPVC double glazed obscure window to the side aspect.
Front Lounge - 3.96m into bay x 3.35m (12'11" into bay x 10'11" - Featuring a focal-point gas fire with an open-flame, coal-effect display, set within a polished stone surround. UPVC double glazed leaded bay window to the front aspect, radiator and exposed stripped wooden floorboards.
Rear Lounge - 4.10m x 3.32m (13'5" x 10'10" ) - Featuring an exposed brick chimney breast housing a multi-fuel burning stove. Oak-effect laminate flooring and radiator. Open access leading through to the extended dining room.
Dining Room - 3.10m x 2.66m (10'2" x 8'8" ) - Extended in 2026, this delightful addition features a dwarf brick base with UPVC double glazed leaded windows and double opening patio doors providing direct access to the garden. Continuation of the oak-effect laminate flooring from the adjoining lounge.
Vestibule - Having a useful storage cupboard, also housing the gas-fired central heating boiler.
Kitchen - 3.07m x 2.38m (10'0" x 7'9" ) - Fitted with a modern range of contrasting wall-mounted cupboards and base units, complemented by oak-effect work surfaces incorporating a Villeroy & Boch one-and-a-half-bowl ceramic sink with chrome mixer tap and matching oak-effect upstands.
A comprehensive range of quality integrated appliances includes a Neff combination double oven, CDA microwave oven, touch-control induction hob with stainless steel chimney-style extractor fan above, integrated fridge and separate freezer.
Further features include under-cupboard lighting, laminate flooring and a contemporary radiator. UPVC double glazed window to the rear aspect and UPVC double glazed side entrance door.
First Floor Landing - Having a UPVC double glazed obscure window to the side aspect.
Separate Wc - Fitted with a low-level WC and wash hand basin. Tiled flooring, radiator, access to loft space and UPVC double glazed obscure window to the side aspect.
Bedroom One - 4.10m x 3.34m (into wardrobes) (13'5" x 10'11" (in - Having fitted wardrobes incorporating hanging space, drawers, shelving and additional storage. Laminate flooring, radiator, part-panelled walls and UPVC double glazed obscure window to the rear aspect.
Bedroom Two - 3.98m into bay x 3.35m (13'0" into bay x 10'11" ) - Having a UPVC double glazed leaded walk-in bay window to the front aspect and radiator.
Bedroom Three - 2.41m x 3.11m (7'10" x 10'2" ) - Having a UPVC double glazed window to the rear aspect and radiator.
Shower Room - 2.34m into shower cubicle x 2.27m maximum (7'8" i - Beautifully modernised and fitted with a contemporary suite comprising a generous walk-in double shower enclosure with thermostatically controlled shower, incorporating both a fixed rainfall showerhead and a separate detachable shower attachment.
Low-level WC and wash hand basin set within a modern vanity storage unit, incorporating open shelving and a pull-out drawer.
Further features include a contemporary-style radiator, attractive splashback wall panelling, recessed LED ceiling lighting and UPVC double glazed obscure window to the front aspect.
Externally - -
Summer House - 4.77m x 3.78m (15'7" x 12'4" ) - A generously proportioned timber-clad summer house featuring solid wood flooring, double opening glazed doors providing access onto the garden, together with matching opening windows.
Front - The property is approached via a paved driveway providing off-road parking, with a front garden predominantly laid to lawn and complemented by established planted borders, mature shrubs and ornamental trees. A distinctive brick-arched covered entrance adds to the property’s traditional 1930s character.
Double opening timber gates to the side provide vehicular access to the detached garage, positioned towards the rear of the property.
Rear Garden - The beautifully landscaped rear garden has been thoughtfully designed to create an attractive and versatile outdoor space, offering a variety of areas for relaxation and entertaining.
Immediately adjoining the property is a generous paved seating terrace, accessed directly from the extended dining room, providing an ideal setting for alfresco dining. A central artificial lawn is complemented by raised timber-edged borders, established shrubs and decorative planting, with paved pathways connecting the various garden areas.
A particular feature is the dedicated fire pit seating area, attractively landscaped with traditional block paving and curved, brick-built raised planting beds. At its centre is a substantial circular brick-built fire pit, surrounded by space for outdoor seating, creating a wonderful setting for entertaining throughout the seasons.
Positioned towards the rear of the garden is an impressive timber-built garden lodge, finished in an attractive sage-green colour with contrasting dark window frames and double opening glazed doors. The lodge benefits from its own raised terrace and offers a substantial additional space, currently arranged as a recreational lounge and games room, with timber-clad walls and ceiling and a solid wood floor.
The garden is enclosed by timber fencing and benefits from a delightful combination of traditional landscaping and contemporary outdoor living, creating an inviting setting that can be enjoyed throughout the year.
Detached Garage - Accessed via the double opening timber gates and driveway to the side of the property.
Brochures
Woodhouse Lane, BiddulphBrochure- COUNCIL TAXA payment made to your local authority in order to pay for local services like schools, libraries, and refuse collection. The amount you pay depends on the value of the property.Read more about council Tax in our glossary page.
- Band: C
- PARKINGDetails of how and where vehicles can be parked, and any associated costs.Read more about parking in our glossary page.
- Driveway
- GARDENA property has access to an outdoor space, which could be private or shared.
- Yes
- ACCESSIBILITYHow a property has been adapted to meet the needs of vulnerable or disabled individuals.Read more about accessibility in our glossary page.
- Ask agent

Add an important place to see how long it'd take to get there from our property listings.
__mins driving to your place
Affordability



Notes
Staying secure when looking for property
Ensure you're up to date with our latest advice on how to avoid fraud or scams when looking for property online.
Visit our security centre to find out moreDisclaimer - Property reference 35052118. The information displayed about this property comprises a property advertisement. Rightmove.co.uk makes no warranty as to the accuracy or completeness of the advertisement or any linked or associated information, and Rightmove has no control over the content. This property advertisement does not constitute property particulars. The information is provided and maintained by Whittaker & Biggs, Biddulph. Please contact the selling agent or developer directly to obtain any information which may be available under the terms of The Energy Performance of Buildings (Certificates and Inspections) (England and Wales) Regulations 2007 or the Home Report if in relation to a residential property in Scotland.
*This is the average speed from the provider with the fastest broadband package available at this postcode. The average speed displayed is based on the download speeds of at least 50% of customers at peak time (8pm to 10pm). Fibre/cable services at the postcode are subject to availability and may differ between properties within a postcode. Speeds can be affected by a range of technical and environmental factors. The speed at the property may be lower than that listed above. You can check the estimated speed and confirm availability to a property prior to purchasing on the broadband provider's website. Providers may increase charges. The information is provided and maintained by Decision Technologies Limited. **This is indicative only and based on a 2-person household with multiple devices and simultaneous usage. Broadband performance is affected by multiple factors including number of occupants and devices, simultaneous usage, router range etc. For more information speak to your broadband provider.