White Roding, Dunmow, CM6

- PROPERTY TYPE
Detached
- BEDROOMS
4
- BATHROOMS
4
- SIZE
Ask agent
- TENUREDescribes how you own a property. There are different types of tenure - freehold, leasehold, and commonhold.Read more about tenure in our glossary page.
Freehold
Key features
- Brand New 4 Bedroom Family Home
- 2,514 Sq Ft
- Stunning Views
- Double Garage & Parking
- Large Garden
- 10 Year New Build Warranty
Description
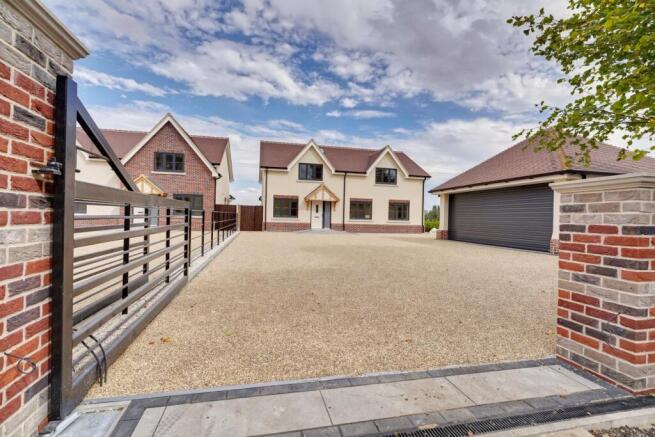
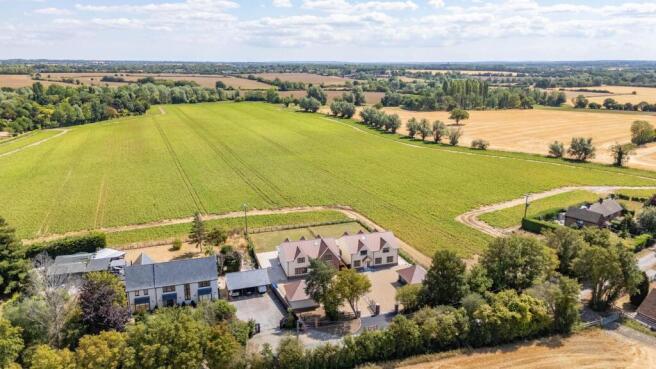
Folio: 15994 Chelseatan is a brand new four double bedroom detached family home with four luxury bath/shower rooms situated in one of the prettiest lanes in Essex with spectacular views over countryside to the rear. This popular and much sought after country lane is situated close to the village of White Roding. Chelseatan has been completed to an extremely high standard with Regent St James hand crafted kitchen, utility/boot room, dining room with bi-folding doors opening to the large patio, large living room with media wall, office/study, four double bedrooms, two with luxury en-suite shower rooms, large family bath/shower room, gated entrance with lots of parking and a detached double garage. There is a 10 year NHBC guarantee, air source heating, air conditioning, underfloor heating to the ground floor and spectacular views.
The popular village of White Roding has the Bretts Farm garden centre and restaurant as well as an active sports and social club. There is easy access to the larger village of Hatfield Heath which is five minutes by car and offers a Co-op store, public houses, junior and infant school, private nursery and pre-school. There is easy access by car to Chelmsford, Bishop’s Stortford and Harlow each enjoying multiple shopping centres, schools, recreational facilities and mainline railways stations, making commuting to Liverpool Street and Cambridge easy. There is access to the M11 which leads to the M25. The property enjoys a peaceful rural lifestyle in Essex with picturesque farmland.
Front Door
Composite front door, leading through to:
Large Entrance Hall
With a glass and oak staircase rising to the first floor with understairs cupboard.
Downstairs WC/Shower Room
Comprising a surface mounted flush WC, pedestal wash hand basin, corner shower cubicle, fully tiled walls, tiled floor with underfloor heating.
Large Living Room
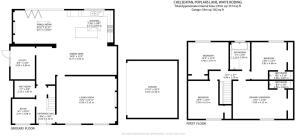
21' 6" x 16' 11" (6.55m x 5.16m) a great shaped room with two windows to front aspect, built-in media wall, underfloor heating, door leading through into:
Large Kitchen/Dining/Family Room
Dining Area
28' 9" x 13' 3" (8.76m x 4.04m) with a built-in table with a quartz worksurface and space for 8 people, bespoke cabinetry, leading through to:
Kitchen Area
13' 6" x 9' 8" (4.11m x 2.95m) A Regent St James bespoke kitchen comprising base and eye level units, quartz work surfaces over, double sink with a Quooker water tap, American style fridge/freezer, integrated Bosch dishwasher, integrated recycling bins, large island unit with a quartz worksurface over, bespoke drawers and storage, wine chiller, LED lighting, window to rear providing fantastic views, Range cooker, LVT flooring with underfloor heating, leading through to:
Family Room
22' 3" x 11' 11" (6.78m x 3.63m) with bi-folding doors offering spectacular views, media wall, underfloor heating.
Utility/Boot Room
8' 8" x 11' 8" (2.64m x 3.56m) with recess for washer and dryer, door and window to side, underfloor heating.
Study/Office
8' 10" x 8' 1" (2.69m x 2.46m) with a window to front, media connection, underfloor heating.
First Floor Landing
With fitted carpet.
Bedroom 1
19' 2" x 13' 6" (5.84m x 4.11m) with a window to front, built-in wardrobes.
Luxury En-Suite Shower Room
Comprising a glazed shower cubicle, wall mounted wash hand basin, flush WC, LED lighting.
Bedroom 2
12' 6" x 13' 4" (3.81m x 4.06m) with built-in wardrobes, window to rear giving fine views.
En-Suite Shower Room
Comprising a glazed shower cubicle with a wall mounted thermostatically controlled shower, flush WC, pedestal wash hand basin, fully tiled walls and flooring.
Bedroom 3
10' 9" x 13' 6" (3.28m x 4.11m) with a window to front, built-in wardrobes, fitted carpet.
Bedroom 4
14' 6" x 11' 5" (4.42m x 3.48m) with a window to rear, built-in double wardrobe.
Family Bath/Shower Room
Comprising a tile enclosed bath with a mixer tap, window to rear, flush WC, pedestal wash hand basin, corner glazed shower cubicle with a wall mounted thermostatically controlled shower, complementary contrasting tiled walls and flooring.
Outside
The Rear
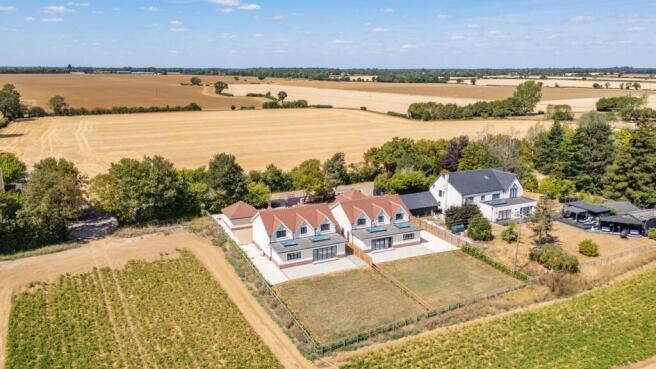
The property enjoys a large plot, which is post and railed with Laurens and gives fine views to the side and rear of the property over extensive countryside. To the rear of the property is a large paved patio area, ideal for outside entertaining and barbecuing. The rest of this large garden is mainly laid to lawn and continues to the side of the property which leads to the front.
The Front
An extensive driveway providing parking for numerous cars and electric gates.
Double Garage
21' 0" x 17' 7" (6.40m x 5.36m) with a resin bound floor, access to loft space, power and light laid on, electronic roller shutter door to front.
Agents Note
The property has been fully hard wired for media and CCTV cameras. There is a private drainage system and Airsource heating.
Local Authority
To be confirmed.
- COUNCIL TAXA payment made to your local authority in order to pay for local services like schools, libraries, and refuse collection. The amount you pay depends on the value of the property.Read more about council Tax in our glossary page.
- Band: TBC
- PARKINGDetails of how and where vehicles can be parked, and any associated costs.Read more about parking in our glossary page.
- Yes
- GARDENA property has access to an outdoor space, which could be private or shared.
- Yes
- ACCESSIBILITYHow a property has been adapted to meet the needs of vulnerable or disabled individuals.Read more about accessibility in our glossary page.
- Ask agent
Energy performance certificate - ask agent

Add an important place to see how long it'd take to get there from our property listings.
__mins driving to your place
Affordability
About Wright & Co, Sawbridgeworth
The Old Post office, 4 Church Street, Sawbridgeworth, CM21 9AB



Notes
Staying secure when looking for property
Ensure you're up to date with our latest advice on how to avoid fraud or scams when looking for property online.
Visit our security centre to find out moreDisclaimer - Property reference 31252250. The information displayed about this property comprises a property advertisement. Rightmove.co.uk makes no warranty as to the accuracy or completeness of the advertisement or any linked or associated information, and Rightmove has no control over the content. This property advertisement does not constitute property particulars. The information is provided and maintained by Wright & Co, Sawbridgeworth. Please contact the selling agent or developer directly to obtain any information which may be available under the terms of The Energy Performance of Buildings (Certificates and Inspections) (England and Wales) Regulations 2007 or the Home Report if in relation to a residential property in Scotland.
*This is the average speed from the provider with the fastest broadband package available at this postcode. The average speed displayed is based on the download speeds of at least 50% of customers at peak time (8pm to 10pm). Fibre/cable services at the postcode are subject to availability and may differ between properties within a postcode. Speeds can be affected by a range of technical and environmental factors. The speed at the property may be lower than that listed above. You can check the estimated speed and confirm availability to a property prior to purchasing on the broadband provider's website. Providers may increase charges. The information is provided and maintained by Decision Technologies Limited. **This is indicative only and based on a 2-person household with multiple devices and simultaneous usage. Broadband performance is affected by multiple factors including number of occupants and devices, simultaneous usage, router range etc. For more information speak to your broadband provider.