
Croston Street, London Fields

- PROPERTY TYPE
Apartment
- BEDROOMS
2
- BATHROOMS
1
- SIZE
784 sq ft
73 sq m
Key features
- Open plan living, — Two double bedrooms — Architect designed — Custom Joinery — Communal Garden — Off Street Parking — On the doorstep of London Fields and Broadway Market
Description
The communal entrance to the building lies behind a wrought-iron gate with steps up to an arched portico. The apartment is situated on the first floor and accessed by a shared staircase.
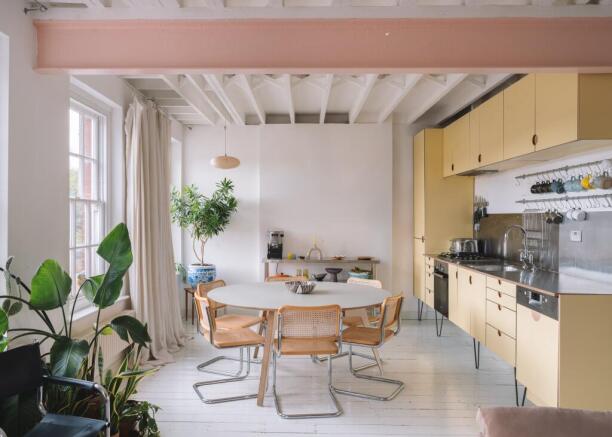
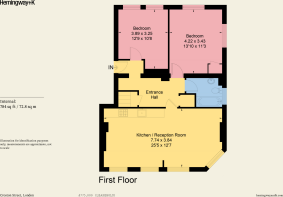
The apartment opens into a hallway containing storage cupboards with plywood fronts and original pine floors which extend throughout and have been painted a light grey. The open-plan kitchen, dining room and living space is situated in the south-east facing front of the apartment where there are four sash windows; three facing south-east and one directly east, filling the space with brilliant light throughout the day.
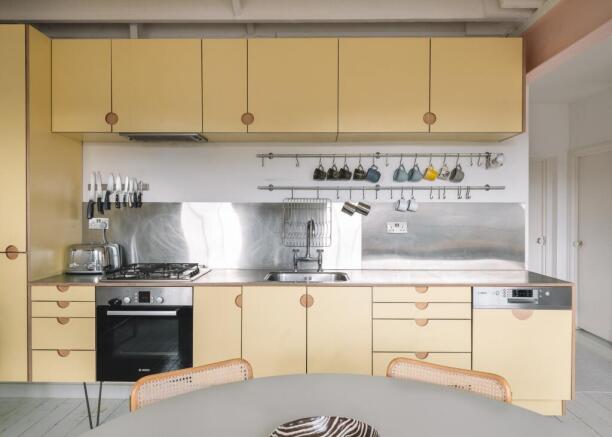
It’s a wonderful room and full of character. The beams overhead have been left exposed and painted along with their retained herringbone struts. The muscular steel beam that allows for the open plan has been softened with a coating of dusty, calamine pink. A sublime butter yellow is used for the custom-kitchen cabinetry and the combination of the pink, yellow and light-reflecting stainless-steel elements does a great job of enhancing the room’s general luminosity. The living space is arranged around a bespoke shelving unit with a mirrored back section, furthering the sense of space.
Mirror is used again, to great effect, in the doorway between the hall and living space; reflecting light into the centre of the plan and extending the perspectives from the hallway and living room. Within this space, en route to the bedrooms and bathroom, is a utility for the washer and dryer, set behind a voile curtain. The two bedrooms are similar in size although the larger of the two has windows in dual aspects. Both have sash windows looking down onto the communal gardens.
What was once the site of stables for the horses used in local beer and stout deliveries is now the communal garden. It’s a vast space with a side entrance for vehicular access and has several walled sections and hard standings, and enormous potential to create external dining areas and growing beds.
Nearby
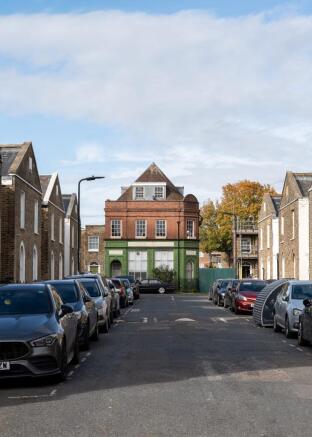
The Green Tiled Building possesses one of the most coveted locations in central Hackney, just south-west of the open greens, heated lido and tennis courts of London Fields. Victoria Park, the Regent’s Canal path and the many offerings on and around Mare Street are all close by, as are the weekly floral displays of Columbia Road Flower Market.
There are many fantastic cafés, bakeries and restaurants locally, notably Pavillon, Third Culture Deli and Koya Ko on Broadway Market, Little Duck The Picklery on Dalston Lane, and Ornella and Violet on Wilton Way. There is an overwhelming sense of community in the area, with weekly markets at Victoria Park and Well Street, and on the doorstep at Broadway Market, which has many excellent places to eat and drink. E5 Bakehouse, on the edge of London Fields by the station, is also great for freshly baked bread and coffee.
Kingsland Road is a short walk away with all that Dalston has to offer, including Brilliant Corners, and The Jago for music. The Prince Arthur and The Spurstowe Arms are among the many excellent local pubs.
London Fields Station is a 5-minute walk away, offering regular overground services to Liverpool Street. It also provides easy connections to Hackney Central and Dalston Junction, with routes into Highbury & Islington for the Victoria line. There are excellent buses in the area, including those that run from nearby Kingsland Road to London Bridge.
Service Charge: approx. £850 per annum
Brochures
Croston Street Brochure- COUNCIL TAXA payment made to your local authority in order to pay for local services like schools, libraries, and refuse collection. The amount you pay depends on the value of the property.Read more about council Tax in our glossary page.
- Band: H
- PARKINGDetails of how and where vehicles can be parked, and any associated costs.Read more about parking in our glossary page.
- Off street
- GARDENA property has access to an outdoor space, which could be private or shared.
- Communal garden
- ACCESSIBILITYHow a property has been adapted to meet the needs of vulnerable or disabled individuals.Read more about accessibility in our glossary page.
- 1st floor,Lateral living

Add an important place to see how long it'd take to get there from our property listings.
__mins driving to your place
Affordability


Rental yield calculator
Understand the potential return on a rented property.
Estimates are indicative and may vary. This calculator does not constitute financial advice. Please consult with a qualified advisor for your specific circumstances.
Notes
Staying secure when looking for property
Ensure you're up to date with our latest advice on how to avoid fraud or scams when looking for property online.
Visit our security centre to find out moreDisclaimer - Property reference Croston Street. The information displayed about this property comprises a property advertisement. Rightmove.co.uk makes no warranty as to the accuracy or completeness of the advertisement or any linked or associated information, and Rightmove has no control over the content. This property advertisement does not constitute property particulars. The information is provided and maintained by Hemingway+K, London. Please contact the selling agent or developer directly to obtain any information which may be available under the terms of The Energy Performance of Buildings (Certificates and Inspections) (England and Wales) Regulations 2007 or the Home Report if in relation to a residential property in Scotland.
*This is the average speed from the provider with the fastest broadband package available at this postcode. The average speed displayed is based on the download speeds of at least 50% of customers at peak time (8pm to 10pm). Fibre/cable services at the postcode are subject to availability and may differ between properties within a postcode. Speeds can be affected by a range of technical and environmental factors. The speed at the property may be lower than that listed above. You can check the estimated speed and confirm availability to a property prior to purchasing on the broadband provider's website. Providers may increase charges. The information is provided and maintained by Decision Technologies Limited. **This is indicative only and based on a 2-person household with multiple devices and simultaneous usage. Broadband performance is affected by multiple factors including number of occupants and devices, simultaneous usage, router range etc. For more information speak to your broadband provider.