
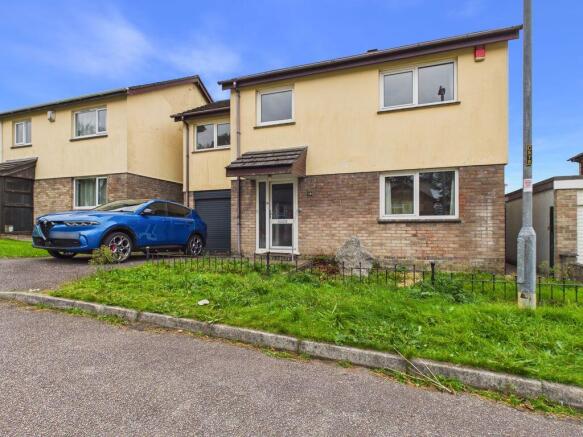
Little Treloweth, Pool, Redruth - Detached four bedroom house in Cul-de-Sac for sale chain free

- PROPERTY TYPE
House
- BEDROOMS
4
- BATHROOMS
2
- SIZE
Ask agent
- TENUREDescribes how you own a property. There are different types of tenure - freehold, leasehold, and commonhold.Read more about tenure in our glossary page.
Freehold
Key features
- Detached house
- Four bedrooms
- Lounge/diner
- Fitted kitchen
- First floor bathroom
- Utility
- Ground floor shower room
- Gas central heating and uPVC double glazing
- Garage, parking and gardens
- Chain-free sale
Description
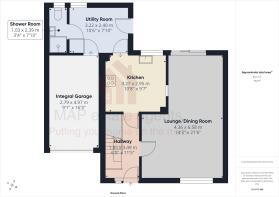
A property that would now benefit from some updating, it offers well proportioned family size accommodation with four bedrooms and a bathroom on the first floor. The front door opens to a hallway with stairs to the first floor and doors opening off to a dual-aspect lounge/diner and fitted kitchen, there is a generous utility which gives access to a shower room and the integral garage. The property benefits from gas fired central heating and there is double glazing.
To the outside, one will find an open-plan garden to the front with driveway access to the garage, whilst the rear garden is enclosed, secure for younger children and pets and is largely paved to reduce maintenance.
In summary, a family home in a popular residential location ideal for those looking to put their own stamp on their new home.
Viewing our interactive virtual tour is strongly recommended prior to arranging a closer inspection.
Pool is situated midway between Camborne and Redruth and within three quarters of a mile of the A30 trunk road, out-of-town retail parks can be found within half a mile to include a superstore, DIY store and fast food outlets.
Within the village is a Public House, late night shop and Cornwall College and Pool School are both within a short walking distance as is the Carn Brea Leisure Centre. The nearest major town of Redruth is within two miles where one will find a mainline Railway Station with direct links to London Paddington and the north of England.
Truro, the administrative and cultural centre for Cornwall is within a short commute and the south coast university town of Falmouth is within a similar distance. The north coast village of Portreath, which is noted for its sandy beach and active harbour, is within two miles and the highly respected Tehidy Golf Club and Country Park are only a short distance away.
ACCOMMODATION COMPRISES
uPVC double glazed door with side screen opening to:-
HALLWAY
Stairs to first floor incorporating storage beneath, ceramic tiled flooring and radiator. Doors open off to:-
LOUNGE/DINER
21' 6'' x 14' 3'' (6.55m x 4.34m) maximum measurements, L-shaped
Enjoying a dual-aspect with a uPVC double glazed window to the front and a uPVC double glazed patio door opening onto the rear. Featuring engineered wood flooring and two radiators.
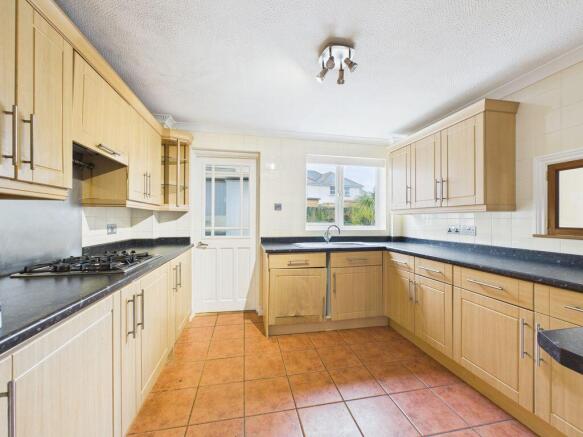
KITCHEN
10' 8'' x 9' 7'' (3.25m x 2.92m)
uPVC double glazed window to the rear. Fitted with a range of eye level and base units having adjoining roll top edge working surfaces and incorporating a stainless steel single drainer sink unit with mixer tap. Built-in eye level oven, four-ring gas hob with cooker hood over and featuring ceramic tiled splashbacks. Ceramic tiled flooring and radiator. Door to:-
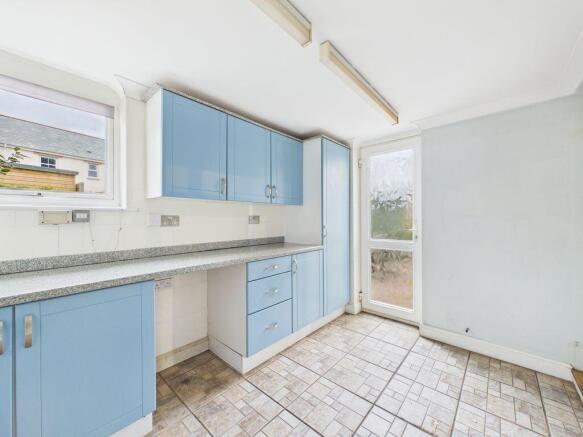
UTILITY
10' 6'' x 7' 10'' (3.20m x 2.39m)
uPVC double glazed window to the rear and a uPVC double glazed door opening to the side. Fitted with a range of eye level and base units having adjoining roll top edge working surfaces and ceramic tiled flooring. Radiator. Doors open off to:-
SHOWER ROOM
uPVC double glazed window to the rear. Fitted with a close coupled WC, wall-mounted wash hand basin and a shower enclosure with plumbed shower. Radiator, tiled flooring and tiling to walls.
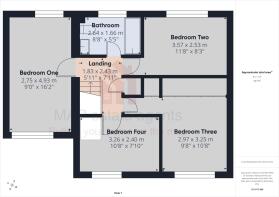
FIRST FLOOR LANDING
A central landing with a shelved linen cupboard and access to loft space. Doors open off to:-
BEDROOM ONE
16' 2'' x 9' 0'' (4.92m x 2.74m)
Enjoying a dual-aspect with a uPVC double glazed window to the front and rear. Radiator, access to loft space and laminate flooring.
BATHROOM
uPVC double glazed window to the rear. Fitted with a close coupled WC, vanity wash hand basin and panel bath with mixer shower. Ceramic tiling to walls, towel radiator and radiator.
BEDROOM TWO
11' 8'' x 8' 3'' (3.55m x 2.51m) plus doorway recess
uPVC double glazed window to the rear. Radiator.
BEDROOM THREE
10' 8'' x 9' 8'' (3.25m x 2.94m) plus doorway recess
uPVC double glazed window to the front. Three recessed three-sliding-door wardrobe units and recessed airing cupboard housing 'Worcester' combination gas boiler.
BEDROOM FOUR
10' 8'' x 7' 10'' (3.25m x 2.39m)
uPVC double glazed window to the front. Shelved display unit, laminate flooring and radiator.
OUTSIDE FRONT
To the front of the property, the garden is largely lawned with an ornamental gravelled area and there is a driveway leading to the integral garage offering additional parking. Pedestrian access to the side.
INTEGRAL GARAGE
16' 3'' x 9' 1'' (4.95m x 2.77m)
Automatic roller door to the front. Having power, light and water connected. Courtesy door through to utility room.
REAR
The rear garden is enclosed and suitable for those with younger children and pets, with ease of maintenance in mind, it is largely paved on two levels and features a Cornish Palm. Timber storage shed, external power and water supply.
SERVICES
Mains gas, mains electricity, mains water and mains drainage.
AGENT'S NOTES
The Council Tax Band for this property is Band 'D'.
Pursuant to the Estate Agents Act 1979, we would inform you that one of the executors is a relative of an employee of MAP estate agents.
DIRECTIONS
From the double roundabout in the centre of Pool, proceed down Church Street and turn right into Moorfield Road just prior to Pool School, turn right into Little Treloweth where the property will be identified on the right-hand side by a 'For Sale' board. If using What3words: trouble.taxed.rating
Brochures
Full Details- COUNCIL TAXA payment made to your local authority in order to pay for local services like schools, libraries, and refuse collection. The amount you pay depends on the value of the property.Read more about council Tax in our glossary page.
- Band: D
- PARKINGDetails of how and where vehicles can be parked, and any associated costs.Read more about parking in our glossary page.
- Yes
- GARDENA property has access to an outdoor space, which could be private or shared.
- Yes
- ACCESSIBILITYHow a property has been adapted to meet the needs of vulnerable or disabled individuals.Read more about accessibility in our glossary page.
- Ask agent
Energy performance certificate - ask agent
Little Treloweth, Pool, Redruth - Detached four bedroom house in Cul-de-Sac for sale chain free

Add an important place to see how long it'd take to get there from our property listings.
__mins driving to your place
Affordability

About MAP Estate Agents, Barncoose
Gateway Business Centre, Wilson Way, Barncoose, Illogan Highway, TR15 3RQ
Notes
Staying secure when looking for property
Ensure you're up to date with our latest advice on how to avoid fraud or scams when looking for property online.
Visit our security centre to find out moreDisclaimer - Property reference 12655606. The information displayed about this property comprises a property advertisement. Rightmove.co.uk makes no warranty as to the accuracy or completeness of the advertisement or any linked or associated information, and Rightmove has no control over the content. This property advertisement does not constitute property particulars. The information is provided and maintained by MAP Estate Agents, Barncoose. Please contact the selling agent or developer directly to obtain any information which may be available under the terms of The Energy Performance of Buildings (Certificates and Inspections) (England and Wales) Regulations 2007 or the Home Report if in relation to a residential property in Scotland.
*This is the average speed from the provider with the fastest broadband package available at this postcode. The average speed displayed is based on the download speeds of at least 50% of customers at peak time (8pm to 10pm). Fibre/cable services at the postcode are subject to availability and may differ between properties within a postcode. Speeds can be affected by a range of technical and environmental factors. The speed at the property may be lower than that listed above. You can check the estimated speed and confirm availability to a property prior to purchasing on the broadband provider's website. Providers may increase charges. The information is provided and maintained by Decision Technologies Limited. **This is indicative only and based on a 2-person household with multiple devices and simultaneous usage. Broadband performance is affected by multiple factors including number of occupants and devices, simultaneous usage, router range etc. For more information speak to your broadband provider.