
Bow Common Lane, London, E3

- PROPERTY TYPE
Apartment
- BEDROOMS
2
- BATHROOMS
2
- SIZE
786 sq ft
73 sq m
Key features
- Berkely Homes Development
- Exceptionally High End Specifications
- Opportunity to purchase in first phase of a 10 Year Berkeley Project
- Moments Away from an Abundance Of Green Open Spaces
- Residents facilities include a 24 hour concierge, outdoor swimming pool, gym and work lounges
- Perfectly positioned between Canary Wharf, Stratford and The City of London
- First homes estimated to complete in Q1 2026
- Selection Of One, Two & Three Bedroom Apartments
Description
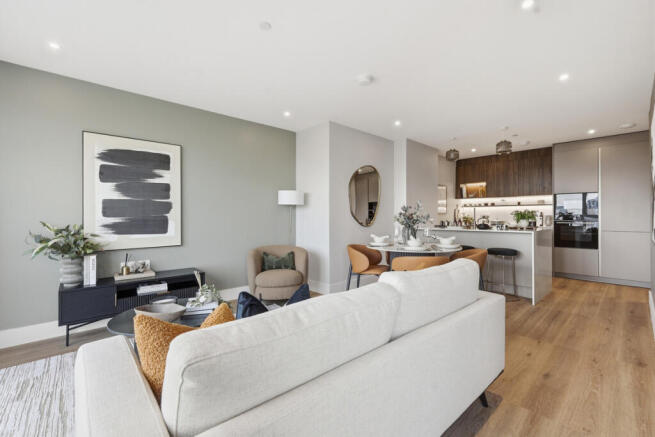
Extending to approximately 786 sq ft, this beautifully designed two-bedroom apartment enjoys a desirable south-west-facing aspect, with views across Bow Green's Botanical Garden and London's iconic skyline.
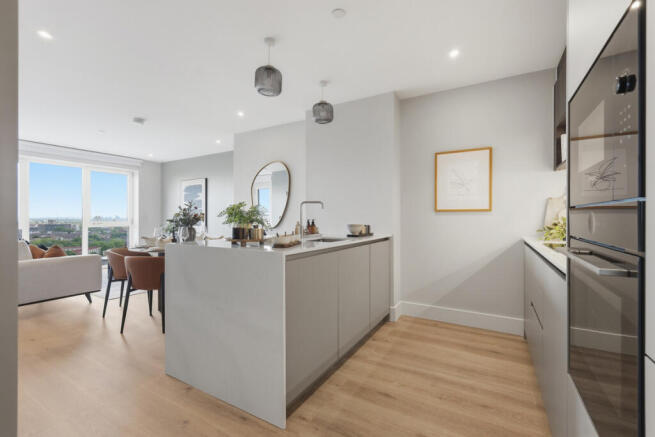
The apartment centres around an impressive open-plan kitchen, dining and reception space, thoughtfully arranged to maximise both natural light and everyday living. The contemporary L-shaped kitchen features bespoke cabinetry, composite stone worktops and fully integrated Bosch appliances, with a central island providing additional preparation space and informal seating. Floor-to-ceiling windows draw in an abundance of natural light, while doors open directly onto a private 70 sq ft balcony, creating an ideal spot to enjoy the afternoon and evening sunshine.
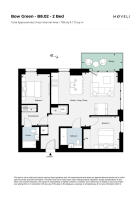
The two bedrooms are thoughtfully positioned on either side of the main living space, providing excellent separation and privacy. The principal bedroom benefits from a dedicated dressing area with fitted wardrobes and a beautifully appointed en-suite bathroom, creating a luxurious principal suite. The second double bedroom is served by a separate contemporary family bathroom, making the apartment ideal for professional sharers, couples, young families or those requiring additional space to work from home.
Practicality has also been carefully considered, with excellent built-in storage and a separate utility cupboard incorporating space for a washer/dryer.
Finished to Berkeley's renowned specification, the apartment features underfloor heating throughout, premium bathroom finishes, smart heating controls and high-quality contemporary interiors, combining elegant design with everyday convenience.
With its desirable south-west-facing aspect, impressive skyline outlook and well-considered layout, this is an excellent opportunity for both owner-occupiers and investors. The developer indicates an estimated rental yield of approximately 6%, adding further appeal to this attractive proposition.
Location
Perfectly positioned in the heart of East London, Bow Green enjoys excellent connectivity with Mile End, Bow Road and Devons Road stations all within easy reach, providing access to the Central, District, Hammersmith & City and DLR lines. Canary Wharf, Stratford, Bank and the City are all easily accessible.
Surrounded by some of East London's most attractive green spaces, residents are moments from Tower Hamlets Cemetery Park, Mile End Park and the Regent's Canal, with Victoria Park, Roman Road and the independent cafés, restaurants and markets of the surrounding neighbourhood all within easy reach.
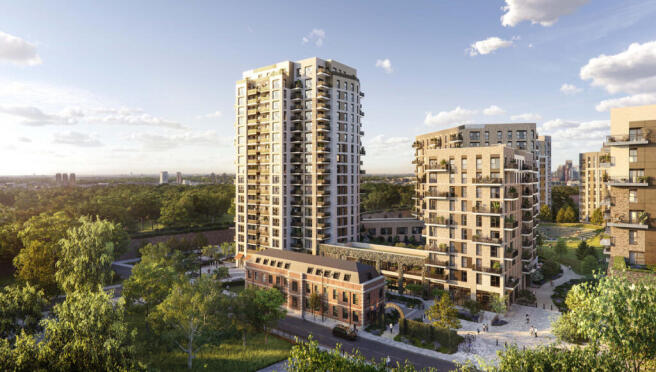
Bow Green has been thoughtfully conceived as a new neighbourhood where restored heritage architecture, contemporary homes and landscaped green spaces come together. With beautifully designed communal gardens, places to eat and socialise, and a strong emphasis on bringing nature into urban living, it offers a distinctive setting in one of London's most connected locations.
Facilities
Residents at Bow Green enjoy an exceptional collection of private leisure, wellness and lifestyle facilities:
The Bow Club – State-of-the-art gym with weights, cardio equipment and boxing facilities.
Indoor Swimming Pool – A beautifully designed pool for exercise and relaxation.
Outdoor Serenity Pool – A tranquil outdoor pool surrounded by landscaped spaces.
Spa Facilities – Sauna, steam room and private treatment rooms.
IMAX Cinema – Private 32-seat residents' screening room.
Residents' Botanical Garden – Beautifully landscaped private gardens.
Garden Room – Relaxed social space with pool tables, table football and lounge seating.
Reading Corner – A quieter retreat overlooking the gardens.
The Canopy Restaurant – Indoor and outdoor dining within the development.
Bow Yard – A neighbourhood hub with shops, market stalls and places to eat.
24-Hour Concierge – Providing security, assistance and convenience around the clock.
Leasehold: 999 Years
Annual Service Charge: Estimated service charge £5.20 psf per annum
Reservation Fee: £5,000 reservation fee
Deposit Structure: 10% deposit payment required on exchange of contracts. A further 10% advanced payment required within 12 months of exchange and 80% balance due on legal completion
- COUNCIL TAXA payment made to your local authority in order to pay for local services like schools, libraries, and refuse collection. The amount you pay depends on the value of the property.Read more about council Tax in our glossary page.
- Band: TBC
- PARKINGDetails of how and where vehicles can be parked, and any associated costs.Read more about parking in our glossary page.
- Ask agent
- GARDENA property has access to an outdoor space, which could be private or shared.
- Yes
- ACCESSIBILITYHow a property has been adapted to meet the needs of vulnerable or disabled individuals.Read more about accessibility in our glossary page.
- Ask agent
Energy performance certificate - ask agent

Add an important place to see how long it'd take to get there from our property listings.
__mins driving to your place
Affordability


Notes
Staying secure when looking for property
Ensure you're up to date with our latest advice on how to avoid fraud or scams when looking for property online.
Visit our security centre to find out moreDisclaimer - Property reference RX858219. The information displayed about this property comprises a property advertisement. Rightmove.co.uk makes no warranty as to the accuracy or completeness of the advertisement or any linked or associated information, and Rightmove has no control over the content. This property advertisement does not constitute property particulars. The information is provided and maintained by Moveli, London & Country. Please contact the selling agent or developer directly to obtain any information which may be available under the terms of The Energy Performance of Buildings (Certificates and Inspections) (England and Wales) Regulations 2007 or the Home Report if in relation to a residential property in Scotland.
*This is the average speed from the provider with the fastest broadband package available at this postcode. The average speed displayed is based on the download speeds of at least 50% of customers at peak time (8pm to 10pm). Fibre/cable services at the postcode are subject to availability and may differ between properties within a postcode. Speeds can be affected by a range of technical and environmental factors. The speed at the property may be lower than that listed above. You can check the estimated speed and confirm availability to a property prior to purchasing on the broadband provider's website. Providers may increase charges. The information is provided and maintained by Decision Technologies Limited. **This is indicative only and based on a 2-person household with multiple devices and simultaneous usage. Broadband performance is affected by multiple factors including number of occupants and devices, simultaneous usage, router range etc. For more information speak to your broadband provider.