
Ref: SB - Howard Avenue, Burgess Hill, RH15 8TS

- PROPERTY TYPE
Detached
- BEDROOMS
3
- BATHROOMS
2
- SIZE
1,300 sq ft
121 sq m
- TENUREDescribes how you own a property. There are different types of tenure - freehold, leasehold, and commonhold.Read more about tenure in our glossary page.
Freehold
Key features
- NO ONWARD CHAIN
- Opportunity to Modernise and Personalise Throughout
- Approximately 1,300 sqft
- Versatile Kitchen/Dining Area with Additional Snug or Playroom Potential
- Garage and Driveway Parking for Several Vehicles
- Convenient for Local Schools, The Triangle Leisure Centre and Transport Links
Description
Offering approximately 1,300 sq ft of accommodation, a generous kitchen/dining area, separate living room, garage and driveway parking, there's already plenty of space to work with. The property would benefit from modernisation throughout, giving the next owner the opportunity to update the interiors and create a home that reflects their own style. And with NO ONWARD CHAIN, there's one less complication to consider when planning your move.
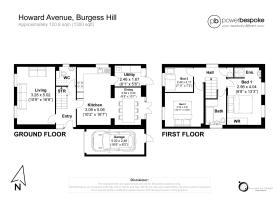
Stepping inside, the living room sits at the front of the house, measuring 16'6" in length. With two windows allowing plenty of natural light into the room, there's space for comfortable seating and a layout that can easily adapt to how you live.
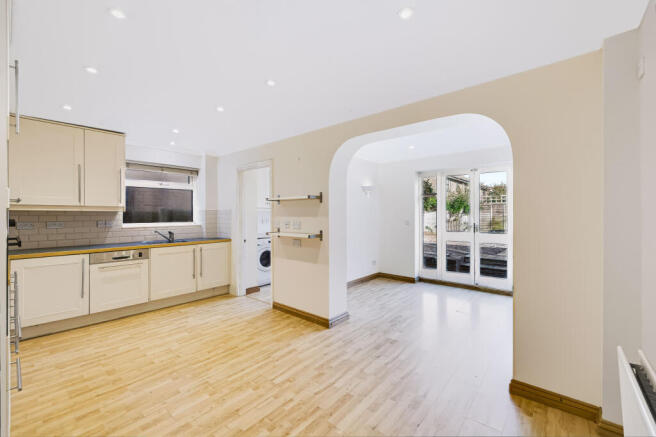
Towards the rear, the kitchen and adjoining reception space offer a particularly versatile part of the home. The kitchen itself measures 16'7" in length, with fitted units, plenty of worktop space and room for a dining table, meaning you don't necessarily need to use the adjoining area for dining. Instead, this could become a cosy snug, children's playroom or an additional sitting area overlooking the garden. Connected by an open archway, the two spaces work well together while still offering their own distinct uses. French doors lead directly from the rear reception area onto the garden, making this a lovely spot to enjoy during the warmer months. Whether you choose to refresh the existing kitchen or rethink the layout entirely, there's plenty of flexibility to create a space that works for you.
There's also a separate utility room, keeping laundry and household essentials away from the main living areas, along with a downstairs WC and useful understairs storage.
Upstairs, you'll find three bedrooms and a family bathroom. The principal bedroom includes a wardrobe and an integral shower area comprising a walk-in shower and wash basin area, which could be closed off if preferred. Bedroom 2 is another generous double bedroom, while bedroom 3 could work equally well as a child's bedroom, guest room or dedicated home office.
The family bathroom is separate, and as with the rest of the property, there's plenty of opportunity to update the space to suit your own preferences.
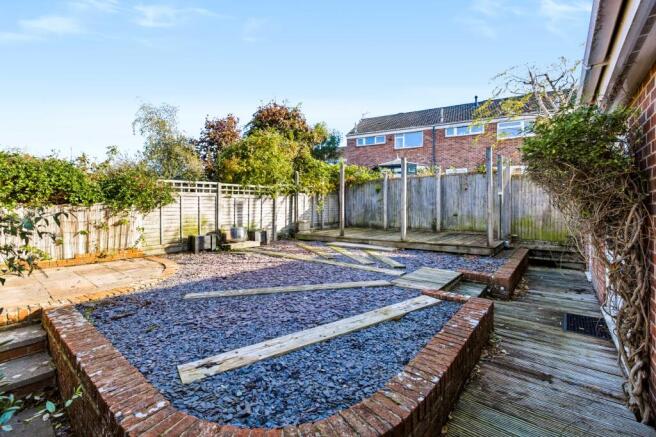
Outside, the rear garden has been arranged with decking, paved seating areas and decorative stone, offering a relatively low-maintenance space to enjoy. There's room for outdoor furniture, summer barbecues or simply relaxing outside, with the option to rethink the landscaping if you fancy a change.
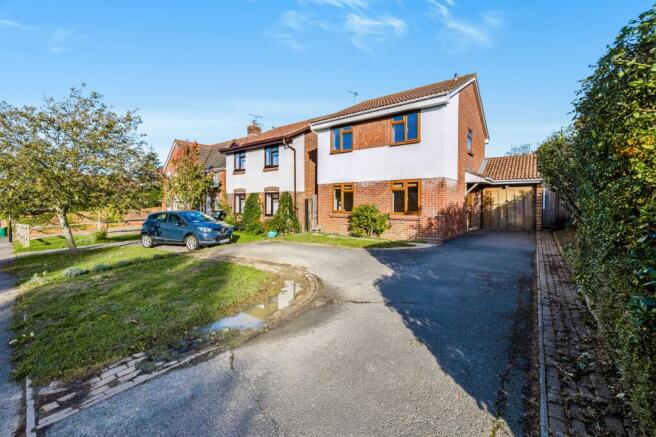
To the front, the driveway provides off-road parking for several vehicles and leads to an attached garage measuring approximately 16'6" x 8'2", offering useful additional space for parking or storage.
The location adds another reason to take a closer look. Howard Avenue is on the western side of Burgess Hill, conveniently placed for The Triangle Leisure Centre, local schools including The Gattons and Southway, as well as the Outstanding-rated St Paul’s Catholic College, and the outdoor spaces of the South Downs. The A2300/A23 provides road connections towards Brighton and Gatwick, while Burgess Hill and Wivelsfield stations offer rail services towards London. Everyday shops and amenities are also within easy reach.
Yes, it needs modernising, but that's also part of the appeal. You get to make the decisions, choose the finishes and create something that feels entirely your own, without having to undo somebody else's recent renovations.
With NO ONWARD CHAIN and plenty of potential to unlock, this could be the start of something rather exciting.
Other Information (as advised by the seller*):
Council Tax: E
Parking Arrangements: Driveway and Garage
Vendors position: No Onward Chain
Tenure: Freehold
Location of Boiler: Downstairs WC
Age of Boiler: March 2025
Age of Windows: 10+ Years
Approx. Age of Construction: 1988
Loft: Boarded & Insulated
Garden Direction: East Facing
Agent: Steph Briscoe
Broadband connection: copy & paste this link into your browser and use postcode to search checker.ofcom.org.uk/
Mobile signal/coverage: copy & paste this link into your browser and use postcode to search checker.ofcom.org.uk/
Stamp Duty: copy & paste this link into your browser: stampdutycalculator.org.uk/
Please verify these details through the conveyancing process.
All distances or travel times are based on Google Maps.
- COUNCIL TAXA payment made to your local authority in order to pay for local services like schools, libraries, and refuse collection. The amount you pay depends on the value of the property.Read more about council Tax in our glossary page.
- Band: E
- PARKINGDetails of how and where vehicles can be parked, and any associated costs.Read more about parking in our glossary page.
- Yes
- GARDENA property has access to an outdoor space, which could be private or shared.
- Yes
- ACCESSIBILITYHow a property has been adapted to meet the needs of vulnerable or disabled individuals.Read more about accessibility in our glossary page.
- Ask agent

Add an important place to see how long it'd take to get there from our property listings.
__mins driving to your place
Affordability

About Power Bespoke HQ, London & The South
Unit D The Courtyard Business Centre, Lonesome Lane, Reigate, RH2 7QT
Notes
Staying secure when looking for property
Ensure you're up to date with our latest advice on how to avoid fraud or scams when looking for property online.
Visit our security centre to find out moreDisclaimer - Property reference PB4755. The information displayed about this property comprises a property advertisement. Rightmove.co.uk makes no warranty as to the accuracy or completeness of the advertisement or any linked or associated information, and Rightmove has no control over the content. This property advertisement does not constitute property particulars. The information is provided and maintained by Power Bespoke HQ, London & The South. Please contact the selling agent or developer directly to obtain any information which may be available under the terms of The Energy Performance of Buildings (Certificates and Inspections) (England and Wales) Regulations 2007 or the Home Report if in relation to a residential property in Scotland.
*This is the average speed from the provider with the fastest broadband package available at this postcode. The average speed displayed is based on the download speeds of at least 50% of customers at peak time (8pm to 10pm). Fibre/cable services at the postcode are subject to availability and may differ between properties within a postcode. Speeds can be affected by a range of technical and environmental factors. The speed at the property may be lower than that listed above. You can check the estimated speed and confirm availability to a property prior to purchasing on the broadband provider's website. Providers may increase charges. The information is provided and maintained by Decision Technologies Limited. **This is indicative only and based on a 2-person household with multiple devices and simultaneous usage. Broadband performance is affected by multiple factors including number of occupants and devices, simultaneous usage, router range etc. For more information speak to your broadband provider.