
Newton Road, Failsworth, Manchester

- PROPERTY TYPE
Semi-Detached
- BEDROOMS
3
- BATHROOMS
1
- SIZE
797 sq ft
74 sq m
- TENUREDescribes how you own a property. There are different types of tenure - freehold, leasehold, and commonhold.Read more about tenure in our glossary page.
Freehold
Key features
- 3 BEDROOM SEMI-DETACHED HOME
- BEAUTIFULLY PRESENTED THROUGHOUT
- SPACIOUS LOUNGE WITH FEATURE FIRE
- MODERN KITCHEN / BREAKFAST ROOM
- OPEN PLAN KITCHEN / DINING
- TIMBER BAR & ENTERTAINING ROOM
- LANDSCAPED REAR GARDEN
- FREEHOLD
- CONTEMPORARY FAMILY BATHROOM
- GARAGE / STORAGE SHED
Description
The accommodation briefly comprises an impressive entrance hallway, spacious lounge with feature living flame gas fire, modern kitchen/breakfast room with integrated appliances, and a bright dining room with French doors opening onto the rear garden. To the first floor are three well-proportioned bedrooms and a contemporary family bathroom, all accessed from a bright landing with loft access.
A particular feature of the property is the quality of finish throughout, including oak internal doors, modern décor, fitted storage and an abundance of natural light. The property has been thoughtfully upgraded to create a stylish and practical home ready for immediate occupation.
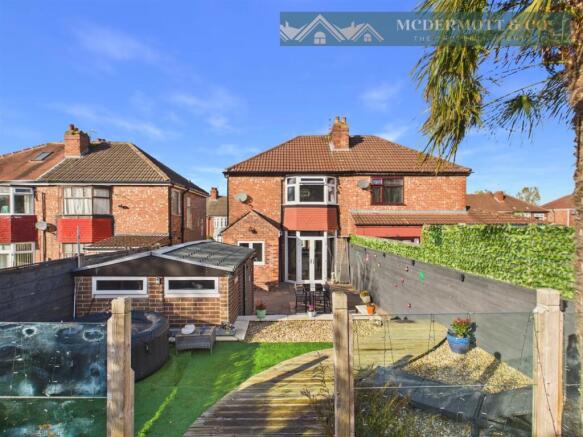
Externally, the property benefits from a low-maintenance front garden and a beautifully landscaped private rear garden featuring a paved patio, raised decked seating area, artificial lawn and useful garage/storage shed. A superb timber-built bar and entertaining room provides a unique additional space, ideal for socialising, relaxing or home working.
Conveniently positioned close to local amenities, well-regarded schools and excellent transport links, the property offers easy access to Manchester City Centre and surrounding areas.
Combining stylish presentation, versatile accommodation and exceptional outdoor entertaining space, this fantastic home represents an excellent opportunity for a wide range of purchasers. Early viewing is highly recommended.
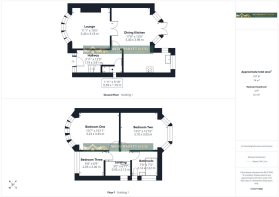
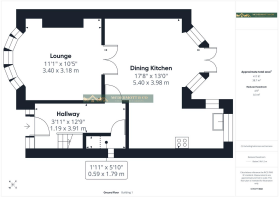
Hallway - 1.19m x 0.91m.5.49m (3'11 x 3.18) - An impressive entrance hallway featuring wood-effect flooring, a modern upvc entrance door with decorative glazed insert and a striking oak staircase with solid panelled balustrading rising to the first floor. Benefiting from a radiator and contemporary décor throughout, the hallway provides access to the principal ground-floor accommodation and creates an excellent first impression of the home.
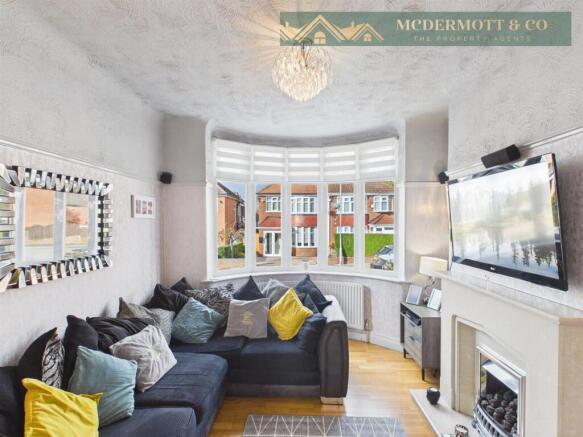
Lounge - 3.38m x 3.18m (11'1 x 10'5) - A spacious and well-presented lounge featuring a front-facing bay window allowing plenty of natural light. Benefiting from wood flooring, ceiling light fitting, wall lights and a radiator, the room offers ample space for a range of lounge furniture.
A feature living flame gas fire creates an attractive focal point, whilst double doors open through to the dining room, creating an ideal space for both everyday living and entertaining.
Dining Room - 5.38m x 3.96m (17'8 x 13'0) - A spacious dining room featuring wood flooring, recessed spot lighting and a radiator. Benefiting from French doors opening directly onto the rear garden, together with additional side glazing, the room enjoys an abundance of natural light throughout.
Open access leads through to the kitchen, creating a sociable layout ideal for modern family living and entertaining. Offering ample space for a family dining table and chairs, this bright and well-presented room forms an excellent link between the indoor and outdoor living spaces.
Kitchen - A modern fitted kitchen comprising a range of high-gloss wall and base units complemented by contrasting work surfaces incorporating a one-and-a-half bowl sink and drainer. Integrated appliances include a double oven, gas hob with extractor hood above and built-in microwave, together with space for additional appliances.
A particular feature is the breakfast bar seating area, providing an ideal space for informal dining. Benefiting from wood flooring, recessed spot lighting and a vaulted ceiling with two rooflights, the room enjoys an abundance of natural light throughout. A rear-facing window overlooks the garden, whilst the open-plan layout flows seamlessly into the dining room, creating a sociable space ideally suited to modern family living and entertaining.
Beautifully presented throughout, the kitchen offers ample storage and workspace whilst forming the heart of the home.
Stairs & Landing - 0.91m x 2.11m (3'0 x 6'11) - A staircase with fitted carpeting rises to the first-floor landing, featuring attractive oak panelled balustrading and matching internal oak doors. Benefiting from a side-facing window allowing plenty of natural light, ceiling lighting and neutral décor throughout, the landing provides access to all first-floor accommodation.
A particular feature is the loft hatch providing access to the roof space with integral ladder, whilst the quality oak joinery complements the high standard of finish found throughout the home.
Bedroom One - 3.10m x 3.91m (10'2 x 12'10) - A spacious principal bedroom featuring a front-facing bay window with fitted day and night blinds, allowing an abundance of natural light and enjoying a pleasant outlook to the front. Benefiting from fitted carpeting, recessed spot lighting, contemporary vertical radiators and neutral décor throughout, the room offers ample space for a king-size bed and additional bedroom furniture.
Beautifully presented throughout, this bright and well-proportioned bedroom also provides space for a dressing table or home working area, creating a stylish and comfortable principal bedroom.
Bedroom Two - 3.23m x 3.33m (10'7 x 10'11) - A spacious super king size bedroom featuring a rear-facing bay window allowing an abundance of natural light and enjoying a pleasant outlook over the rear garden. Benefiting from fitted carpeting, recessed spot lighting and a radiator, the room offers ample space for a double bed and additional bedroom furniture.
A particular feature is the extensive range of fitted wardrobes, overhead storage cupboards and matching bedside units, providing excellent built-in storage. Beautifully presented throughout, this bright and well-proportioned bedroom offers comfortable accommodation for family members or guests.
Bedroom Three - 2.03m x 2.06m (6'8 x 6'9 ) - A well-presented bedroom featuring a front-facing window with fitted day and night blinds, allowing plenty of natural light and enjoying a pleasant outlook to the front. Benefiting from fitted carpeting, ceiling light fitting and a radiator, the room offers space for a bed and additional furniture.
A particular feature is the range of fitted wardrobes, overhead storage cupboards and integrated bed recess, maximising the available space and providing excellent built-in storage. Beautifully presented throughout, this bright and versatile room is ideal as a child's bedroom, guest room or home office.
Bathroom - 2.13m x 2.21m (7'0 x 7'3) - A modern family bathroom fitted with a three-piece suite comprising a panelled bath with dual-head rainfall shower over and glazed shower screen, pedestal wash hand basin and low-level WC. Complemented by full-height wall tiling, wood-effect flooring, a built-in storage cupboard, ceiling lighting and two frosted windows providing natural light and ventilation.
Beautifully presented throughout, this bright and practical bathroom offers a clean, contemporary finish and serves the first-floor accommodation.
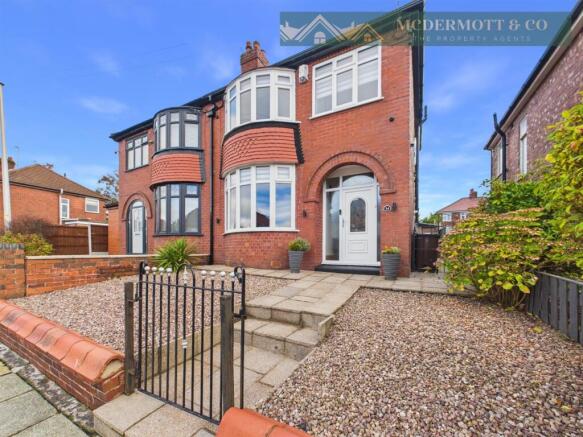
External - To the front, the property benefits from a low-maintenance gravelled garden enclosed by brick boundary walls, with a pathway and steps leading to the entrance door beneath a distinctive arched recessed porch. Mature planting further enhances the kerb appeal of the property.
To the rear, the property enjoys a private enclosed garden designed for both relaxation and entertaining. Featuring a substantial paved patio, raised decked seating area, artificial lawn and established planting, the garden offers a versatile outdoor space with a good degree of privacy. Raised borders and useful external storage further enhance the practicality of the garden, creating an ideal environment for outdoor dining, socialising and family enjoyment.
A beautifully maintained outdoor space that perfectly complements the accommodation on offer.
Garage - 2.59m x 2.03m (8'6 x 6'8) - A useful garage / storage shed providing excellent additional storage space for tools, gardening equipment, bicycles and outdoor furniture. Benefiting from power and lighting, the space offers practical ancillary storage and helps maximise the usable outdoor space.
Positioned within the rear garden and accessed via double doors, this versatile outbuilding complements the entertaining areas and provides a valuable addition to the property's outdoor facilities.
Bar - 2.72m x 2.03m (8'11 x 6'8) - A superb concrete prefab panels-built bar and entertaining space, beautifully finished with timber-clad walls and ceiling, recessed spot lighting and fitted windows allowing natural light. Currently utilised as a home bar, the space benefits from a fitted serving counter, seating area and ample room for entertaining family and friends.
Offering excellent versatility, this impressive outbuilding could also be utilised as a games room, garden room, home office or hobby space, depending on individual requirements. A fantastic addition to the property, creating a unique and sociable space for year-round enjoyment.
Tenure - Freehold - The property is listed as Freehold
Stamp Duty Land Tax - Residential property rates
You usually pay Stamp Duty Land Tax (SDLT) on increasing portions of the property price when you buy residential property, for example a house or flat.
The amount you pay depends on:
• when you bought the property
• how much you paid for it
• whether you’re eligible for relief or an exemption
Rates for a single property
You pay SDLT at these rates if, after buying the property, it is the only residential property you own.
You will usually pay 5% on top of these rates if you own another residential property.
Rates from 1 April 2025
Property or lease premium or transfer value SDLT rate
Up to £125,000 Zero
The next £125,000 (the portion from £125,001 to £250,000) 2%
The next £675,000 (the portion from £250,001 to £925,000) 5%
The next £575,000 (the portion from £925,001 to £1.5 million) 10%
The remaining amount (the portion above £1.5 million) 12%
Example
In April 2025 you buy a house for £295,000. The SDLT you owe will be calculated as follows:
• 0% on the first £125,000 = £0
• 2% on the second £125,000 = £2,500
• 5% on the final £45,000 = £2,250
• total SDLT = £4,750
Brochures
Newton Road.pdfWeb Link- COUNCIL TAXA payment made to your local authority in order to pay for local services like schools, libraries, and refuse collection. The amount you pay depends on the value of the property.Read more about council Tax in our glossary page.
- Band: B
- PARKINGDetails of how and where vehicles can be parked, and any associated costs.Read more about parking in our glossary page.
- On street
- GARDENA property has access to an outdoor space, which could be private or shared.
- Yes
- ACCESSIBILITYHow a property has been adapted to meet the needs of vulnerable or disabled individuals.Read more about accessibility in our glossary page.
- Ask agent
Energy performance certificate - ask agent

Add an important place to see how long it'd take to get there from our property listings.
__mins driving to your place
Affordability

About Mcdermott & Co Property Agents, Failsworth
98 Ashton Road East, Failsworth, Manchester, M35 9PR
Notes
Staying secure when looking for property
Ensure you're up to date with our latest advice on how to avoid fraud or scams when looking for property online.
Visit our security centre to find out moreDisclaimer - Property reference 35052220. The information displayed about this property comprises a property advertisement. Rightmove.co.uk makes no warranty as to the accuracy or completeness of the advertisement or any linked or associated information, and Rightmove has no control over the content. This property advertisement does not constitute property particulars. The information is provided and maintained by Mcdermott & Co Property Agents, Failsworth. Please contact the selling agent or developer directly to obtain any information which may be available under the terms of The Energy Performance of Buildings (Certificates and Inspections) (England and Wales) Regulations 2007 or the Home Report if in relation to a residential property in Scotland.
*This is the average speed from the provider with the fastest broadband package available at this postcode. The average speed displayed is based on the download speeds of at least 50% of customers at peak time (8pm to 10pm). Fibre/cable services at the postcode are subject to availability and may differ between properties within a postcode. Speeds can be affected by a range of technical and environmental factors. The speed at the property may be lower than that listed above. You can check the estimated speed and confirm availability to a property prior to purchasing on the broadband provider's website. Providers may increase charges. The information is provided and maintained by Decision Technologies Limited. **This is indicative only and based on a 2-person household with multiple devices and simultaneous usage. Broadband performance is affected by multiple factors including number of occupants and devices, simultaneous usage, router range etc. For more information speak to your broadband provider.