
Harold Hines Way, Stoke-On-Trent, ST4

- PROPERTY TYPE
Detached
- BEDROOMS
5
- BATHROOMS
3
- SIZE
Ask agent
- TENUREDescribes how you own a property. There are different types of tenure - freehold, leasehold, and commonhold.Read more about tenure in our glossary page.
Freehold
Key features
- Five double bedrooms offering plenty of space for all the family, guests or even that all-important home office!
- A fabulous open-plan kitchen diner with breakfast bar, integrated appliances and bi-folding doors opening onto the garden.
- A spacious living room with double doors connecting to the kitchen diner, perfect for family time and entertaining.
- Three bathrooms, including a master en-suite and Jack and Jill bathroom, meaning no morning queues!
- A generous rear garden, multi-car driveway and garage, with exciting potential to extend or create additional living space (STPP).
Description
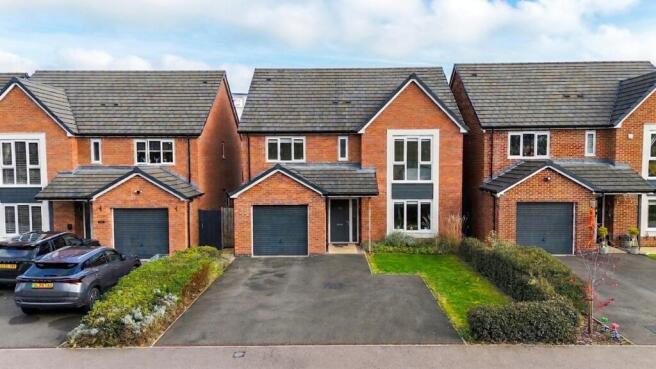
Some houses are homebodies. Others are the life and soul of the party. And then there's this one! Sitting pretty on the ever-popular St Modwens estate in Trentham, this five-bedroom detached beauty is ready to bring the family together, with room for everyone to find their own little corner of happiness. From busy school mornings to lazy Sunday afternoons, family gatherings to friends popping round for a cuppa, this is a home that makes everyday living feel rather special. And with five double bedrooms, generous living spaces and a garden to enjoy, there's plenty of room for the whole gang!
A generous tarmacked driveway provides parking for multiple vehicles, while the mature front lawn and established planting create a welcoming first impression. There's also a garage with both internal and external access, currently offering fantastic storage and parking options. But here's where things get interesting! For those looking to put their own stamp on a property, there's exciting potential, subject to the necessary planning permissions and building regulations, to explore converting the garage into an additional reception room, home office or perhaps even a playroom. The possibilities are certainly worth considering!
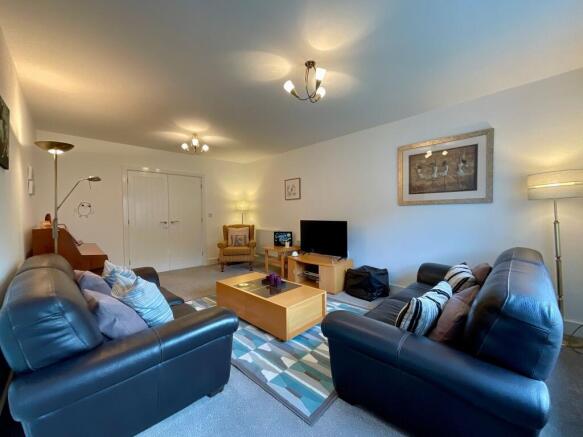
The spacious entrance hallway sets the tone for the generous proportions found throughout, with Karndean flooring flowing through the ground floor, adding a stylish yet practical finish that's perfectly suited to the hustle and bustle of family life. To the right, you'll discover the living room, a lovely spot for cosy evenings, family film nights or simply putting your feet up after a busy day. And with double doors leading through to the kitchen diner, you can stay connected to the heart of the home without missing out on the conversation.
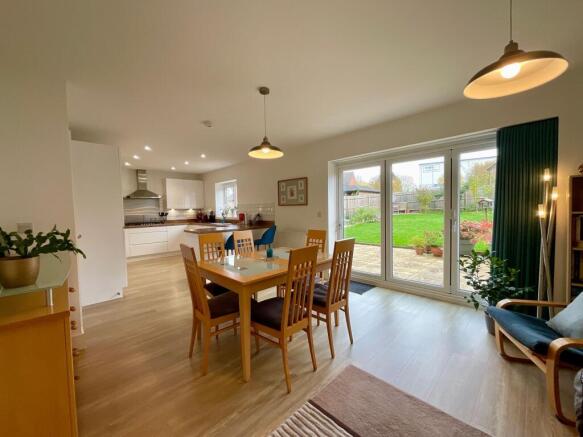
Now, this is where things get exciting! The large open-plan kitchen diner is undoubtedly the social butterfly of the house, bringing cooking, dining and family time together in one fabulous space. Warm, modern cabinetry pairs beautifully with contrasting worktops, creating a contemporary kitchen that's as easy on the eye as it is practical. And the appliances? Oh, they've certainly come prepared! An integrated dishwasher, fridge freezer, double oven and grill, plus a six-burner gas hob with extractor hood, mean everything is in place for everything from quick midweek meals to full-blown Sunday roasts. There's a breakfast bar for those grab-and-go mornings, although we can't promise everyone will actually grab and go. One quick coffee can easily turn into a lengthy catch-up when you're perched here! Bi-folding doors open out to the rear garden, allowing natural light to flood in and creating a lovely connection between inside and out. Throw them open on a sunny afternoon and you've got the perfect setting for family get-togethers, summer suppers and those warmer evenings when nobody wants to head indoors.
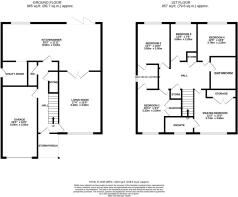
A separate utility room provides additional space for appliances and helps keep the everyday household essentials neatly tucked away. Completing the ground floor is a handy WC with wash hand basin, because when you've got a busy household, an extra loo is always a welcome bonus!
With five double bedrooms, this home certainly isn't short on sleeping quarters! Whether you've got a growing family, teenagers who appreciate their own space, guests who like to stay a little longer or simply fancy having a spare room or two, there's plenty of flexibility here. The master bedroom is a lovely retreat at the end of the day, complete with a generous wardrobe and its own en-suite. A little extra privacy? Don't mind if we do! Bedrooms two and three share a Jack and Jill bathroom, fitted with a shower, WC and wash hand basin. It's a clever arrangement that offers convenient access for both rooms, helping keep those busy mornings moving. Bedrooms four and five are served by a further family bathroom, complete with a shower, separate bath, WC and wash hand basin. So, whether you're a quick-shower-and-go kind of household or prefer a long soak after a hectic day, there's room for both.
Step outside to the rear garden, where patio and lawn areas provide a lovely balance of outdoor living. Settle down on the patio with a cuppa, fire up the barbecue when the sun makes an appearance or let the little ones enjoy some outdoor play on the lawn. The bi-folding doors make it easy to move between the kitchen diner and garden, giving the whole space a wonderfully sociable feel. Whether you're hosting friends, enjoying a family lunch or simply making the most of a quiet afternoon outdoors, there's room to enjoy it your way. And if you're someone who likes to think about the future, there's even more to get excited about. The generous rear garden offers potential to explore extending the property (subject to the necessary planning permissions and consents), giving you the opportunity to create even more space as family life evolves. A home with room to grow? Now that's something special!
So, if you've been searching for a home with room for the whole family and space to make your own, this social butterfly could be ready to spread its wings with you!
Location
Trentham lies to the south of Stoke-on-Trent and offers a perfect mix of modern living, green surroundings and excellent amenities. Known for its attractive residential streets and family-friendly atmosphere, the area is particularly popular with families due to its well-regarded schooling. Most notably, Ash Green Primary Academy, located conveniently at the end of the road, alongside a selection of other highly rated primary schools and the catchment secondary school, Trentham Academy.
At the heart of the area is Trentham Gardens and Shopping Village, a renowned destination featuring independent boutiques, restaurants, cafés, a garden centre and the award-winning Trentham Estate — ideal for walks, leisure and family days out. Additional amenities include shops, bars and eateries, as well as the popular 18-hole Trentham Golf Club.
EPC Rating: B
Management Fees
We have been advised that management fees are payable every six months, in June and December. The amount may vary depending on the annual budget and any maintenance or works carried out, although the fees have remained fairly consistent over the last two years.
- December 2025: £132.00
- June 2026: £152.58
- COUNCIL TAXA payment made to your local authority in order to pay for local services like schools, libraries, and refuse collection. The amount you pay depends on the value of the property.Read more about council Tax in our glossary page.
- Band: E
- PARKINGDetails of how and where vehicles can be parked, and any associated costs.Read more about parking in our glossary page.
- Yes
- GARDENA property has access to an outdoor space, which could be private or shared.
- Yes
- ACCESSIBILITYHow a property has been adapted to meet the needs of vulnerable or disabled individuals.Read more about accessibility in our glossary page.
- Ask agent

Add an important place to see how long it'd take to get there from our property listings.
__mins driving to your place
Affordability

About James Du Pavey, Stone
Christchurch house Christchurch Way, Stone, ST15 8BZ

Notes
Staying secure when looking for property
Ensure you're up to date with our latest advice on how to avoid fraud or scams when looking for property online.
Visit our security centre to find out moreDisclaimer - Property reference d813e424-fc72-4719-8fd3-354c3b6def2a. The information displayed about this property comprises a property advertisement. Rightmove.co.uk makes no warranty as to the accuracy or completeness of the advertisement or any linked or associated information, and Rightmove has no control over the content. This property advertisement does not constitute property particulars. The information is provided and maintained by James Du Pavey, Stone. Please contact the selling agent or developer directly to obtain any information which may be available under the terms of The Energy Performance of Buildings (Certificates and Inspections) (England and Wales) Regulations 2007 or the Home Report if in relation to a residential property in Scotland.
*This is the average speed from the provider with the fastest broadband package available at this postcode. The average speed displayed is based on the download speeds of at least 50% of customers at peak time (8pm to 10pm). Fibre/cable services at the postcode are subject to availability and may differ between properties within a postcode. Speeds can be affected by a range of technical and environmental factors. The speed at the property may be lower than that listed above. You can check the estimated speed and confirm availability to a property prior to purchasing on the broadband provider's website. Providers may increase charges. The information is provided and maintained by Decision Technologies Limited. **This is indicative only and based on a 2-person household with multiple devices and simultaneous usage. Broadband performance is affected by multiple factors including number of occupants and devices, simultaneous usage, router range etc. For more information speak to your broadband provider.