
Whitestone, Hereford, HR1

- PROPERTY TYPE
Detached Bungalow
- BEDROOMS
4
- BATHROOMS
3
- SIZE
2,300-2,503 sq ft
214-233 sq m
- TENUREDescribes how you own a property. There are different types of tenure - freehold, leasehold, and commonhold.Read more about tenure in our glossary page.
Freehold
Key features
- VIRTUAL TOUR IS AVAILABLE VIA OUR WEBSITE & YOUTUBE CHANNEL
- 2 en suite facilities, conservatory, utility, double garage, ample off road parking
- Generous and versatile single-storey accommodation extending to approximately 2,503 sq. ft.
- Four well-proportioned bedrooms, including two with private en-suite bathrooms
- Impressive solar energy system comprising 16 solar panels with 6.4kW peak generating capacity
- Sweeping tarmac driveway providing extensive off-road parking and turning space
- Double garage with electric roller door and 7kW Zappi electric vehicle charging point
- Conveniently positioned approximately 4.5 miles northeast of Hereford city centre
- Excellent access to the A4103 Hereford–Worcester road and nearby village amenities
- Spacious lounge with feature fireplace and access to the summer room
Description
Situated approximately 4.5 miles northeast of Hereford City and within easy reach of A4103 Hereford to Worcester road, this property is located where there are a range of popular eateries including; Carriages Restaurant, Sidings deli/cafe railway carriages, local amenities in the neighbouring village of Withington approximately 1 mile, which offers conveinces including primary school, village shop, post office, church, active village hall and the popular Cross Keys public house a short distance away.
OVERVIEW
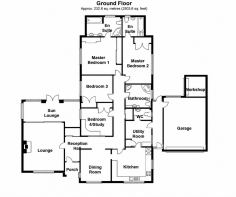
A very well presented large 4 bedroom detached bungalow, comprising; gas central heating, double glazing, entrance hall, lounge, summer room/conservatory, dining room, kitchen/breakfast room, utility, storage room, 2 en-suites, family bathroom, double garage, gardens and ample parking.
Situated approximately 4.5 miles northeast of Hereford City and within easy reach of A4103 Hereford to Worcester road, this property is located where there are a range of popular eateries including; Carriages Restaurant, Sidings deli/cafe railway carriages, local amenities in the neighbouring village of Withington approximately 1 mile, which offers conveinces including primary school, village shop, post office, church, active village hall and the popular Cross Keys public house a short distance away.
In more detail the property comprises:
Double glazed door at the front elevation leads to:
Entrance Porch
0.92m x 1.52m (3' 0" x 5' 0")
With tiled floor, ceiling light, double glazed to the front aspect and double glazed internal door and window panels.
Entrance Hall
With carpet flooring, ceiling light point, radiator, power points, telephone point, sliding doors opening into a large storage cupboard with shelving, hanging rail, and 2 electrical consumer units.
Opening through to:
Inner Hall
With further ceiling light points, internal obscured glass window through to bedroom 4/study, further radiators, and cupboard housing the Worcester Bosch wall mounted combi boiler, Worcester Bosch thermostat sensor hot water pressured system.
Lounge
5.65m x 4.522m (18' 6" x 14' 10")
With carpet flooring, 4 wall light points, 2 radiators, telephone and TV points, large double glazed window to the front elevation, coal effect gas fire within the chimney breast, and double glazed windows.
Double glazed patio doors leading to:
Summer Room/Conservatory
6.4m x 2.94m (21' 0" x 9' 8")
With tiled floor, ceiling light point, radiator, power points, double glazed patio doors leading out onto the patio area, Myenergi Libbi battery storage system, linked to the solar system within the property, double glazed window to the side, 2 windows to the rear and an internal double glazed window through to bedroom 4/Study.
Dining Room
3.6m x 3.38m (11' 10" x 11' 1") Accessed from an archway from the hallway.
Comprising carpet flooring continued from the entrance hall, dual aspect double glazed windows to the side and front elevation, radiator, ample power points, and telephone point.
Archway leading to:
Kitchen/Breakfast Room
4.455m x 3.845m (14' 7" x 12' 7")
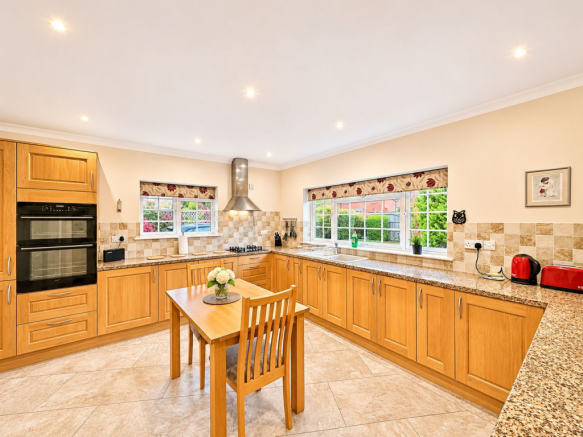
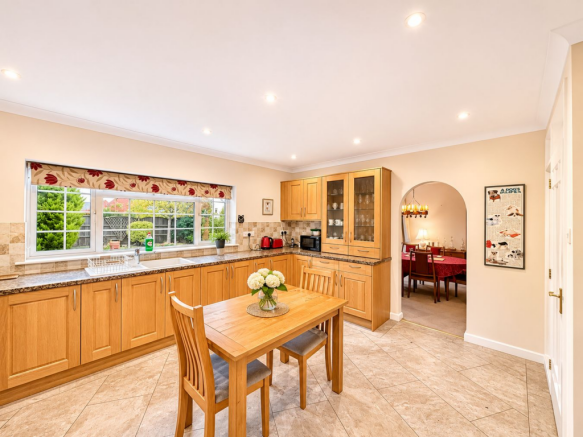
Also can be accessed via a single glazed door, internal window, LVT flooring, spotlights, double glazed windows to the front and side elevation, oak fitted kitchen comprising with granite working surfaces over, chest height Electrolux oven, Electrolux 4 ring gas burner and cooker hood over, Electrolux integrated dishwasher, large bowl sink with chrome mixer tap over, ample power points, TV point, radiator, telephone point, spot lights, and ample storage.
Single glazed door leads to:
Utility Room
3.075m x 2.91m (10' 1" x 9' 7")
With continued LVT flooring, 2 radiators (tower), internal double glazed window and door into passageway, space and plumbing for washing machine/tumble dryer, space for fridge and freezer, additional worktop space, single bowl sink with mixer tap over, ample power points, and storage cupboard.
Door to:
Storage Room
1.28m x 1.965m (4' 2" x 6' 5") This was historically a WC, but now a storage room.
Comprising continued LVT flooring, wall mounted storage units, roll top work surface with space for an appliance beneath, and currently being used as a wine storage area.
Bedroom 4/Study
3.577m x 3.107m (11' 9" x 10' 2")
Currently being used as a study, with carpet flooring, ceiling light point, radiator, fitted desk, telephone/TV points, set of double doors opening onto built-in wardrobes with hanging rail and storage shelving, double glazed internal window into the summer room, and internal obscured glass into the inner hall.
Bedroom 3
3.015m x 3.581m (9' 11" x 11' 9")
With carpet flooring, ceiling light point, double glazed window to the side elevation, radiator, power points, and double doors opening onto built-in wardrobe with hanging rail and storage shelving.
Family Bathroom
2.9m x 2.645m (9' 6" x 8' 8")
With carpet flooring, ceiling light point, ceiling extractor point, double glazed obscured glass window to the side elevation, soft close vanity space with roll top units over, wash hand basin with chrome hot and cold tap over, wall mounted light with shaver point, towel radiator, low level WC, mixer tap over bidet and roll top storage over, part tiled corner bath with hot and cold taps over, and fully tiled large corner shower cubicle with glass sliding door and chrome mains shower unit.
Bedroom 2
5.445m x 3.248m (17' 10" x 10' 8")
With carpet flooring, ceiling light point, double glazed window to the side elevation, radiator, power points, TV point, and double doors opening onto built-in wardrobe with hanging rail and storage shelving.
Door to:
En-Suite
With tiled floor, ceiling extractor, spot lights, large towel tower radiator, fully tiled large shower cubicle with electric shower and 2 chrome shower heads, double glazed obscured glass window to the rear elevation, low level WC, and roll top working surface over fitted vanity wash hand basin with chrome mixer tap and storage beneath.
Bedroom 1
4.608m x 4.42m (15' 1" x 14' 6")
With carpet flooring, ceiling light point, double glazed window to the side elevation, radiator, 2 fitted bedside tables, fitted chest of drawers, TV point, power points, telephone point, and sliding mirror doors opening onto a large wardrobe with hanging rail and storage shelving.
Door to:
En-Suite
2.2m x 3.9m (7' 3" x 12' 10")
Fully tiled flooring on two levels, dual vanity wash hand basins, hot and cold taps, and roll top working surfaces over, tower radiator, central heating radiator, part tiled walls, low level bath with chrome hot and cold tap over, corner shower cubicle with electric shower unit and glass sliding doors, double glazed obscured glass window to the side elevation, spot lights and extractor fan.
Passageway
With tiled floor, ceiling light point, power points, storage shelving, double glazed door to the front and double glazed door to the rear, and direct access to the double garage.
OUTSIDE
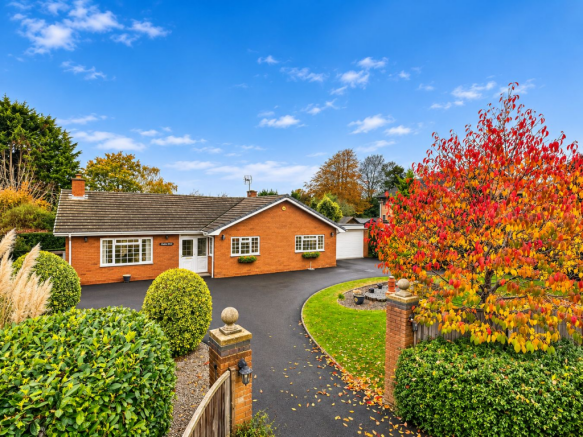
The property is approached from the front elevation via a tarmac sweeping driveway, where to one side of the property there is a lean-to carport and a double garage situated at the other side of the property including the electric vehicle charging point. There is a tarmacadamed turning circle, gravel area and from here there are dispersed shrubs, trees, flowers, low maintenance bark and lawned areas. The rear garden has shrubs, flowers to one side, there is a shed with a garage type door ideal for garden machinery and tools, a greenhouse with raised vegetable beds to the side with a composting section, and from here, a lawned area and another storage shed. The patio seating area extends across the rear of the property and in all this garden area is just under a 1/4 of an acre plot. The boundary is wooden fencing and some hedging to all sides creating a good amount of privacy, and in all with the shrubs and trees dispersed creates a private garden to both the front and rear, with the...
Double Garage
4.72m x 5.845m (15' 6" x 19' 2")
With electric rolling door, concrete base, ceiling light point, double glazed window to the rear elevation, and a wealth of power points.
Solar System
This is a complete solar/battery ecosystem from Myenergi ( was fitted by MAelec ( - a picture of their installation is actually on the website). This installation includes:
16*400W Eurener Black solar panels (6.4kW peak power) arranged in two arrays, one south, one west facing.
5kw Libbi solar inverter with 10kW of battery storage. There is space present to fit a further 10kW next to it (each inverter can take up to 20kW storage). There is 90% depth of discharge, so its ~18kW usable power. This can be charged from the grid also during off peak periods so the house can run on “cheap” electric – very useful in the winter months.
Eddi solar diverter. This takes excess solar power (i.e. when there is more than the solar inverter can either use in the house or store in batteries) and uses the hot water cylinder immersion heater to heat the hot water. It is also (in this case) connec...
Agents Note
Some photographs and marketing materials may have been digitally enhanced or edited using AI technology to improve their visual presentation. Images are for illustrative purposes only and may not fully reflect the property's current appearance, condition or surroundings. Prospective purchasers should satisfy themselves through personal inspection.
Brochures
Brochure 1- COUNCIL TAXA payment made to your local authority in order to pay for local services like schools, libraries, and refuse collection. The amount you pay depends on the value of the property.Read more about council Tax in our glossary page.
- Band: E
- PARKINGDetails of how and where vehicles can be parked, and any associated costs.Read more about parking in our glossary page.
- Garage,Driveway,EV charging
- GARDENA property has access to an outdoor space, which could be private or shared.
- Yes
- ACCESSIBILITYHow a property has been adapted to meet the needs of vulnerable or disabled individuals.Read more about accessibility in our glossary page.
- Ask agent
Energy performance certificate - ask agent

Add an important place to see how long it'd take to get there from our property listings.
__mins driving to your place
Affordability



Notes
Staying secure when looking for property
Ensure you're up to date with our latest advice on how to avoid fraud or scams when looking for property online.
Visit our security centre to find out moreDisclaimer - Property reference 31213020. The information displayed about this property comprises a property advertisement. Rightmove.co.uk makes no warranty as to the accuracy or completeness of the advertisement or any linked or associated information, and Rightmove has no control over the content. This property advertisement does not constitute property particulars. The information is provided and maintained by Stooke Hill & Walshe, Hereford. Please contact the selling agent or developer directly to obtain any information which may be available under the terms of The Energy Performance of Buildings (Certificates and Inspections) (England and Wales) Regulations 2007 or the Home Report if in relation to a residential property in Scotland.
*This is the average speed from the provider with the fastest broadband package available at this postcode. The average speed displayed is based on the download speeds of at least 50% of customers at peak time (8pm to 10pm). Fibre/cable services at the postcode are subject to availability and may differ between properties within a postcode. Speeds can be affected by a range of technical and environmental factors. The speed at the property may be lower than that listed above. You can check the estimated speed and confirm availability to a property prior to purchasing on the broadband provider's website. Providers may increase charges. The information is provided and maintained by Decision Technologies Limited. **This is indicative only and based on a 2-person household with multiple devices and simultaneous usage. Broadband performance is affected by multiple factors including number of occupants and devices, simultaneous usage, router range etc. For more information speak to your broadband provider.