
Charden Road, Bishopstoke, SO50

- PROPERTY TYPE
Detached Bungalow
- BEDROOMS
3
- BATHROOMS
2
- SIZE
Ask agent
- TENUREDescribes how you own a property. There are different types of tenure - freehold, leasehold, and commonhold.Read more about tenure in our glossary page.
Freehold
Key features
- THREE BEDROOM DETACHED BUNGALOW
- LOUNGE/DINER AND SEPARATE DINING ROOM
- KITCHEN/BREAKFAST ROOM
- TWO SHOWER ROOMS
- GENEROUS, PRIVATE GARDENS
- OFF ROAD PARKING & LARGE DOUBLE CAR PORT
- WORKSHOP AND ADDITIONAL OUTBUILDINGS
- EPC RATING C
- FREEHOLD
- EASTLEIGH COUNCIL BAND E
Description
INTRODUCTION
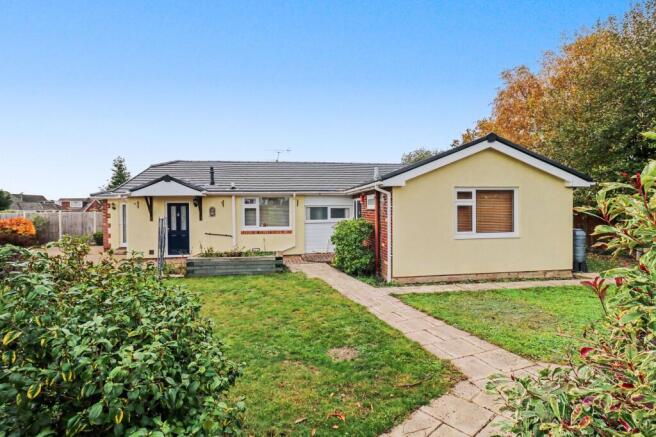
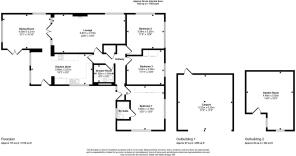
Tucked away on a wonderful corner plot and approached via attractive, mature gardens, this substantially extended detached bungalow offers a flexible layout, together with extensive parking, a large double car port, workshop and a superb range of outbuildings. Lovingly maintained and improved by the current owners, the property provides exceptionally well-balanced living space, boasting a Lounge/diner, kitchen breakfast room, dining room, three double bedrooms and two shower rooms, all within a highly sought after Bishopstoke location. The generous plot, excellent privacy and scope to further personalise make this a rare opportunity.
LOCATION
Charden Road is a well-regarded residential road within Bishopstoke, offering easy access to local shops, schools and everyday amenities. Eastleigh town centre is just a short distance away and provides a mainline railway station with direct services to London Waterloo, together with a wide range of shopping and leisure facilities.
The nearby M3 and M27 motorway networks, together with Southampton Airport, make the property particularly well positioned for commuters. For those who enjoy the outdoors, Stoke Park Woods, the River Itchen and the surrounding Hampshire countryside offer an abundance of scenic walks and recreation opportunities
INSIDE
A welcoming entrance hall provides access to the principal accommodation and immediately highlights the spacious and well-planned layout throughout.
The generous lounge is a particularly attractive reception space, centred around a feature fireplace and enjoying a bright dual-aspect outlook. Glazed double doors open into the separate dining room, creating a wonderful flow between the reception areas whilst still allowing each room to be enjoyed independently. The dining room comfortably accommodates a large dining table and enjoys pleasant views over the side garden, with patio doors opening directly onto the terrace, providing an ideal space for entertaining both inside and out. A further door leads conveniently through to the kitchen.
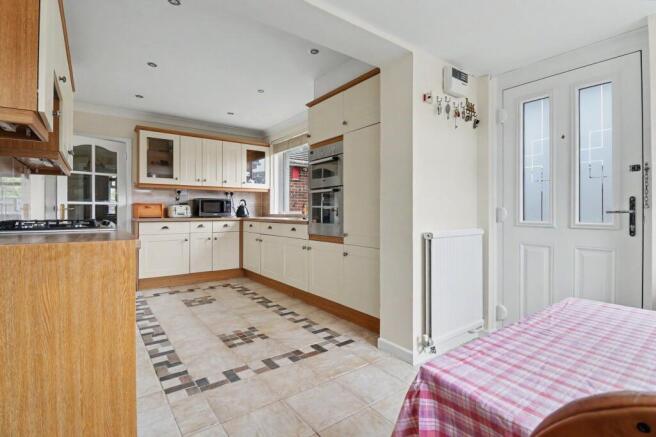
The kitchen/breakfast room has been fitted with an extensive range of shaker-style wall and base units, complemented by generous work surfaces, integrated appliances and ample storage. Beyond the kitchen, the breakfast area enjoys views across the garden and provides the perfect setting for informal dining and everyday family life.
The bedroom accommodation is equally impressive. The principal bedroom is a particularly spacious double room benefiting from an en-suite shower room, whilst two further double bedrooms are served by an additional shower room. All of the bedrooms are well-proportioned and filled with natural light, with the property having been exceptionally well cared for throughout, whilst still offering buyers the opportunity to modernise and personalise to their own taste over time.
OUTSIDE
Occupying a generous corner plot, this attractive bungalow enjoys beautifully established gardens that wrap around the property, creating a wonderful sense of space and privacy. A pathway meanders through the front garden to the entrance, bordered by well-stocked flower beds, mature shrubs and neatly lawned areas, providing an inviting first impression.
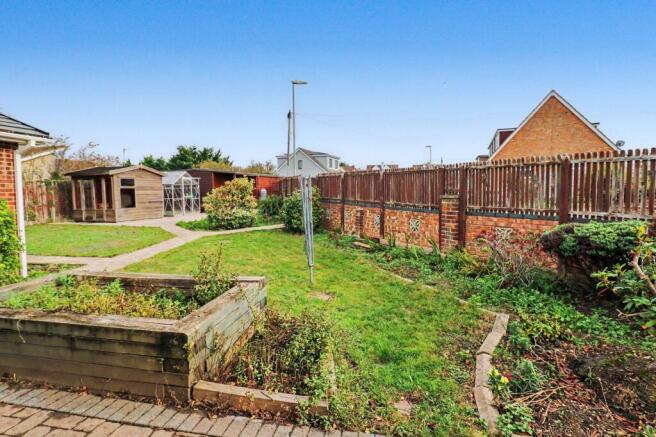
The rear garden has been thoughtfully landscaped to offer a peaceful and private outdoor retreat. Predominantly laid to lawn, it is complemented by mature planting, colourful borders and a spacious paved terrace, perfect for al fresco dining, entertaining guests or simply relaxing during the warmer months. A charming summer house enhances the space, while keen gardeners are well catered for with the inclusion of a greenhouse.
A particularly notable feature is the versatile timber garden room, offering excellent potential as a home office, studio, hobby room, gym or tranquil escape from the main house. Further benefits include a detached carport and separate timber storage building, providing practical storage solutions alongside ample space for multiple vehicles, trailers or recreational equipment.
SERVICES:
Gas, water, electricity and mains drainage are connected. Please note that none of the services or appliances have been tested by White & Guard.
BOARDBAND: Full Fibre Broadband Up to 115 Mbps upload speed Up to 1600 Mbps download speed. This is based on information provided by Openreach.
Disclaimer
Buyers: If you have an offer accepted on a property through White & Guard, under Anti Money Laundering Regulations (2017) we are required by law to conduct Anti Money Laundering Checks. There is a charge of £40 + VAT for these checks per applicant. Sellers: Upon receipt of instructions to act in the selling of your home, under Anti Money Laundering Regulations (2017) we are required by law to conduct Anti Money Laundering Checks. There is a charge of £40 + VAT per owner
- COUNCIL TAXA payment made to your local authority in order to pay for local services like schools, libraries, and refuse collection. The amount you pay depends on the value of the property.Read more about council Tax in our glossary page.
- Band: E
- PARKINGDetails of how and where vehicles can be parked, and any associated costs.Read more about parking in our glossary page.
- Yes
- GARDENA property has access to an outdoor space, which could be private or shared.
- Yes
- ACCESSIBILITYHow a property has been adapted to meet the needs of vulnerable or disabled individuals.Read more about accessibility in our glossary page.
- Ask agent
Energy performance certificate - ask agent

Add an important place to see how long it'd take to get there from our property listings.
__mins driving to your place
Affordability


Notes
Staying secure when looking for property
Ensure you're up to date with our latest advice on how to avoid fraud or scams when looking for property online.
Visit our security centre to find out moreDisclaimer - Property reference bd52714a-63f5-46e5-b830-c6df73847938. The information displayed about this property comprises a property advertisement. Rightmove.co.uk makes no warranty as to the accuracy or completeness of the advertisement or any linked or associated information, and Rightmove has no control over the content. This property advertisement does not constitute property particulars. The information is provided and maintained by White & Guard Estate Agents, Eastleigh. Please contact the selling agent or developer directly to obtain any information which may be available under the terms of The Energy Performance of Buildings (Certificates and Inspections) (England and Wales) Regulations 2007 or the Home Report if in relation to a residential property in Scotland.
*This is the average speed from the provider with the fastest broadband package available at this postcode. The average speed displayed is based on the download speeds of at least 50% of customers at peak time (8pm to 10pm). Fibre/cable services at the postcode are subject to availability and may differ between properties within a postcode. Speeds can be affected by a range of technical and environmental factors. The speed at the property may be lower than that listed above. You can check the estimated speed and confirm availability to a property prior to purchasing on the broadband provider's website. Providers may increase charges. The information is provided and maintained by Decision Technologies Limited. **This is indicative only and based on a 2-person household with multiple devices and simultaneous usage. Broadband performance is affected by multiple factors including number of occupants and devices, simultaneous usage, router range etc. For more information speak to your broadband provider.