
Farm Road, Duntocher

- PROPERTY TYPE
Character Property
- BEDROOMS
3
- BATHROOMS
2
- SIZE
Ask agent
- TENUREDescribes how you own a property. There are different types of tenure - freehold, leasehold, and commonhold.Read more about tenure in our glossary page.
Freehold
Key features
- Stunning Steading Development
- 3 double bedrooms, two with en-suite
- Contemporary, triangular glass roof
- Beautiful courtyard setting
- Deceptively spacious (c.1800sqft)
- Log Burning Stove
- Gas Central Heating and Double Glazing
- Large landscaped gardens
- Idyllic countryside location
- Walking distance to schools and shops
Description
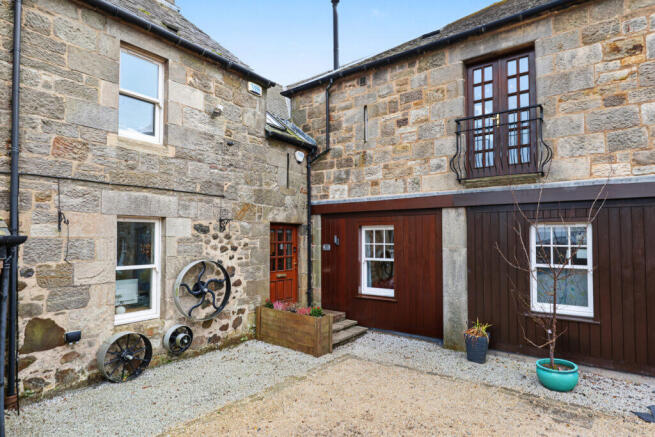
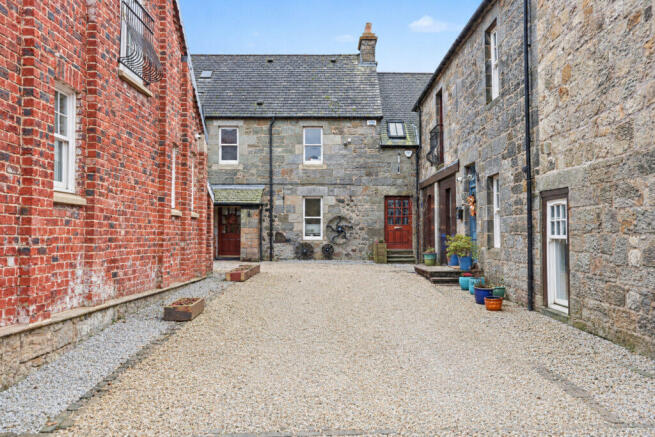
Forming part of historic Duntiglennan Farm, where settlement and farming activity is reputed to date back to the 1400s, this exceptional three-bedroom steading conversion has been impeccably refurbished to create a truly unique family home. Nestled within an attractive courtyard setting, the property combines characterful architectural features with contemporary finishes, enjoying scenic countryside views and beautifully maintained private gardens.
Offering an outstanding blend of traditional charm and modern comfort, the property extends to approximately 1,800 sq ft of thoughtfully upgraded accommodation. Positioned on the edge of open countryside, it provides a peaceful, family-friendly setting with minimal passing traffic, while remaining within easy walking distance of local schools, shops and public transport links.
Accommodation
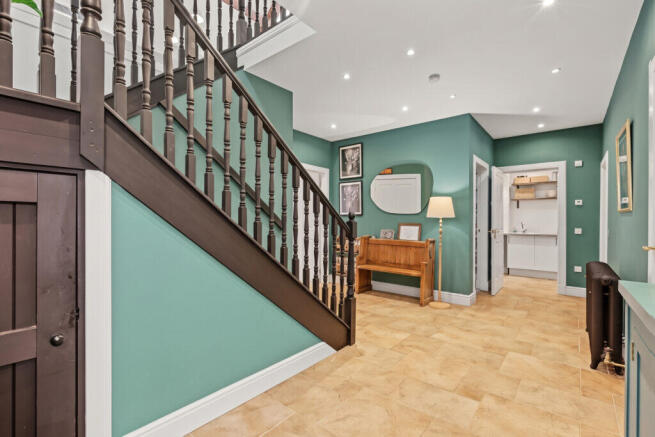
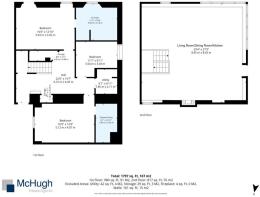
The entrance door opens into a spacious and immediately impressive reception hallway featuring two useful built-in storage cupboards. The understair cupboard has plumbing in place, offering potential for the installation of a ground floor WC if desired. To the rear, Bedroom One is a particularly generous principal bedroom complemented by an exceptionally spacious six-piece en-suite bathroom. A door opens directly onto a charming private courtyard garden, where established planting and a secluded south-facing seating area create a wonderful outdoor retreat.
Bedroom Two is another well-proportioned double room benefiting from an extensive range of fitted storage and access to a stylish shower room. Bedroom Three provides a further comfortable double bedroom. A practical utility room with plumbing facilities completes the ground floor accommodation and is ideally suited to the demands of modern family living.
A striking turning staircase leads to the upper level, where the impressive open-plan lounge, dining area and kitchen form the heart of the home. Measuring approximately 29ft by 27ft, this spectacular space is flooded with natural light and enjoys outstanding views through a distinctive triangular glazed roof feature that gives the property its truly individual character. The lounge area centres around an attractive wood-burning stove and offers excellent flexibility for a variety of furniture layouts. Positioned beneath the dramatic glazed roof section, the dining area provides a wonderful space for entertaining while making the most of the spectacular outlook.
The recently renewed kitchen has been thoughtfully reconfigured to maximise both practicality and style. It features a comprehensive range of integrated appliances, ample workspace and a generous breakfast bar designed to meet the needs of modern family life. From the lounge, a door leads directly to the beautifully landscaped and fully enclosed rear garden, providing an ideal environment for entertaining, family enjoyment and relaxing outdoors.
Heating and Glazing
The property benefits from LPG gas central heating and double-glazed windows throughout, ensuring warmth, comfort and energy efficiency all year round.
Gardens
The outdoor space has been carefully designed to complement the property's unique setting. A delightful courtyard-style garden features a seating area and attractive raised flower beds bordered by original stone walls, creating a private and welcoming environment. Steps lead to a substantial fully enclosed garden which has been professionally landscaped to include an attractive patio and a generous lawn ideal for families and outdoor entertaining. Whether enjoying time with family and friends or simply appreciating the surrounding countryside, the gardens provide an exceptional extension of the living space.
Allocated parking and visitor parking are available within the development, adding further convenience for homeowners and guests alike.
Location
Enjoying a peaceful position beyond the main development and away from busy through traffic, this idyllic countryside setting offers the best of both worlds. Despite its tranquil surroundings, the property remains within approximately fifteen minutes' walk of local schools, shops, a children's play park, bus services and sports facilities.
Excellent road links are also readily accessible, connecting to Great Western Road and providing convenient routes to Glasgow Airport, Anniesland Cross, Glasgow City Centre and north towards the spectacular scenery of Loch Lomond.
Sat Nav reference - 77 Farm Road, G81 6RS
- COUNCIL TAXA payment made to your local authority in order to pay for local services like schools, libraries, and refuse collection. The amount you pay depends on the value of the property.Read more about council Tax in our glossary page.
- Band: E
- PARKINGDetails of how and where vehicles can be parked, and any associated costs.Read more about parking in our glossary page.
- Residents
- GARDENA property has access to an outdoor space, which could be private or shared.
- Rear garden
- ACCESSIBILITYHow a property has been adapted to meet the needs of vulnerable or disabled individuals.Read more about accessibility in our glossary page.
- Ask agent

Add an important place to see how long it'd take to get there from our property listings.
__mins driving to your place
Affordability

About McHugh Estate Agents, Clydebank
576 Kilbowie Road, Hardgate Cross, Clydebank, G81 6QU



Notes
Staying secure when looking for property
Ensure you're up to date with our latest advice on how to avoid fraud or scams when looking for property online.
Visit our security centre to find out moreDisclaimer - Property reference 125664. The information displayed about this property comprises a property advertisement. Rightmove.co.uk makes no warranty as to the accuracy or completeness of the advertisement or any linked or associated information, and Rightmove has no control over the content. This property advertisement does not constitute property particulars. The information is provided and maintained by McHugh Estate Agents, Clydebank. Please contact the selling agent or developer directly to obtain any information which may be available under the terms of The Energy Performance of Buildings (Certificates and Inspections) (England and Wales) Regulations 2007 or the Home Report if in relation to a residential property in Scotland.
*This is the average speed from the provider with the fastest broadband package available at this postcode. The average speed displayed is based on the download speeds of at least 50% of customers at peak time (8pm to 10pm). Fibre/cable services at the postcode are subject to availability and may differ between properties within a postcode. Speeds can be affected by a range of technical and environmental factors. The speed at the property may be lower than that listed above. You can check the estimated speed and confirm availability to a property prior to purchasing on the broadband provider's website. Providers may increase charges. The information is provided and maintained by Decision Technologies Limited. **This is indicative only and based on a 2-person household with multiple devices and simultaneous usage. Broadband performance is affected by multiple factors including number of occupants and devices, simultaneous usage, router range etc. For more information speak to your broadband provider.