Woodland Avenue, Stoneygate, Leicester

- PROPERTY TYPE
Semi-Detached
- BEDROOMS
7
- BATHROOMS
4
- SIZE
3,552 sq ft
330 sq m
- TENUREDescribes how you own a property. There are different types of tenure - freehold, leasehold, and commonhold.Read more about tenure in our glossary page.
Freehold
Key features
- Available With No Upward Chain
- Substantial 3,500 Square Feet Of Accommodation
- Seven Bedrooms Across Upper Floors
- Two Private En-Suite Shower Rooms
- Modern Open-Plan Fitted Kitchen Dining Room
- Wealth Of Period Original Style Features
- Feature Fireplaces And Parquet Herringbone Flooring
- Off-Road Driveway Parking Included
- Established Mature Rear Garden
- Highly Sought-After Stoneygate Location
Description
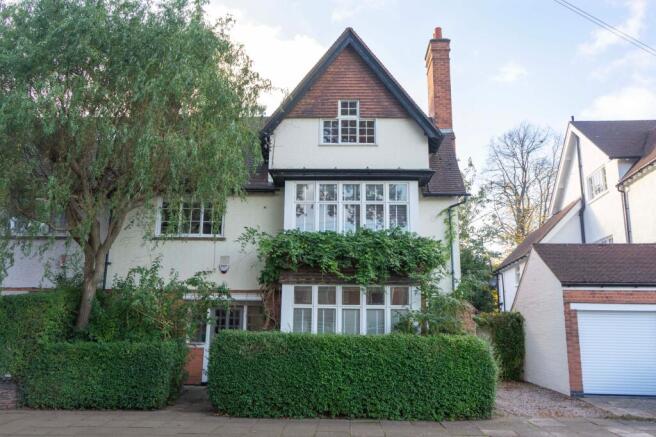
Situated in the highly desirable enclave of Stoneygate, Leicester, near Queens Road, this truly stunning seven-bedroom semi-detached family home offers over 3,500 square feet of beautifully retained character and modern living space. Offered to the market with no upward chain, the property has undergone extensive renovation work, including full replastering, rewiring, updated lighting, and stylishly updated kitchen and bathroom facilities throughout.
Inside, the internal flow balances original architectural beauty with practical family living. A grand entrance hall with herringbone parquet flooring leads to two vast reception rooms featuring period fireplaces, detailed picture rails, and double-glazed windows. The heart of the home is the expansive open-plan kitchen and dining area, fitted with modern units, quartz worktops, and bifold doors opening directly out onto the mature rear grounds. Across the upper levels, seven bedrooms and four bathrooms—including two en-suites—provide exceptional space for growing families or home working.
Externally, the property is framed by a private off-road driveway to the front, whilst the rear unfolds into an established, mature garden providing a peaceful outdoor retreat. Conveniently located near vibrant local amenities, boutique shops, and premier schooling, this magnificent freehold home presents an incredible opportunity for discerning buyers seeking a chain-free residence.
EPC Rating: D
Entrance Hall
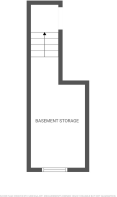
The parquet herringbone flooring and a decorative fireplace establish an immediate sense of elegance upon entering. The stained glass door and window flood the space with natural light, while steps lead to a cloaks cupboard housing the alarm panel. The hallway also provides access to the basement storage area and features a traditional-style radiator.
Reception Room One
5.4m x 5m
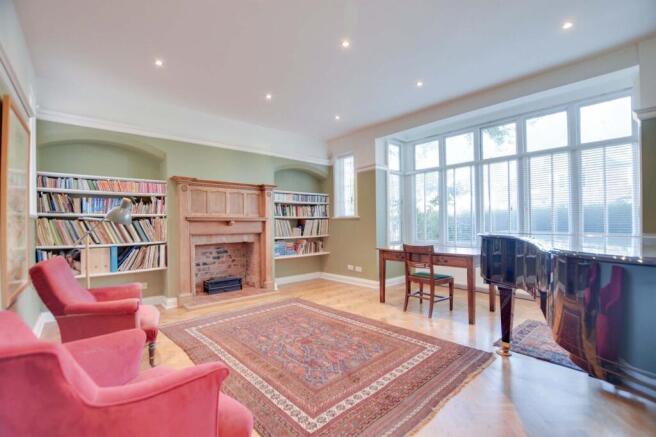
This grand living space features secondary double-glazed windows to the front and a leaded window overlooking the rear elevation. Beautiful parquet herringbone flooring is complemented by a period-style fireplace with a tiled hearth and surround. Finished with inset spotlights, a picture rail, and built-in shelving, it offers a warm yet sophisticated atmosphere.
Reception Room Two
6.1m x 4.4m
An exceptionally proportioned second reception room centered around a period-style fireplace with tiled hearth and surround. Parquet herringbone wooden flooring and a window with fitted shutters to the rear elevation enhance its timeless charm. Spotlights, a picture rail, and a traditional radiator complete this versatile family room.
Kitchen Dining Room
7.6m x 4.8m
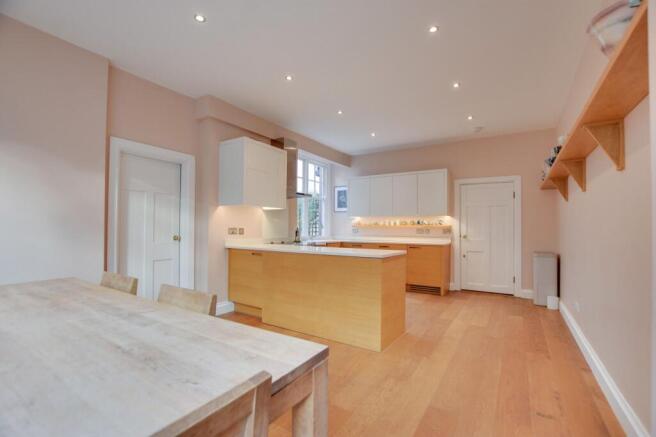
(narrowing to 3.00 m) A spacious open-plan heart of the home fitted with modern wall and base units, quartz work surfaces, and a built-in ceramic sink. Bifold doors and dual-aspect double-glazed windows flood the space with natural light, complementing the sleek wooden flooring and underfloor heating. Key amenities include an electric cooker point with a stainless steel chimney hood, two integrated fridges, and plumbing for a dishwasher.
Lobby
Connecting key ground-floor facilities, this practical lobby features durable tiled flooring and inset ceiling spotlights.
Ground Floor WC
2.2m x 1.3m
Characterised by elegant part wood-panelled walls and tiled flooring, this cloakroom includes a low-level WC and wash hand basin. A side-elevation window provides natural ventilation alongside a heated chrome towel rail.
Utility Room
3.3m x 2.4m
A highly functional utility room benefiting from windows to both the front and side elevations, along with direct side access. The room features a stainless steel sink with drainer, plumbing for a washing machine, base units with worktops over, additional shelving, and space for a freestanding fridge/freezer.
Side Lean-To
5.6m x 1.7m
Providing direct access to both front and rear elevations, this sheltered area includes built-in cupboards and shelving. It leads directly to the dedicated boiler room housing twin wall-mounted boilers and water tanks.
First Floor Landing
A bright mid-level circulation area with stairs continuing to the second floor, complete with inset ceiling spotlights and a radiator. Generous storage is provided via a dedicated cupboard fitted with shelving
Bedroom One
5.9m x 4.3m
A expansive principal bedroom suite enhanced by fitted wardrobes occupying both alcoves. Features a period-style fireplace with tiled insert and hearth, a picture rail, and a window with blinds to the rear.
Bedroom Two
5.3m x 5.1m
A substantial double bedroom situated to the front elevation with built-in window blinds and a classic picture rail. Thoughtfully detailed with comprehensive fitted wardrobes, a period radiator, and access to a private en-suite.
Bedroom Two - Ensuite Shower Room
2.1m x 1.1m
Fully tiled cubicle with an overhead rainfall shower and secondary handheld attachment. Features a low-level WC, wash hand basin, heated chrome towel rail, inset spotlights, and tiled flooring.
Bedroom Three
4.2m x 4.1m
A comfortable bedroom featuring fitted wardrobes with an integrated window box seat, storage, and dressing table. Centred around a period-style fireplace with a tiled hearth and completed by a rear-facing window with blinds.
Bedroom Three - Ensuite Shower Room
3.1m x 1m
Comprising a walk-in shower cubicle with rainfall head, low-level WC, and wash hand basin. Finished with partial wall tiling, tiled flooring, an extractor fan, inset spotlights, and a heated towel rail.
Bedroom Four
4.4m x 2.4m
Located to the front, this bedroom incorporates built-in shelving, storage cupboards, and a period-style fireplace. Brightly lit with inset spotlights and featuring a classic picture rail.
Family Bathroom
3.2m x 2.2m
A well-appointed four-piece family bathroom suite comprising a bath with mixer shower attachment and a separate walk-in tiled rainfall shower. Additional features include a low-level WC, wash hand basin, tiled flooring with underfloor heating, a heated chrome towel rail, and a window to the side elevation.
Bedroom Five
5.1m x 4.2m
A large top-floor bedroom boasting fitted wardrobes, drawers, and an integrated desk with shelving. Features a period-style fireplace on a tiled hearth alongside inset ceiling spotlights. (Measurements into the recess)
Bedroom Six
4.7m x 4.4m
Offering an ideal study or bedroom layout, complete with fitted wardrobes, a built-in desk, and open shelving. A rear-facing window overlooks the gardens below. (Measurements into the recess)
Bedroom Seven
4.4m x 3.7m
Benefiting from dual-aspect light via a skylight and side window, finished with classic wooden flooring. Includes a period-style fireplace with a tiled hearth and a radiator.
Shower Room
3m x 1.5m
Servicing the second floor, this modern shower room contains a tiled shower cubicle, low-level WC, and power storage. Fitted with a skylight window, tiled flooring, heated towel rail, and loft access.
Front Garden
Low-maintenance frontage featuring off-road driveway parking framed by established borders.
Rear Garden
An established, mature rear garden offering excellent privacy, laid mainly to lawn with well-stocked planted borders and attractive York stone paving. The garden is conveniently accessible via the kitchen bifold doors and side lean-to, providing an inviting space for outdoor dining and relaxation.
Parking - Driveway
Private off-road driveway located to the front of the house providing parking for 1 vehicle.
Disclaimer
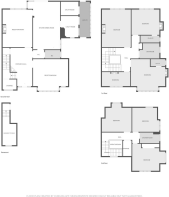
Measurements are taken electronically and are for guidance only — not to be relied upon as exact. Services, appliances, and fittings have not been tested. Buyers must satisfy themselves through inspection. Floor plans are not to scale and are for layout guidance only. Knightsbridge Estate Agents make no warranties regarding the property. By law, we must carry out anti-money laundering checks for buyers and sellers. These are handled on our behalf by Kotini. A £70 fee (incl. VAT) charge applies. This must be paid before we can publish your property (for vendors) or issue a memorandum of sale (for buyers). The fee is non-refundable and paid directly to Lifetime Legal. We receive a portion of this fee for facilitating the checks.
Brochures
Key Facts for BuyersProperty Brochure- COUNCIL TAXA payment made to your local authority in order to pay for local services like schools, libraries, and refuse collection. The amount you pay depends on the value of the property.Read more about council Tax in our glossary page.
- Band: F
- PARKINGDetails of how and where vehicles can be parked, and any associated costs.Read more about parking in our glossary page.
- Driveway
- GARDENA property has access to an outdoor space, which could be private or shared.
- Front garden,Rear garden
- ACCESSIBILITYHow a property has been adapted to meet the needs of vulnerable or disabled individuals.Read more about accessibility in our glossary page.
- Ask agent

Add an important place to see how long it'd take to get there from our property listings.
__mins driving to your place
Affordability
About Knightsbridge Estate Agents & Valuers, Leicester
72 Queens Road, Leicester, LE2 1TU



Notes
Staying secure when looking for property
Ensure you're up to date with our latest advice on how to avoid fraud or scams when looking for property online.
Visit our security centre to find out moreDisclaimer - Property reference 0480c4e5-13fd-4a5b-b423-95a5d5463fbb. The information displayed about this property comprises a property advertisement. Rightmove.co.uk makes no warranty as to the accuracy or completeness of the advertisement or any linked or associated information, and Rightmove has no control over the content. This property advertisement does not constitute property particulars. The information is provided and maintained by Knightsbridge Estate Agents & Valuers, Leicester. Please contact the selling agent or developer directly to obtain any information which may be available under the terms of The Energy Performance of Buildings (Certificates and Inspections) (England and Wales) Regulations 2007 or the Home Report if in relation to a residential property in Scotland.
*This is the average speed from the provider with the fastest broadband package available at this postcode. The average speed displayed is based on the download speeds of at least 50% of customers at peak time (8pm to 10pm). Fibre/cable services at the postcode are subject to availability and may differ between properties within a postcode. Speeds can be affected by a range of technical and environmental factors. The speed at the property may be lower than that listed above. You can check the estimated speed and confirm availability to a property prior to purchasing on the broadband provider's website. Providers may increase charges. The information is provided and maintained by Decision Technologies Limited. **This is indicative only and based on a 2-person household with multiple devices and simultaneous usage. Broadband performance is affected by multiple factors including number of occupants and devices, simultaneous usage, router range etc. For more information speak to your broadband provider.