
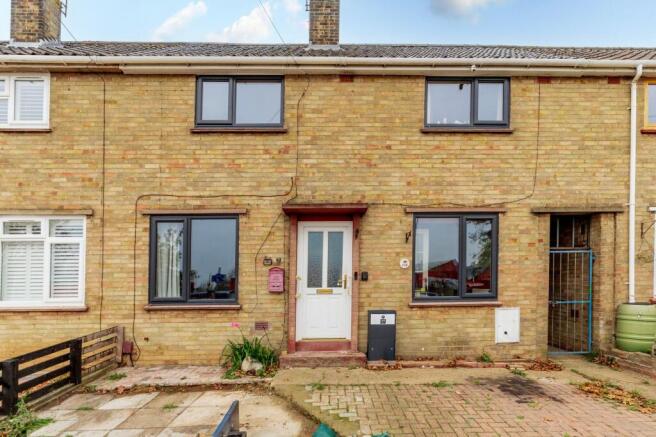
Hall Road, Norwich

- PROPERTY TYPE
Terraced
- BEDROOMS
3
- BATHROOMS
1
- SIZE
981 sq ft
91 sq m
- TENUREDescribes how you own a property. There are different types of tenure - freehold, leasehold, and commonhold.Read more about tenure in our glossary page.
Freehold
Key features
- Guide price £200,000-£210,000
- Three-bedroom home offering excellent potential for modernisation and personalisation throughout
- Spacious living room extending across the rear of the property, ideal for everyday family living
- Additional garden room providing versatile reception space overlooking the rear garden
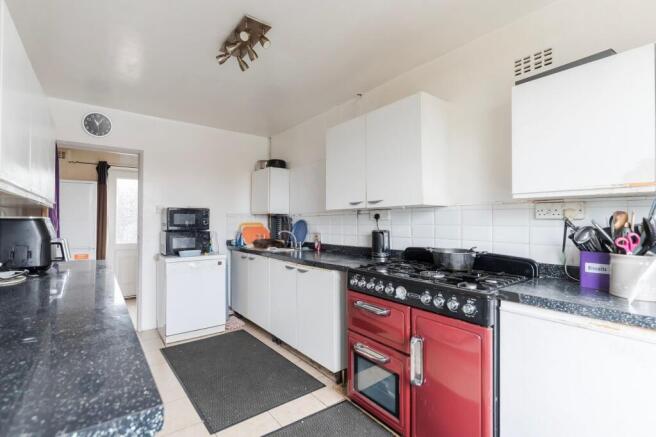
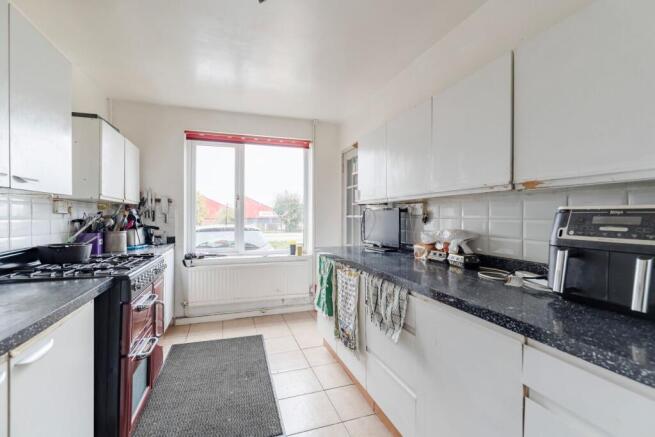
- Separate kitchen and utility room offering practical accommodation with scope for improvement
- Principal bedroom benefiting from built-in wardrobe storage
- Two further bedrooms suitable for family members, guests or home working requirements
- Wet room and separate WC serving the first-floor accommodation
- Generous rear garden plot with ample space for landscaping and outdoor enjoyment
- Off-road parking to the front of the property for added convenience
Description
Guide price £200,000-£210,000 A fantastic opportunity to unlock a property's full potential. Set on a generous plot with off-road parking and a substantial rear garden, this three-bedroom home offers excellent scope for modernisation and personalisation. The accommodation includes a spacious living room, garden room, kitchen, utility room, three bedrooms, a wet room and separate WC, providing a flexible layout for a variety of buyers. With ample outdoor space and room to add value over time, the property is perfectly suited to those looking to create a home tailored to their own tastes and requirements. Conveniently positioned and offering plenty of potential, this is an exciting prospect for buyers seeking their next project.
The Location
Situated within the sought-after suburb of Lakenham, to the south of Norwich city centre, this convenient and well-connected location combines easy access to the city with a wide range of local amenities, making it a popular choice for families, professionals and first-time buyers alike.
Lakenham benefits from an excellent selection of everyday facilities, including supermarkets, convenience stores, cafés, healthcare services and well-regarded schools. Residents can enjoy a variety of nearby green spaces and recreational facilities, while the popular Whitlingham Country Park offers scenic walking and cycling routes, open water activities and beautiful countryside surroundings just moments away.
Norwich city centre is easily accessible and provides an extensive range of shopping, dining and entertainment options, alongside a rich blend of historic landmarks, cultural attractions, theatres and nightlife. The nearby Riverside development further enhances the area's appeal, offering restaurants, bars, a multiplex cinema, gym facilities and a variety of leisure amenities.
For shopping and everyday convenience, the area is well placed for access to a number of retail parks, including those home to major retailers such as IKEA, Pets at Home, B&Q and other national brands. A large Tesco Extra is also within a short drive, providing comprehensive grocery and household shopping.
The location is particularly attractive for commuters, benefiting from excellent transport connections. The nearby A47 Southern Bypass provides swift links around Norwich and onwards to Great Yarmouth, King's Lynn, Cambridge and the wider road network. Norwich Railway Station is also within easy reach, offering regular services to London Liverpool Street, Cambridge and other regional destinations, while frequent bus routes provide convenient access throughout the city and surrounding areas.
Hall Road, Norwich
An excellent opportunity to create a home tailored to your own tastes and requirements. Offering generous accommodation throughout, this three-bedroom property occupies a substantial plot and would benefit from a programme of modernisation, making it an appealing prospect for buyers looking to add their own style and value over time. With off-road parking to the front and a large rear garden, there is plenty of scope to enhance both the house and its outdoor space.
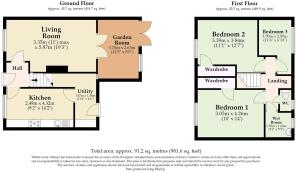
The accommodation is entered via a central hallway, which provides access to the main ground floor rooms. A spacious living room spans much of the rear of the property, creating an excellent space for everyday living and entertaining. Leading off this room is a garden room, providing additional reception space and enjoying views over the rear garden.
The kitchen is positioned to the front of the property and is complemented by a separate utility room, offering useful storage and practical workspace. Together, these rooms provide a solid foundation for future improvement and reconfiguration, subject to requirements.
Upstairs, the first floor comprises three bedrooms accessed from the landing. The principal bedroom benefits from built-in wardrobe space, whilst the remaining bedrooms offer flexibility for family life, guests or home working. A wet room and separate WC complete the first-floor accommodation.
Outside, the property enjoys a particularly generous garden plot, offering excellent outdoor space and plenty of potential for landscaping or further enhancement, subject to any necessary consents. To the front, off-road parking provides convenient everyday practicality.
With spacious accommodation, a sizeable plot and excellent potential for modernisation, this property presents a fantastic opportunity for buyers looking to create a home to their own specification.
Agent’s Note
This property will be sold freehold and connected to mains water, electricity, gas and drainage.
Disclaimer
Minors and Brady (M&B) along with their representatives, are not authorised to provide assurances about the property, whether on their own behalf or on behalf of their client. We don’t take responsibility for any statements made in these particulars, which don’t constitute part of any offer or contract. To comply with AML regulations, £52 is charged to each buyer which covers the cost of the digital ID check. It’s recommended to verify leasehold charges provided by the seller through legal representation. All mentioned areas, measurements, and distances are approximate, and the information, including text, photographs, and plans, serves as guidance and may not cover all aspects comprehensively. It shouldn’t be assumed that the property has all necessary planning, building regulations, or other consents. Services, equipment, and facilities haven’t been tested by M&B, and prospective purchasers are advised to verify the information to their satisfaction through inspection or other means.
- COUNCIL TAXA payment made to your local authority in order to pay for local services like schools, libraries, and refuse collection. The amount you pay depends on the value of the property.Read more about council Tax in our glossary page.
- Band: B
- PARKINGDetails of how and where vehicles can be parked, and any associated costs.Read more about parking in our glossary page.
- Yes
- GARDENA property has access to an outdoor space, which could be private or shared.
- Yes
- ACCESSIBILITYHow a property has been adapted to meet the needs of vulnerable or disabled individuals.Read more about accessibility in our glossary page.
- Ask agent
Energy performance certificate - ask agent

Add an important place to see how long it'd take to get there from our property listings.
__mins driving to your place
Affordability



Notes
Staying secure when looking for property
Ensure you're up to date with our latest advice on how to avoid fraud or scams when looking for property online.
Visit our security centre to find out moreDisclaimer - Property reference 17702616-5362-4296-889d-d83afbe6d3e4. The information displayed about this property comprises a property advertisement. Rightmove.co.uk makes no warranty as to the accuracy or completeness of the advertisement or any linked or associated information, and Rightmove has no control over the content. This property advertisement does not constitute property particulars. The information is provided and maintained by Minors & Brady, Unthank Road, Norwich. Please contact the selling agent or developer directly to obtain any information which may be available under the terms of The Energy Performance of Buildings (Certificates and Inspections) (England and Wales) Regulations 2007 or the Home Report if in relation to a residential property in Scotland.
*This is the average speed from the provider with the fastest broadband package available at this postcode. The average speed displayed is based on the download speeds of at least 50% of customers at peak time (8pm to 10pm). Fibre/cable services at the postcode are subject to availability and may differ between properties within a postcode. Speeds can be affected by a range of technical and environmental factors. The speed at the property may be lower than that listed above. You can check the estimated speed and confirm availability to a property prior to purchasing on the broadband provider's website. Providers may increase charges. The information is provided and maintained by Decision Technologies Limited. **This is indicative only and based on a 2-person household with multiple devices and simultaneous usage. Broadband performance is affected by multiple factors including number of occupants and devices, simultaneous usage, router range etc. For more information speak to your broadband provider.