
Conway Drive, Oswaldtwistle, Accrington, Lancashire, BB5

- PROPERTY TYPE
Detached
- BEDROOMS
5
- BATHROOMS
3
- SIZE
1,714 sq ft
159 sq m
- TENUREDescribes how you own a property. There are different types of tenure - freehold, leasehold, and commonhold.Read more about tenure in our glossary page.
Freehold
Key features
- STUNNING DETACHED FAMILY HOME
- BEAUTIFULLY PRESENTED THROUGHOUT
- IDEAL FOR FAMILIES LOOKING TO UPSIZE
- GARDENS TO THE FRONT, SIDE & REAR
- CUL-DE-SAC LOCATION OFF STANHIL ROAD
- OPEN-PLAN KITCHEN/DINER
- DRIVEWAY FOR MULTIPLE CARS
- COUNCIL TAX BAND C
- EPC RATING C
- FREEHOLD
Description
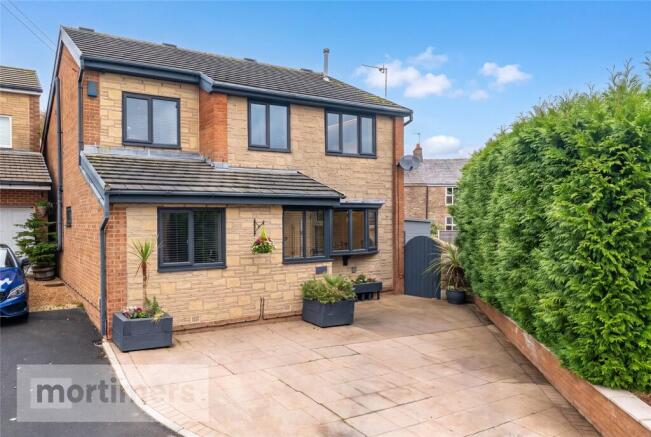
A stunning five-bedroom detached family home, finished to an exceptional standard throughout, is welcomed to the market. Ideally suited to family buyers, the property boasts a large private rear garden, an impressive open-plan kitchen/diner and ample off-street parking.
Nestled within a highly sought-after cul-de-sac location, just off the prestigious Stanhill Lane, the property occupies an enviable position, conveniently located within easy reach of excellent transport links, well-regarded schools and scenic rural walks.
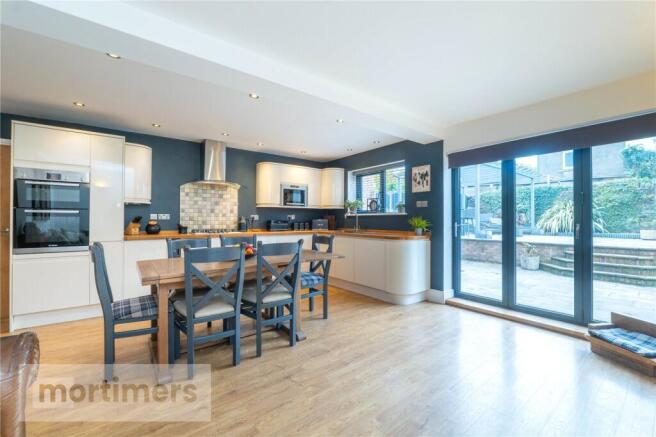
The ground floor features a welcoming porch entrance leading into the entrance hallway. The hallway benefits from laminate flooring throughout and a contemporary anthracite vertical radiator with mirror. The spacious living room boasts a large bay window, allowing an abundance of natural light to flood the room, alongside recessed spotlights and laminate flooring throughout. The impressive extended family kitchen features modern cream high-gloss fitted cabinetry, recessed spotlights and a range of integrated appliances, including a stainless steel gas hob, canopy-style extractor hood, Bosch electric double oven, microwave, wine chiller and dishwasher. Bi-fold doors provide direct access to the rear garden, creating an excellent space for both everyday family living and entertaining.
The versatile playroom features laminate flooring, oak doors and access to the utility room. This flexible space could be utilised as a playroom, additional sitting room or even a sixth bedroom, depending on individual requirements. The utility room is fitted with tiled flooring, modern grey high-gloss units and contemporary work surfaces, alongside a composite part-glazed door providing access to the rear garden. The ground floor is completed by a convenient downstairs WC.
The first floor comprises five well-proportioned bedrooms. The impressive master bedroom features contemporary anthracite radiators, fitted wardrobes and additional cupboard storage with integrated LED lighting, alongside a dedicated dressing table area. The adjoining en-suite shower room features a spacious walk-in shower and heated towel rail. Bedroom two is finished with fitted wardrobes, carpeting and recessed spotlights. Bedrooms three and four also benefit from fitted wardrobes, together with a contemporary day-bed-style frame incorporating high-gloss storage units. A matching dressing table with drawers completes the coordinated design, creating a stylish and practical space ideal for modern family living. Bedroom five is currently utilised as a walk-in wardrobe and has been thoughtfully fitted with bespoke, made-to-measure storage solutions and LED lighting.
The luxurious, bespoke family bathroom has been finished to an exceptional standard, featuring full-height smoky-toned tiling and a striking acoustic feature wall with concealed storage, complemented by ambient mood lighting within the recessed shelving. The designer suite comprises a wall-hung wash basin set within a graphite-grey vanity unit, a double-ended slipper bath with a freestanding brushed-bronze shower mixer tap and a wall-hung WC. A contemporary mirror with integrated LED lighting completes this beautifully appointed space, seamlessly combining style and functionality. The first floor is further complemented by an additional shower room, which is fully tiled and features a walk-in shower, glass screen and contemporary waterfall shower fitting.
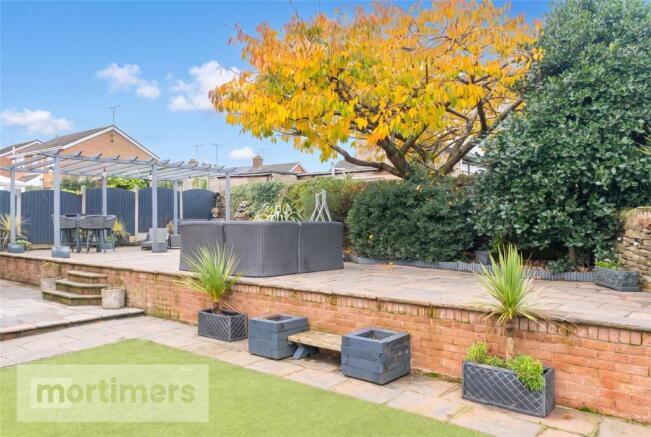
Externally, the property occupies a desirable corner plot position and benefits from a printed concrete driveway, providing off-road parking for multiple vehicles. To the rear is a stunning, thoughtfully designed garden, offering an ideal balance of relaxation and entertaining space. Features include a lower paved patio, an artificial lawn to the side of the property and a raised paved terrace, complete with an attractive water feature and built-in seating area. There are two sheds, both which have electric and one with a fitted heater.
Anti-Money Laundering (AML) Checks - As part of making an offer, we’re required by law to complete Anti-Money Laundering (AML) checks to confirm the identity of all purchasers. To cover the cost of this process, a fee of £60 inc VAT per buyer is payable when your offer is accepted. This is a standard requirement for all buyers and helps us ensure your offer can be progressed as quickly and smoothly as possible.
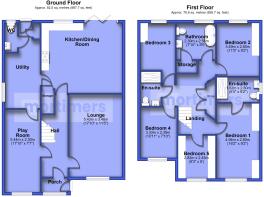
Ground Floor
Living Room
5.43m x 3.48m
Kitchen/Dining Room
4.61m x 5.32m
Play Room
5.44m x 2.3m
Utility Room
3.62m x 2.3m
WC
1.9m x 0.81m
First Floor
Main Bedroom
4.94m x 2.8m
En-Sutie
1.62m x 2.8m
Bedroom Two
3.49m x 2.8m
Bedroom Three
3.08m x 2.28m
En-Suite
2.28m x 1.34m
Bedroom Four
3.33m x 2.39m
Bedroom Five/Dressing Room
2.82m x 2.45m
Bathroom
2.39m x 2.56m
Brochures
Web Details- COUNCIL TAXA payment made to your local authority in order to pay for local services like schools, libraries, and refuse collection. The amount you pay depends on the value of the property.Read more about council Tax in our glossary page.
- Band: C
- PARKINGDetails of how and where vehicles can be parked, and any associated costs.Read more about parking in our glossary page.
- Yes
- GARDENA property has access to an outdoor space, which could be private or shared.
- Yes
- ACCESSIBILITYHow a property has been adapted to meet the needs of vulnerable or disabled individuals.Read more about accessibility in our glossary page.
- Ask agent

Add an important place to see how long it'd take to get there from our property listings.
__mins driving to your place
Affordability



Notes
Staying secure when looking for property
Ensure you're up to date with our latest advice on how to avoid fraud or scams when looking for property online.
Visit our security centre to find out moreDisclaimer - Property reference BLA260509. The information displayed about this property comprises a property advertisement. Rightmove.co.uk makes no warranty as to the accuracy or completeness of the advertisement or any linked or associated information, and Rightmove has no control over the content. This property advertisement does not constitute property particulars. The information is provided and maintained by Mortimers, Accrington. Please contact the selling agent or developer directly to obtain any information which may be available under the terms of The Energy Performance of Buildings (Certificates and Inspections) (England and Wales) Regulations 2007 or the Home Report if in relation to a residential property in Scotland.
*This is the average speed from the provider with the fastest broadband package available at this postcode. The average speed displayed is based on the download speeds of at least 50% of customers at peak time (8pm to 10pm). Fibre/cable services at the postcode are subject to availability and may differ between properties within a postcode. Speeds can be affected by a range of technical and environmental factors. The speed at the property may be lower than that listed above. You can check the estimated speed and confirm availability to a property prior to purchasing on the broadband provider's website. Providers may increase charges. The information is provided and maintained by Decision Technologies Limited. **This is indicative only and based on a 2-person household with multiple devices and simultaneous usage. Broadband performance is affected by multiple factors including number of occupants and devices, simultaneous usage, router range etc. For more information speak to your broadband provider.