
Talog, Carmarthen, Carmarthenshire, SA33 6NZ

- PROPERTY TYPE
Detached
- BEDROOMS
3
- BATHROOMS
2
- SIZE
Ask agent
- TENUREDescribes how you own a property. There are different types of tenure - freehold, leasehold, and commonhold.Read more about tenure in our glossary page.
Freehold
Key features
- Superbly Positioned Detached 3 Bedroom Country Property
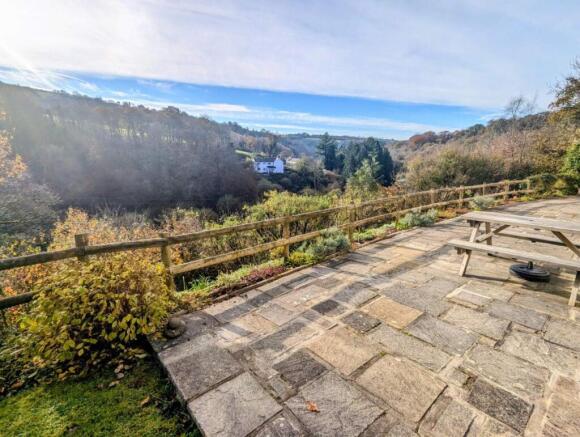
- Quiet Peaceful Location With Stunning Wooded Valley Views
- Hall, 2 Rec Rooms, Kitchen, Utility, 3 Beds & 2 Baths
- Spacious Well Presented Family Sized Accommodation
- Retaining A Wealth Of Charm And Character
- Landscaped Garden & Large Patio Taking Advantage Of The Super Views
- Workshop/Garden Store with Green House And Car Parking For 3 Cars
- Efficient Air Source Heating & Solar Panels
- Opportunity Not To Be Missed & Viewing Highly Recommended
- Ideal Those Seeking 'Peace & Quiet' And To Simply 'Get Away From It All'
Description
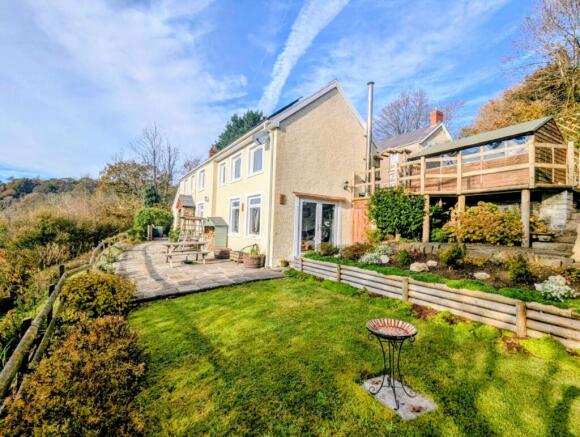
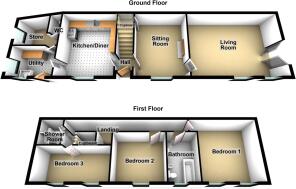
The property is full of charm, character and appeal, which offers inviting spacious family sized accommodation, including a particularly spacious living room where the wonderful views can be enjoyed, complemented by a wood-burning stove, creating a warm and cosy atmosphere. There is a fitted kitchen/diner ith Rangemaster cooker range, second reception room with wood burner stove for those cold winter nights, utility room and laundry/store room with WC. First floor provides three double bedrooms, family bathroom and shower room with all having wonderful views across the valley.
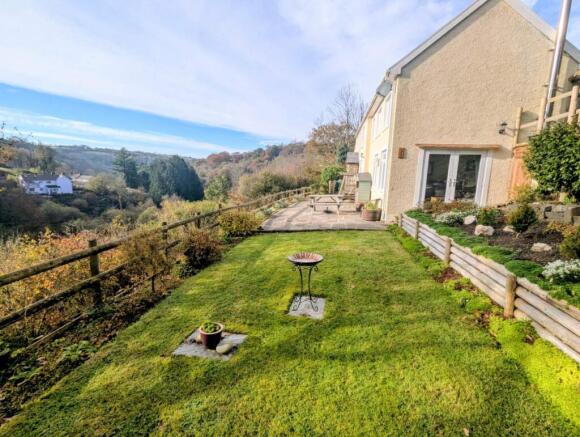
Outside, the property benefits from easily manageable, attractively landscaped gardens, together with a lovely full width patio area providing the perfect spot to sit back, relax and soak up the peaceful surroundings and spectacular views. Small lawn garden area with grennhouse and workshop/shed including private parking for two to three vehicles.
Despite its wonderfully rural and peaceful setting, the property remains conveniently accessible to Carmarthen being only a 15-20 minute drive away, with its excellent range of shops, schools, amenities and railway station.
Entrance Hall
Double glazed front entrance door, stairs to first floor, radiator, doors to:
Kitchen/Diner
4.04m x 3.51m (13' 3" x 11' 6")
Modern fitted kitchen with solid timber worktops, sink unit, Inglenook style stone fireplace with beam over and Rangemaster gas cooker range with electric hot plate, radiator, window to front with lovely views, door to:
Utility Room
2.67m x 1.83m (8' 9" x 6' 0")
Fitted work top with store cupboards, Belfast sink unit, fridge space, double aspect windows, stable type double glazed front entrance door, radiator, plumbing for washing machine, door to:
Store/Wc
2.64m Max x 1.83m Max (8' 8" Max x 6' 0" Max)
Useful store room/pantry housing the pressurised water system, radiator, tongue and grooved walling and ceiling, door to separate WC.
Sitting Room
4.01m x 3.28m (13' 2" x 10' 9")
Attractive stone fireplace and surround incorporating a wood burner stove, under stair store cupboard, window to front with lovely views, door to:
Living Room
5.77m x 4.04m (18' 11" x 13' 3")
Most spacious family room with corner stone fireplace incorporating a wood burner stove, 2 windows to front with lovely views, French double galzed doors to side garden area, radiator.
First Floor Landing
Two radiators, two Velux style windows, built in airing cupboard, half landing area with doors to:
Bedroom 1
4.27m Max x 4.01m (14' 0" Max x 13' 2")
Windows to front with stunning views, radiator.
Bedroom 2
3.33m x 3.12m (10' 11" x 10' 3")
Window to front with radiator.
Bathroom
2.77m x 1.85m (9' 1" x 6' 1")
Modern suite comprising bath with shower over, WC, bidet, wash basin, fully tiled walls, radiator, heated towel rail.
Bedroom 3
4.50m x 2.24m (14' 9" x 7' 4")
Two windows to front with lovely views, radiator.
Shower Room
1.73m x 1.42m (5' 8" x 4' 8")
Modrrn suite comprising Quadrant shower cubicle, WC, wash basin, tiled walling, radiator.
Outside
Nicely presented landscaped stocked garden with an abundance of trees, plants, shrubbery with steps leading up to green house and workshop/garden store. Large patio running the full width of the cottage to relax and take advantage of the super views on offer across the stunning wooded valley and surrounding countryside. Area of tiered bank to the front again with trees, shrubbery and walk ways. Car parking for three cars to side and the rear of the property with gated entrance.
Broadband and Mobile phone
Mobile phone signal is deemed to be poor in the area. Superfast broadband is available in the vicinity. Please contact your network provider for further information.
- COUNCIL TAXA payment made to your local authority in order to pay for local services like schools, libraries, and refuse collection. The amount you pay depends on the value of the property.Read more about council Tax in our glossary page.
- Band: D
- PARKINGDetails of how and where vehicles can be parked, and any associated costs.Read more about parking in our glossary page.
- Yes
- GARDENA property has access to an outdoor space, which could be private or shared.
- Yes
- ACCESSIBILITYHow a property has been adapted to meet the needs of vulnerable or disabled individuals.Read more about accessibility in our glossary page.
- Ask agent

Add an important place to see how long it'd take to get there from our property listings.
__mins driving to your place
Affordability


Notes
Staying secure when looking for property
Ensure you're up to date with our latest advice on how to avoid fraud or scams when looking for property online.
Visit our security centre to find out moreDisclaimer - Property reference PRC11475. The information displayed about this property comprises a property advertisement. Rightmove.co.uk makes no warranty as to the accuracy or completeness of the advertisement or any linked or associated information, and Rightmove has no control over the content. This property advertisement does not constitute property particulars. The information is provided and maintained by Clee Tompkinson & Francis, Carmarthen. Please contact the selling agent or developer directly to obtain any information which may be available under the terms of The Energy Performance of Buildings (Certificates and Inspections) (England and Wales) Regulations 2007 or the Home Report if in relation to a residential property in Scotland.
*This is the average speed from the provider with the fastest broadband package available at this postcode. The average speed displayed is based on the download speeds of at least 50% of customers at peak time (8pm to 10pm). Fibre/cable services at the postcode are subject to availability and may differ between properties within a postcode. Speeds can be affected by a range of technical and environmental factors. The speed at the property may be lower than that listed above. You can check the estimated speed and confirm availability to a property prior to purchasing on the broadband provider's website. Providers may increase charges. The information is provided and maintained by Decision Technologies Limited. **This is indicative only and based on a 2-person household with multiple devices and simultaneous usage. Broadband performance is affected by multiple factors including number of occupants and devices, simultaneous usage, router range etc. For more information speak to your broadband provider.