Hempstead Road, Hempstead, Kent, ME7

- PROPERTY TYPE
Detached
- BEDROOMS
4
- BATHROOMS
3
- SIZE
2,351 sq ft
218 sq m
- TENUREDescribes how you own a property. There are different types of tenure - freehold, leasehold, and commonhold.Read more about tenure in our glossary page.
Freehold
Key features
- Spacious Accommodation Extending to Approximately 2,351 Sq. Ft.
- Generous 0.13 Acre Plot
- Within Walking Distance of Local Schools and Hempstead Valley Shopping Centre
- High-Specification Finish Throughout
- CCTV Security System and Home Alarm
- High-Pressure Shower Pump System
- Impressive In-and-Out Driveway Providing Ample Parking
- Double Garage with Electric Vehicle Charging Point
- Early Viewing Highly Recommended
Description
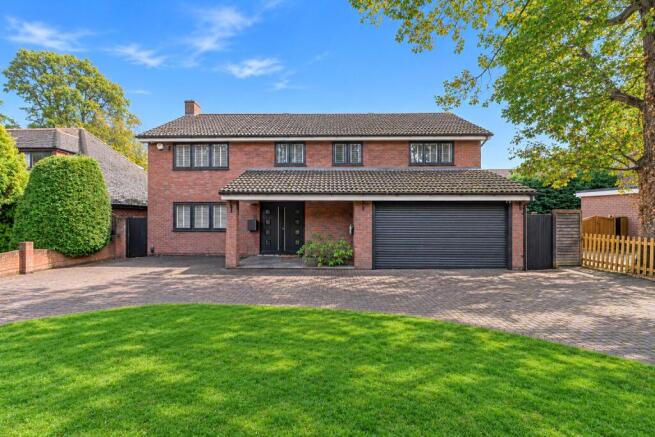
Situated in the highly sought-after area of Hempstead, this impressive four-bedroom home offers an exceptional blend of space, luxury and convenience, extending to approximately 2,353 sq. ft. and occupying a generous 0.13-acre plot.
Finished to a high specification throughout, the property provides beautifully presented and spacious accommodation, making it an ideal choice for families seeking both comfort and contemporary living.
One of the property's standout features is its fantastic location, within walking distance of Hempstead Valley Shopping Centre, offering an excellent selection of shops, restaurants and everyday amenities. Local schools are also within easy walking distance, making this an ideal location for families.
Externally, the property continues to impress, boasting an attractive in-and-out driveway providing ample off-road parking, alongside a substantial double garage complete with an electric vehicle charging point. The generous plot further enhances the property's appeal, providing an excellent outdoor space to enjoy.
Additional features include CCTV security and a home alarm system, offering added peace of mind, as well as a high-pressure pump system for the showers.
Combining generous proportions, a high-quality finish and a superb location close to local amenities, this is a wonderful opportunity to acquire a substantial family home in Hempstead.
Early viewing is highly recommended to fully appreciate the space, specification and location this fantastic home has to offer.
Key Terms
Ideally positioned within the popular Medway Towns, Rainham and Gillingham offer an appealing balance of convenience, community and leisure. These neighbouring areas combine attractive green spaces with excellent transport connections, including direct rail services into London, making them ideal for commuters and families alike.
Residents benefit from an excellent range of shopping and leisure facilities, including Hempstead Valley Shopping Centre and Gillingham Business Retail Park, alongside a fantastic choice of local pubs, restaurants and cafés. The area is also well served by a selection of highly regarded schools, including the sought-after Rainham Mark Grammar School.
For those who enjoy the outdoors, there is an abundance of open spaces and recreational attractions nearby. These include Capstone Country Park, Berengrave Nature Reserve, Riverside Country Park and Great Lines Heritage Park. For something more active, residents can also enjoy Planet Ice, the Ski and Snowboard Centre and a variety of local sporting facilities.
With its combination of excellent amenities, well-regarded schools, green open spaces and convenient transport links, Rainham and Gillingham continue to be popular locations for a wide range of buyers, offering an excellent lifestyle for families, professionals and commuters.
Entrance Porch
Double Solidor anthracite entrance doors (high security multi lock doors filled with timber rather than foam).
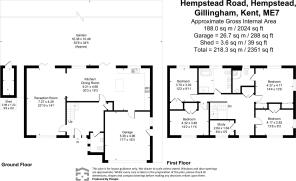
Entrance Hall
13' 1" x 11' 4" (4m x 3.45m)
Stairs to first floor. Cupboard. Porcelain tiled floor.
Cloakroom
Two double glazed windows to side. Low Level WC. Pedestal hand wash basin. Heated towel rail. Tiled floor.
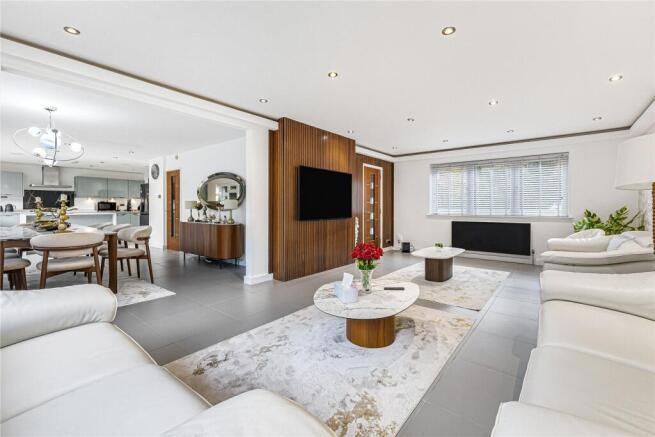
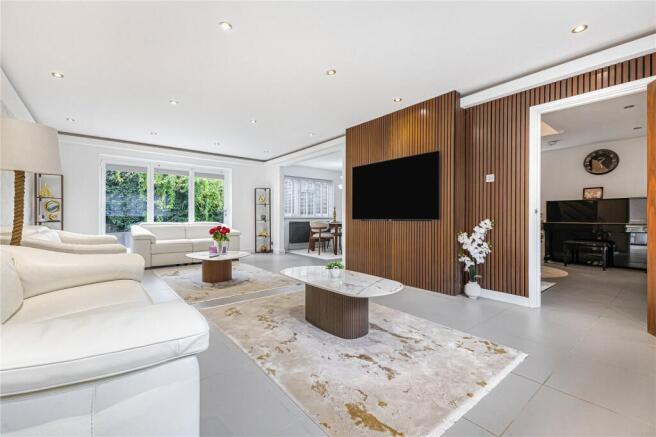
Lounge
24' 5" x 14' 2" (7.44m x 4.32m)
Double glazed window to front. Double glazed bifolding doors (internal blinds) to rear. LED uplighting. LED spotlights. Deante walnut acoustic feature wall. Porcelain tiles.
Kitchen/Breakfast Room
18' 4" x 14' 9" (5.6m x 4.49m)
Double glazed bifolding doors (with integrated blinds) to rear. Double glazed window to rear. Range of wall and base units with Quartz worktops over. Island. Franke Sink and Taps. Custom glass splashbacks. LED Spotlights. Integrated fridge/freezer and dishwasher. Wine chiller. Bosch appliances to include Oven/Microwave/Grill combi, warming drawer. Bose ceiling speakers. Porcelain tiles.
Dining Room
12' 3" x 11' 6" (3.73m x 3.5m)
Double glazed window to rear. Porcelain tiles.
Landing
Double glazed window to front. Cupboard. Solid Wood Panelled
Bedroom One
13' 8" x 12' 3" (4.17m x 3.73m)
Double glazed window to rear. Double glazed window to side. Fitted wardrobes. Solid Wood Panelled Floor.
En-suite
Double glazed window to rear. Low level WC. Walk in shower cubicle. Heated towel rail. Porcelain tiles.
Bedroom Two
14' 1" x 9' 5" (4.3m x 2.87m)
Double glazed window to front. Fitted wardrobes. Solid Wood Panelled Floor.
Bedroom Three
13' 7" x 9' 2" (4.14m x 2.8m)
Double glazed window to front. Fitted wardrobes. Solid Wood Panelled Floor.
Bedroom Four
13' 0" x 9' 11" (3.96m x 3.02m)
Double glazed window to rear. Fitted wardrobes. Solid Wood Panelled Floor.
Study
8' 8" x 5' 4" (2.64m x 1.63m)
Double glazed window to front. Solid Wood Panelled Floor.
Family Bathroom
12' 1" x 9' 1" (3.68m x 2.77m)
Double glazed window to rear. Stone resin bath. Stone resin double wash hand basin. Walk in Shower Cubicle. Touch to light mirror. Low level WC. Heated towel rail. Porcelain tiles.
Rear Garden
Raised anthracite resin and BBQ area. Laid to lawn. Gated Pedestrian side access.
Driveway
In and out driveway to front. Pod point 7kw home electric car charger.
Double Garage
Plumbing for washing machine, space for tumble dryer and space for fridge. Electric roller doors. Wall mounted boiler. Lighting and power.
Brochures
Particulars- COUNCIL TAXA payment made to your local authority in order to pay for local services like schools, libraries, and refuse collection. The amount you pay depends on the value of the property.Read more about council Tax in our glossary page.
- Band: G
- PARKINGDetails of how and where vehicles can be parked, and any associated costs.Read more about parking in our glossary page.
- Yes
- GARDENA property has access to an outdoor space, which could be private or shared.
- Yes
- ACCESSIBILITYHow a property has been adapted to meet the needs of vulnerable or disabled individuals.Read more about accessibility in our glossary page.
- Ask agent
Energy performance certificate - ask agent

Add an important place to see how long it'd take to get there from our property listings.
__mins driving to your place
Affordability

Notes
Staying secure when looking for property
Ensure you're up to date with our latest advice on how to avoid fraud or scams when looking for property online.
Visit our security centre to find out moreDisclaimer - Property reference RAI240669. The information displayed about this property comprises a property advertisement. Rightmove.co.uk makes no warranty as to the accuracy or completeness of the advertisement or any linked or associated information, and Rightmove has no control over the content. This property advertisement does not constitute property particulars. The information is provided and maintained by Robinson Michael & Jackson, Rainham. Please contact the selling agent or developer directly to obtain any information which may be available under the terms of The Energy Performance of Buildings (Certificates and Inspections) (England and Wales) Regulations 2007 or the Home Report if in relation to a residential property in Scotland.
*This is the average speed from the provider with the fastest broadband package available at this postcode. The average speed displayed is based on the download speeds of at least 50% of customers at peak time (8pm to 10pm). Fibre/cable services at the postcode are subject to availability and may differ between properties within a postcode. Speeds can be affected by a range of technical and environmental factors. The speed at the property may be lower than that listed above. You can check the estimated speed and confirm availability to a property prior to purchasing on the broadband provider's website. Providers may increase charges. The information is provided and maintained by Decision Technologies Limited. **This is indicative only and based on a 2-person household with multiple devices and simultaneous usage. Broadband performance is affected by multiple factors including number of occupants and devices, simultaneous usage, router range etc. For more information speak to your broadband provider.