
Alwen, Cerrigydrudion, LL21

- PROPERTY TYPE
Terraced
- BEDROOMS
3
- BATHROOMS
1
- SIZE
872 sq ft
81 sq m
- TENUREDescribes how you own a property. There are different types of tenure - freehold, leasehold, and commonhold.Read more about tenure in our glossary page.
Freehold
Key features
- An attractive, modernised 3 bedroom mid-terrace house
- Large purpose built insulated & lined detached workshop/garage
- Extensive lawn gardens with patio & BBQ
- Secluded rural setting near to the Alwen & Brenig reservoirs
- Lounge, kitchen/dining room, utility/side porch
- 3 bedrooms, modern bathroom & loft room
- About 1.5 miles from Cerrigydrudion and the A5
Description
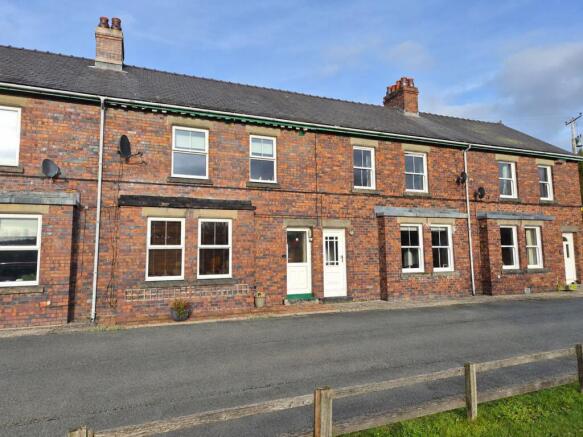
A particularly attractive and well-modernised three-bedroom mid-terraced house, occupying a delightful rural setting close to the Alwen and Brenig Reservoirs, together with an impressive high-specification garage/workshop, offering excellent potential for conversion in part to a home studio, and generous lawn gardens with patio.
Forming part of a small traditional terrace, the property enjoys an enviable position amidst the unspoilt countryside of rural North Wales, approximately 2.5 miles from Cerrigydrudion and the A5. Situated on the edge of the Eryri National Park and within half a mile of Llyn Brenig, the area is renowned for its outstanding scenery, fishing and extensive network of country walks and bridleways.
The surrounding landscape embraces the vast open expanses of the Denbigh Moors, the Alwen and Brenig Reservoirs, and Clocaenog Forest to the east, with the Berwyn Mountains and Bala towards the south-west. The A5 provides a convenient direct route towards Betws-y-Coed and the North Wales coast, as well as Wrexham and Chester. The nearby village of Cerrigydrudion offers a popular primary school, community-owned inn and local shop.
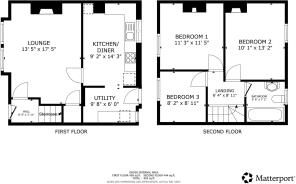
The house provides comfortable and well-presented accommodation, briefly comprising an entrance hall with staircase, a spacious lounge with two double-glazed windows to the front elevation, creating a particularly light and airy living space, together with an attractive feature fireplace and wood-burning stove.
The fitted kitchen/dining room has a range of oak-fronted cupboards and drawers, complemented by an LPG gas hob and integrated oven. A useful adjoining side porch provides additional utility space and access.
To the first floor are three bedrooms, comprising two comfortable doubles and a third bedroom, together with a modern bathroom suite, whilst a pull down ladder leads to a very useful loft room which has insulated and fully boarded walls, ceiling, floor and LED lighting. The property also benefits from oil-fired central heating and double glazing.
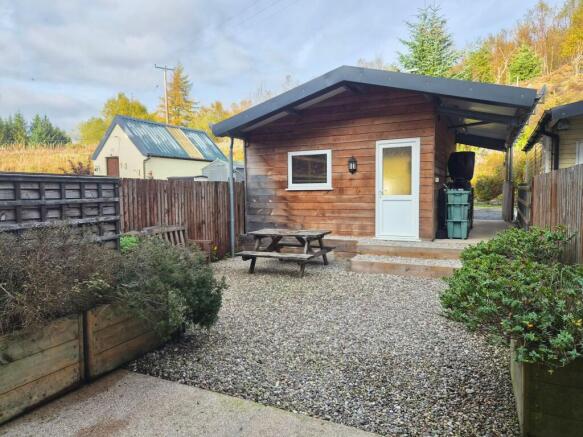
To the rear is an enclosed and sheltered patio garden, predominantly gravelled with raised planting beds, leading through to a particularly impressive garage/workshop. This is a high-specification building with insulated and lined profiled steel cladding, electric lighting and power, and a high remote-controlled roller shutter door opening onto the rear accessway. A useful covered walkway runs along one side.
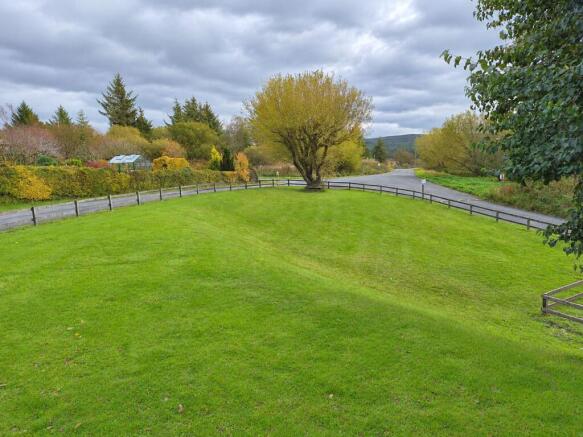
The extensive lawn gardens provide an attractive outdoor space, complementing the patio and offering plenty of room for relaxation and gardening.
An appealing rural home with the added attraction of a substantial and versatile workshop, ideally positioned for those wishing to enjoy the outstanding walking, fishing and outdoor pursuits of this beautiful part of North Wales.
EPC Rating: D
Disclaimer
Property Details Disclaimer
Floorplan: The floorplan is provided for identification purposes only and is not to scale. Measurements and layouts should be independently verified by prospective purchasers.
Photography: Artificial Intelligence (AI) technology may have been used to enhance some property photographs for marketing purposes. Enhancements may include adjustments to lighting, colour, clarity and/or furnishings. Images should therefore be used as a guide only.
Anti-Money Laundering (AML) Regulations: Should you wish to proceed with the purchase of this property, you will be required to complete an AML verification check in accordance with current legislation. These checks are carried out by our partner, Lifetime Legal, and include verification of your identity and source of funds. A fee of £54, including VAT, is payable directly to Lifetime Legal. These checks must be completed before we can formally progress a sale.
Referral Fees: Cavendish Estate Agents may refer buyers...
- COUNCIL TAXA payment made to your local authority in order to pay for local services like schools, libraries, and refuse collection. The amount you pay depends on the value of the property.Read more about council Tax in our glossary page.
- Band: B
- PARKINGDetails of how and where vehicles can be parked, and any associated costs.Read more about parking in our glossary page.
- Yes
- GARDENA property has access to an outdoor space, which could be private or shared.
- Yes
- ACCESSIBILITYHow a property has been adapted to meet the needs of vulnerable or disabled individuals.Read more about accessibility in our glossary page.
- Ask agent

Add an important place to see how long it'd take to get there from our property listings.
__mins driving to your place
Affordability

About Cavendish Estate Agents, Ruthin
St Peters Square Well Street, Ruthin, LL15 1AE



Notes
Staying secure when looking for property
Ensure you're up to date with our latest advice on how to avoid fraud or scams when looking for property online.
Visit our security centre to find out moreDisclaimer - Property reference 6a87087c-1777-45eb-ad0f-ef86b02d45b1. The information displayed about this property comprises a property advertisement. Rightmove.co.uk makes no warranty as to the accuracy or completeness of the advertisement or any linked or associated information, and Rightmove has no control over the content. This property advertisement does not constitute property particulars. The information is provided and maintained by Cavendish Estate Agents, Ruthin. Please contact the selling agent or developer directly to obtain any information which may be available under the terms of The Energy Performance of Buildings (Certificates and Inspections) (England and Wales) Regulations 2007 or the Home Report if in relation to a residential property in Scotland.
*This is the average speed from the provider with the fastest broadband package available at this postcode. The average speed displayed is based on the download speeds of at least 50% of customers at peak time (8pm to 10pm). Fibre/cable services at the postcode are subject to availability and may differ between properties within a postcode. Speeds can be affected by a range of technical and environmental factors. The speed at the property may be lower than that listed above. You can check the estimated speed and confirm availability to a property prior to purchasing on the broadband provider's website. Providers may increase charges. The information is provided and maintained by Decision Technologies Limited. **This is indicative only and based on a 2-person household with multiple devices and simultaneous usage. Broadband performance is affected by multiple factors including number of occupants and devices, simultaneous usage, router range etc. For more information speak to your broadband provider.