
Kirk Ireton, Hasker Farm, DE6

- PROPERTY TYPE
End of Terrace
- BEDROOMS
2
- BATHROOMS
2
- SIZE
560 sq ft
52 sq m
- TENUREDescribes how you own a property. There are different types of tenure - freehold, leasehold, and commonhold.Read more about tenure in our glossary page.
Freehold
Key features
- Exceptional Two-Bedroom Stone-Built Barn Conversion
- Sought-After Rural Location Near Kirk Ireton
- Open-Plan Living, Dining and Kitchen Area
- Two Double Bedrooms, En-Suite and Luxury Bathroom
- Generous Gardens. Plot Size Approximately 0.32 Acres
- Energy Rating Applied For
- Uninterrupted, Far-Reaching Countryside Views Towards Carsington Water
- Detached Garden Studio
- Parking for up to 4 vehicles with additional visitor’s parking
Description
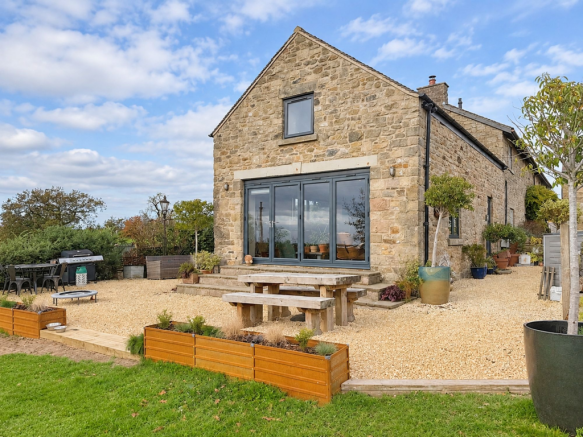
Keepers Barn is an exceptional stone-built barn conversion, set in a peaceful countryside location close to the sought-after village of Kirk Ireton and within easy reach of the popular market towns of Wirksworth and Ashbourne. One of just three barn conversions, this charming home enjoys a particularly enviable end position, with uninterrupted, far-reaching views across open countryside towards Carsington Water.
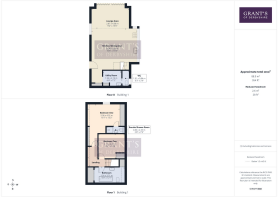
Beautifully presented throughout, this charming home combines the character of a traditional barn with the comforts of modern living. The accommodation is arranged over two floors, with the ground floor featuring a stunning open-plan living, dining and kitchen area with underfloor heating, providing a sociable setting for both everyday life and entertaining. There is also a separate utility room and guest cloakroom. On the first floor are two double bedrooms, one with an en-suite shower room, together with a luxurious family bathroom. The property also benefits from uPVC double glazing and Calor gas central heating.
Outside, Keepers Barn sits within a generous plot extending to approximately 0.32 acres, with a large garden laid mainly to lawn and enjoying a lovely open outlook. A spacious wraparound patio and several seating areas provide plenty of opportunities for outdoor dining or simply sitting and taking in the views. The detached garden studio is a particularly useful addition, offering an ideal space for working from home, hobbies or potential additional accommodation. A driveway provides comfortable off-road parking for three vehicles.
The location offers the best of countryside living, with lovely walks straight from the doorstep and Carsington Water within walking distance, whilst the nearby villages and market towns provide a good range of everyday amenities.
With its beautiful setting, thoughtfully designed accommodation and generous gardens, Keepers Barn is a truly special home. Viewing is strongly recommended to appreciate its quality, character and wonderful countryside views.
Entrance
A gate from the driveway opens into the front courtyard, where the main entrance door provides access to the ground floor accommodation. Immediately inside is a useful lobby area, offering space for coats and footwear, with an attractive arched door opening to a built-in storage cupboard. An opening adjacent to this leads through to the utility room, whilst the entrance also provides access to the stunning open-plan living, dining and kitchen area.
Open Plan Living Kitchen Dining Room
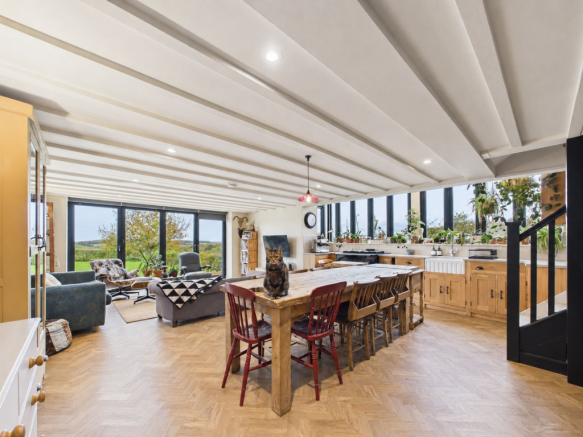
A stunning open-plan living space, beautifully designed to bring together the kitchen, dining and lounge areas in one generous, light-filled room. Full of character, with exposed ceiling timbers, inset spotlights and quality Harvey Maria flooring throughout, complete with underfloor heating. The well-appointed kitchen sits beside a spacious dining area, whilst the comfortable lounge enjoys a fantastic outlook across the garden towards the surrounding countryside. A wonderfully sociable space, perfect for modern family living as well as entertaining.
Kitchen and Dining Area
5.58m x 5.04m
The well-appointed kitchen is fitted with a range of solid oak units, topped with Emperor Stone Quartz work surfaces and matching upstands. A fluted ceramic Belfast sink with swan neck mixer tap sits beneath an impressive series of windows, which flood the room with natural light and beautifully frame the superb countryside outlook. A Redfyre electric range cooker adds further character to the kitchen and there is ample space for a freestanding island unit.
The generous dining area comfortably accommodates a large table and chairs, with a central pendant light fitting above, creating a lovely setting for everyday family meals or entertaining guests. Stairs rise to the first floor and beneath these are two neat built-in cupboards, both fitted with shelving and providing excellent pantry storage.
Lounge Area
4.58m x 2.87m
Open to the kitchen and dining area, the generous lounge offers ample space for comfortable seating. A window to the side aspect brings in additional daylight, whilst the impressive bi-fold doors, fitted with automatic blinds, allow natural light to flood the room and make the most of the wonderful, far-reaching countryside views. Opening fully onto the patio, the doors provide a seamless link between indoors and out, perfect for enjoying the garden and surrounding scenery.
Utility Room
2.19m x 1.95m
A practical utility room featuring traditional quarry tiled flooring and a wooden work surface, beneath which is an integrated Smeg dishwasher alongside space and plumbing for a washing machine. There is ample room for a freestanding fridge freezer, whilst built-in full-height cupboards provide excellent storage. To one corner is a wall-mounted sink and a timber sliding door, incorporating two obscured glass panels, opens to the adjoining guest cloakroom.
Guest Cloakroom
1.91m x 0.84m
With a continuation of the quarry tiled flooring and having an obscured glass window, this guest cloakroom is fitted with a WC which incorporates a neat wash hand basin with mixer tap. Also housed within the room is a wall-mounted Worcester boiler, serving the central heating and hot water systems.
First Floor Landing
The staircase from the kitchen leads to the first-floor landing, which benefits from natural light provided by two Velux roof windows. Three ledge and brace doors open to the two bedrooms and the main bathroom.
Bathroom
3.71m x 1.91m
A beautifully appointed bathroom, with its standout feature being the elegant double-ended freestanding bathtub by the Albion Bath Company, complete with claw feet, overhead rainfall shower and handheld attachment. Traditional Burlington sanitary ware includes a low-flush WC and wall-mounted wash hand basin with chrome fittings, whilst a period-style heated towel rail radiator adds further character. The room is partially tiled and features exposed wooden floorboards, inset ceiling spotlights and a circular obscured glass window providing natural light. Two built-in cupboards offer useful storage.
Bedroom Two
3.27m x 3.12m
Situated opposite the family bathroom, bedroom two is a comfortable double room with two Velux roof lights to the rear aspect and a built-in cupboard to one corner providing useful additional storage.
Bedroom One
5.06m x 4.02m
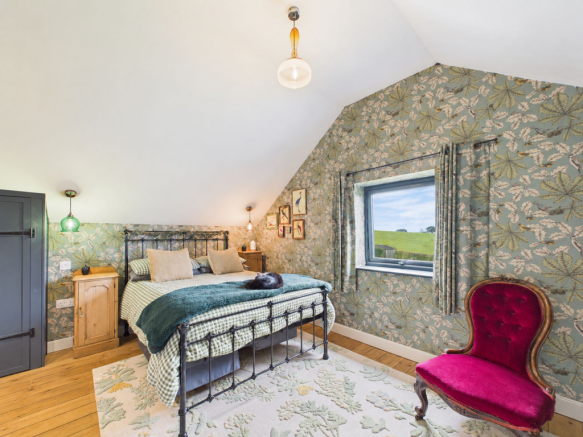
An impressive principal bedroom, beautifully decorated and generously proportioned, with a blend of character features and stylish finishes. The sloping ceilings, exposed wooden floorboards and traditional timber doors add warmth, while a window frames a superb and far reaching across the surrounding countryside. An extensive range of built-in cupboards provides excellent storage, leaving ample space for additional bedroom furniture. A particularly attractive room with a wonderful sense of character and comfort.
Ensuite Shower Room
2.35m x 0.83m
This part-tiled room is fitted with a traditional-style suite comprising a low-flush WC, wall-mounted wash hand basin with chrome taps and a glazed shower enclosure featuring an overhead rainfall shower and separate handheld attachment. Inset spotlights and sloping ceiling complete this well-appointed space.
Garden Studio
5.77m x 3.7m
Set within the garden is this timber-built detached studio, complete with power and lighting. The interior features a vaulted timber-lined ceiling, roof lights and Karndean flooring. Glazed double doors provide access to the garden and allow plenty of natural light into the building. Currently used as a craft and hobby room, this generous space would make an excellent home office, creative studio or additional guest bedroom if required, subject to any necessary consents. Outside, a gravelled seating area provides a private, tranquil space to enjoy the stunning sunsets.
DIRECTIONAL NOTES
Ignore your sat nav! From Wirksworth town centre, turn up the hill onto West End (by the side of the Market Place car park) and keep going to the T junction at the top. Turn left here onto the B5035 towards Ashbourne, then take the first left onto Stainsborough Lane, sign posted for Callow and Kirk Ireton. Continue for approximately 1km, after which you will see a sign on the right for "Hasker Farm". Turn right onto the driveway, and continue to the end of the lane where you will find the central courtyard. Keepers Barn is directly in front of you, the left of the three barns. What Three Words: lifted.technical.brighter
PROPERTY NOTES
The barn was converted in 1985 and is heated by LPG gas central heating with radiators throughout, a new boiler was fitted in 2022. There is mains water supply and drainage is to a treatment tank which is shared with one neighbouring property. The barn is not listed. At present there are no holiday lets at Hasker Farm, but we are informed that there are no restrictions on use of the property. There is a shared driveway from Stainsbro Lane to the properties. This driveway is the shared ownership / responsibility of all properties on the farm.
Garden
Occupying a generous plot of almost a third of an acre, the property enjoys beautifully spacious gardens with far-reaching views across the surrounding Derbyshire countryside.
From the parking area, steps lead down to a gate opening into an attractive gravelled foregarden, enclosed by traditional stone walling and providing access to the main entrance door.
The gravelled area continues around the side of the property to a generous terrace which also extends across the rear of the home. Accessed directly through bi-fold doors from the sitting room, this delightful space is perfectly suited to outdoor dining, entertaining or simply sitting and taking in the wonderful views. Raised planters, decorative planting and stone steps add character and interest.
Beyond the terrace lies an expansive lawn stretching towards the far boundary, edged by established hedgerows and dotted with a number of trees, shrubs and planting. The open aspect allows uninterrupted enjoyment of the surrounding cou...
Parking - Off street
To the front of the property, a spacious driveway (which is part of the courtyard), provides parking for up to four vehicles plus additional visitor parking.
Brochures
Property Brochure- COUNCIL TAXA payment made to your local authority in order to pay for local services like schools, libraries, and refuse collection. The amount you pay depends on the value of the property.Read more about council Tax in our glossary page.
- Band: C
- PARKINGDetails of how and where vehicles can be parked, and any associated costs.Read more about parking in our glossary page.
- Off street
- GARDENA property has access to an outdoor space, which could be private or shared.
- Private garden
- ACCESSIBILITYHow a property has been adapted to meet the needs of vulnerable or disabled individuals.Read more about accessibility in our glossary page.
- Ask agent
Energy performance certificate - ask agent

Add an important place to see how long it'd take to get there from our property listings.
__mins driving to your place
Affordability


Notes
Staying secure when looking for property
Ensure you're up to date with our latest advice on how to avoid fraud or scams when looking for property online.
Visit our security centre to find out moreDisclaimer - Property reference 6b28a8d2-5206-4ab2-8428-dfbf0dab0991. The information displayed about this property comprises a property advertisement. Rightmove.co.uk makes no warranty as to the accuracy or completeness of the advertisement or any linked or associated information, and Rightmove has no control over the content. This property advertisement does not constitute property particulars. The information is provided and maintained by Grant's of Derbyshire, Wirksworth. Please contact the selling agent or developer directly to obtain any information which may be available under the terms of The Energy Performance of Buildings (Certificates and Inspections) (England and Wales) Regulations 2007 or the Home Report if in relation to a residential property in Scotland.
*This is the average speed from the provider with the fastest broadband package available at this postcode. The average speed displayed is based on the download speeds of at least 50% of customers at peak time (8pm to 10pm). Fibre/cable services at the postcode are subject to availability and may differ between properties within a postcode. Speeds can be affected by a range of technical and environmental factors. The speed at the property may be lower than that listed above. You can check the estimated speed and confirm availability to a property prior to purchasing on the broadband provider's website. Providers may increase charges. The information is provided and maintained by Decision Technologies Limited. **This is indicative only and based on a 2-person household with multiple devices and simultaneous usage. Broadband performance is affected by multiple factors including number of occupants and devices, simultaneous usage, router range etc. For more information speak to your broadband provider.