Church View, Orton Longueville, PE2

- PROPERTY TYPE
Detached
- BEDROOMS
5
- BATHROOMS
3
- SIZE
4,527 sq ft
421 sq m
- TENUREDescribes how you own a property. There are different types of tenure - freehold, leasehold, and commonhold.Read more about tenure in our glossary page.
Freehold
Key features
- Impressive Detached Five-Bedroom Family Home Set Within Approximately 0.4 Acres
- Over 4,500 Sq Ft of Accommodation, Including a Substantial Summer House
- Beautifully Appointed Kitchen & Family Room with Seven-Seater Breakfast Bar
- Elegant Dual-Aspect Sitting Room with Bi-Fold Doors & Library Area
- Luxurious Principal Suite with Juliet Balcony, Fitted Furniture & En Suite
- Guest Bedroom Suite with Walk-In Wardrobe & Private En Suite Shower Room
- Three Further Double Bedrooms with Fitted Wardrobes
- Exceptional 1,000 Sq Ft Summer House with Gym & Separate Entertaining Room
- Private Landscaped Gardens with Broad Terrace, Mature Planting & Illuminated Pathways
- Electric-Gated Driveway, Oversized Heated Double Garage & Ample Storage
Description
A morning coffee overlooking the church, lunch spilling out onto the terrace and an evening with friends across the garden in the summer house. At No. 3 Church View, there is plenty of scope to make the most of time at home.
A Sense Of Arrival
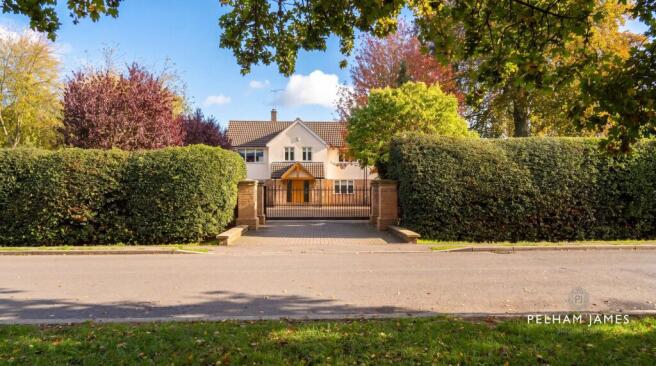
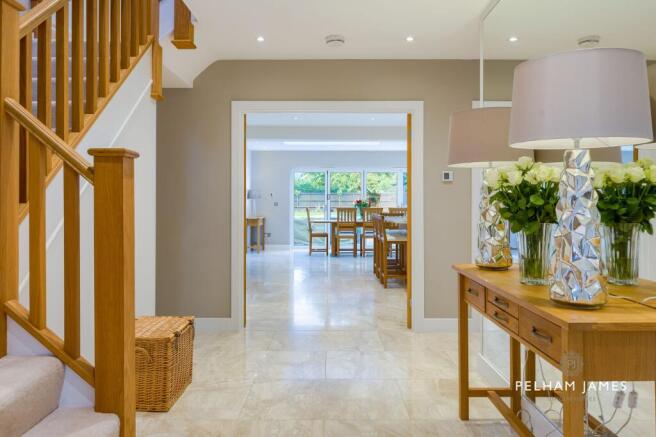
Black iron gates slide open onto a golden gravel driveway, with plentiful parking alongside the double garage. An oak porch shelters the entrance, where your eye is drawn through the hallway and open kitchen doors to the garden beyond. Marble flooring warmed by underfloor heating, a striking mirror and neatly concealed storage create a bright, welcoming introduction.
Wine And Dine
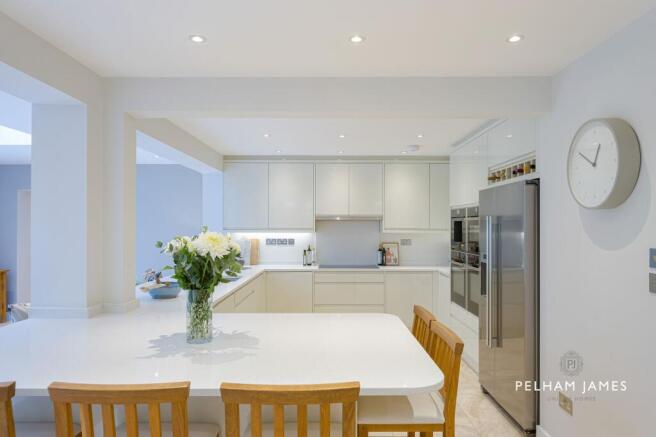
From weekday breakfasts to evenings with friends, the kitchen and family room is where everyone naturally gathers. Soft taupe cabinetry frames the cooking area, while a seven-seater breakfast bar keeps guests close without crowding the cook. An oven wall, coffee machine, induction hob and instant boiling-water tap make entertaining easy, with sound-insulated appliances and ceiling speakers adding thoughtful touches. Beyond, light wells above the broad bi-fold doors brighten the dining and seating areas. Fold back the doors on warm days and let lunch drift onto the terrace, with children playing on the lawn and no hurry to clear the table.
Space To Unwind
Sliding pocket doors connect the dual-aspect sitting room with the kitchen, opening the spaces together for company or closing for quieter evenings. Fitted bookshelves create an inviting library corner beside the garden, with bi-fold doors leading outside. Elsewhere, the separate television room is ready for film nights, an afternoon watching sport or teenagers spending time with friends. Built-in speakers, concealed cabling and garden access make it equally suited to relaxed evenings and summer gatherings.
A Different Outlook
The study enjoys a view towards the church, giving working days a pleasing backdrop. Fitted desks and cabinetry keep everything organised, with a door to close on work when the day is done.
Practical Places
A generous laundry with garden access keeps household tasks out of the main living spaces. Two ground-floor cloakrooms and extensive storage add everyday convenience. The oversized double garage has internal access, heating, a tiled floor and a DuraTrax wall storage system, providing useful space for tools, hobbies and sports equipment.
And So To Bed
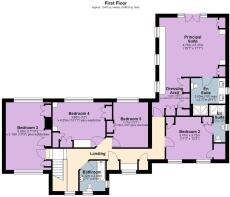
An oak-balustraded staircase leads to a landing window seat framing the church, a lovely place to pause before the day begins. The principal suite is impressive in scale, comfortably accommodating an emperor bed alongside extensive fitted furniture. A Juliet balcony overlooks the garden and cricket pitch, while the en suite offers a walk-in shower and twin basins. Guests have their own suite with church views, a walk-in wardrobe and an en suite shower room. Three further double bedrooms, each with fitted wardrobes, share the family bathroom
Garden And Ground
Opening from several living spaces, the broad terrace provides room for outdoor dining and comfortable seating, ready for weekend breakfasts and evenings with friends. Beyond, a generous lawn is framed by mature trees and planting, with a paved pathway leading around the garden. Find a sunny spot or settle beneath the trees when shade is welcome. After sunset, illuminated pathways and borders invite you to linger outside.
A Summer House For Every Season
Across the lawn, the brick-built summer house offers approximately 1,000 sq ft, currently arranged as a gym and separate panelled living and entertaining room. Begin the morning with a workout just a stroll from the back door or gather friends here while the main house remains peaceful. Bi-fold doors look back across the garden, while underfloor heating powered by an air source heat pump and air conditioning make this a space to enjoy throughout the year.
The Finer Details
Freehold / Detached / Built 1960s / Conservation area / Plot approx. 0.4 acre / Gas central heating / Mains electricity, water and sewage / Wet underfloor heating to the main home / Underfloor heating powered by an air source heat pump to the summer house and gym / Full fibre broadband / Peterborough City Council, tax band F / EPC rating C
Dimensions
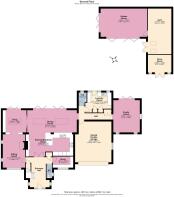
Ground Floor: approx. 285.9 sq. metres (3,077.8 sq. feet) / First Floor: approx. 134.6 sq. metres (1,448.9 sq. feet) / Total: approx. 420.5 sq. metres (4,526.7 sq. feet)
Out And About
With its medieval church and historic stone buildings, Orton Longueville retains a village atmosphere within easy reach of Peterborough. Holy Trinity Church opposite and the cricket pitch behind give No. 3 Church View a particularly pleasing setting. Orton Hall Hotel and Spa is close by for a little relaxation, while the Ramblewood Inn around the corner makes meeting friends for supper an easy pleasure. For time outdoors, nearby Nene Park offers riverside paths and cycle routes, with the lakes, meadows and woodland of Ferry Meadows providing plenty of reasons to head out for a weekend walk or family afternoon exploring. Peterborough adds shopping, restaurants and the magnificent cathedral, alongside excellent railway connections. Direct services to London King’s Cross take around 50 minutes, keeping days in the capital comfortably within reach.
Local Distances
Peterborough Railway Station 3.3 miles (8 minutes) / Oundle 11 miles (18 minutes) / Stamford 14 miles (20 minutes) / Huntingdon 19 miles (24 minutes
Watch Our Guided Tour
Enjoy our walkthrough tour video, where James personally guides you through this distinctive home and its surroundings. After watching the tour, we would be delighted to arrange a viewing to experience the home in person.
Disclaimer
Pelham James Unique Homes has taken reasonable care in preparing these particulars, which provide a general guide and do not form part of an offer or contract. Measurements, areas and distances are approximate, and floorplans are illustrative. Fixtures and furnishings shown are not necessarily included in the sale. Unless stated otherwise, services, appliances and heating systems have not been tested by us. Buyers should obtain appropriate professional advice and ask their conveyancer to confirm legal matters, including tenure, boundaries and relevant consents. Please contact us before travelling if a particular feature is essential to your interest. Nothing in these particulars affects your statutory rights.
Brochures
Bespoke Brochure- COUNCIL TAXA payment made to your local authority in order to pay for local services like schools, libraries, and refuse collection. The amount you pay depends on the value of the property.Read more about council Tax in our glossary page.
- Band: F
- PARKINGDetails of how and where vehicles can be parked, and any associated costs.Read more about parking in our glossary page.
- Yes
- GARDENA property has access to an outdoor space, which could be private or shared.
- Yes
- ACCESSIBILITYHow a property has been adapted to meet the needs of vulnerable or disabled individuals.Read more about accessibility in our glossary page.
- Ask agent
Energy performance certificate - ask agent

Add an important place to see how long it'd take to get there from our property listings.
__mins driving to your place
Affordability

Notes
Staying secure when looking for property
Ensure you're up to date with our latest advice on how to avoid fraud or scams when looking for property online.
Visit our security centre to find out moreDisclaimer - Property reference 9312987d-a508-420b-80c0-5f9fea64aca7. The information displayed about this property comprises a property advertisement. Rightmove.co.uk makes no warranty as to the accuracy or completeness of the advertisement or any linked or associated information, and Rightmove has no control over the content. This property advertisement does not constitute property particulars. The information is provided and maintained by Pelham James, Stamford & Rutland. Please contact the selling agent or developer directly to obtain any information which may be available under the terms of The Energy Performance of Buildings (Certificates and Inspections) (England and Wales) Regulations 2007 or the Home Report if in relation to a residential property in Scotland.
*This is the average speed from the provider with the fastest broadband package available at this postcode. The average speed displayed is based on the download speeds of at least 50% of customers at peak time (8pm to 10pm). Fibre/cable services at the postcode are subject to availability and may differ between properties within a postcode. Speeds can be affected by a range of technical and environmental factors. The speed at the property may be lower than that listed above. You can check the estimated speed and confirm availability to a property prior to purchasing on the broadband provider's website. Providers may increase charges. The information is provided and maintained by Decision Technologies Limited. **This is indicative only and based on a 2-person household with multiple devices and simultaneous usage. Broadband performance is affected by multiple factors including number of occupants and devices, simultaneous usage, router range etc. For more information speak to your broadband provider.