
Quantock Drive, Ashford, TN24

- PROPERTY TYPE
Terraced
- BEDROOMS
3
- BATHROOMS
2
- SIZE
969 sq ft
90 sq m
- TENUREDescribes how you own a property. There are different types of tenure - freehold, leasehold, and commonhold.Read more about tenure in our glossary page.
Freehold
Key features
- A 3 bedroom terraced home in a convenient setting on the edge of Ashford town centre
- No onward chain
- Downstairs cloakroom
- Garage and off road parking for 2 vehicles
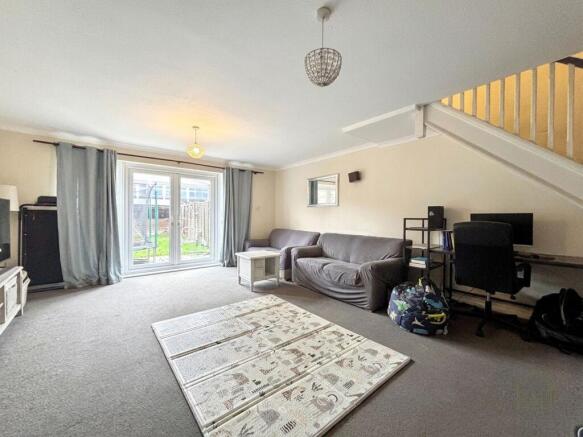
- Impressive lounge diner with ample space for a 3 piece suite and a dining table and 6 chairs
- Excellent room sizes throughout
- Potential to convert the garage - subject to the necessary permissions
Description
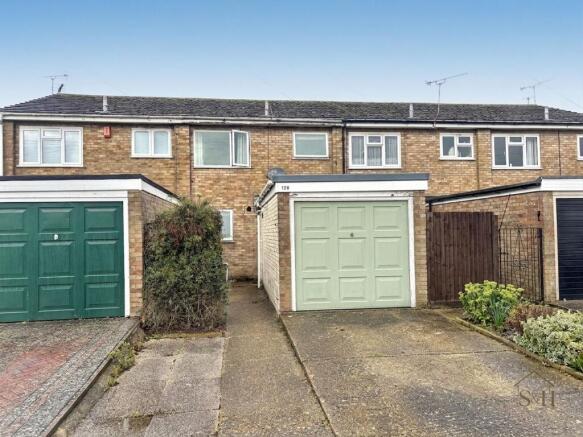
This three-bedroom home sits on the edge of Ashford town centre, but in truth, it doesn't feel like it.
You're close enough for everything to be within easy reach, but far enough away that you're not listening to people making their way home from the pubs or dealing with the constant traffic that comes with being truly central.
It's a useful position without feeling like everything is on your doorstep.
Quantock Drive is a much-loved road, to the point that this whole corner of Ashford is now affectionately known locally simply as "Quantock", although the area was originally known as the Eastrees and Westrees estate.
You're close to the town centre and Ashford International station, with its high-speed connection to London St Pancras, while this particular house has another advantage that will be especially interesting to families.
It backs directly onto the grounds of the renowned Highworth Grammar School.
For anyone with a child attending the school, that makes the daily journey remarkably straightforward. No long bus journey, no complicated route home and considerably less worry about how they're getting back after school.
Inside, the first thing you'll notice is the space.
The lounge diner is enormous, with an open-plan layout that gives you room to relax, eat and entertain without everything feeling crammed together.
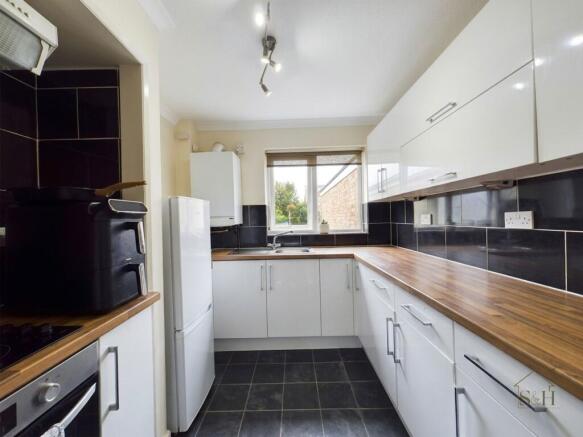
The kitchen sits alongside it, remaining connected to the main living space while still feeling like its own area. There's something slightly holiday-home about the way it works — plenty of space to relax and entertain, while the kitchen remains part of everything that's going on rather than being hidden away.
It's a really sociable layout, and the whole ground floor flows beautifully.
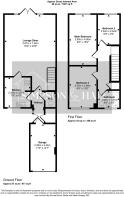
There's also a downstairs cloakroom, useful storage and an integrated garage at the front.
Now, this is where we need to address the elephant in the room.
The garage could, controversially, be used for a car.
But you might decide it's more useful as storage, a playroom, home office or even an additional reception space, subject to the necessary permissions.
It's one of those spaces that gives you options rather than dictating how you use it.
Upstairs, there are three bedrooms, comprising two doubles and a single, together with the family bathroom.
Outside, the rear garden strikes a really nice balance.
There's enough space to sit outside, entertain, let the children play or simply enjoy some fresh air, without creating the sort of garden that becomes a source of frustration every summer when you're short of time but somehow still expected to mow the lawn every weekend.
Because the property backs onto the school grounds, you have a much greater sense of privacy than you might expect from a house in this location. For much of the time, particularly during evenings and weekends, the setting is remarkably quiet, with no row of houses looking directly into your garden.
There is also parking for two cars to the front.
So, what do you get?
A genuinely spacious three-bedroom home.
A huge lounge diner.
A sociable kitchen.
A flexible integrated garage.
Two doubles and a further bedroom.
A good-sized garden with afternoon and evening sunshine.
Parking for two cars.
A quiet outlook over the school grounds.
And a location that puts the town centre, station and school within easy reach without making you feel as though you live in the middle of them.
It's easy to see why Quantock has become such a popular part of Ashford.
The size of the house makes everyday life easier because there's room for everyone.
The location makes family life easier because you're not constantly playing taxi.
And the flexibility of the space means the house can change with you.
As clichés go, "deceptively spacious" is often thrown around rather too easily.
Here, though, it genuinely applies.
Come and see it for yourself. We think you'll understand what we mean.
EPC Rating: C
Disclaimer
Identification checks
If an offer is accepted on a property represented by Simpson & Hall, all purchasers are required to complete ID verification checks. This is a legal obligation under Anti-Money Laundering Regulations. We use a specialist third-party company named Lifetime Legal to carry out these checks. The fee is £48 (inc VAT) per purchase (not per person) this is payable once the offer is agreed and before the sales memorandum is issued.
Please note that this charge is non-refundable.
The cost of Lifetime Legal's service is £48. We as a company receive no money from these checks.
- COUNCIL TAXA payment made to your local authority in order to pay for local services like schools, libraries, and refuse collection. The amount you pay depends on the value of the property.Read more about council Tax in our glossary page.
- Band: C
- PARKINGDetails of how and where vehicles can be parked, and any associated costs.Read more about parking in our glossary page.
- Yes
- GARDENA property has access to an outdoor space, which could be private or shared.
- Private garden
- ACCESSIBILITYHow a property has been adapted to meet the needs of vulnerable or disabled individuals.Read more about accessibility in our glossary page.
- Ask agent

Add an important place to see how long it'd take to get there from our property listings.
__mins driving to your place
Affordability

About Simpson & Hall, Ashford
Evegate Business Park Station Road, Smeeth, Ashford, TN25 6SX

Notes
Staying secure when looking for property
Ensure you're up to date with our latest advice on how to avoid fraud or scams when looking for property online.
Visit our security centre to find out moreDisclaimer - Property reference b913f773-4ecd-41c5-b9bb-b7cf84ad05af. The information displayed about this property comprises a property advertisement. Rightmove.co.uk makes no warranty as to the accuracy or completeness of the advertisement or any linked or associated information, and Rightmove has no control over the content. This property advertisement does not constitute property particulars. The information is provided and maintained by Simpson & Hall, Ashford. Please contact the selling agent or developer directly to obtain any information which may be available under the terms of The Energy Performance of Buildings (Certificates and Inspections) (England and Wales) Regulations 2007 or the Home Report if in relation to a residential property in Scotland.
*This is the average speed from the provider with the fastest broadband package available at this postcode. The average speed displayed is based on the download speeds of at least 50% of customers at peak time (8pm to 10pm). Fibre/cable services at the postcode are subject to availability and may differ between properties within a postcode. Speeds can be affected by a range of technical and environmental factors. The speed at the property may be lower than that listed above. You can check the estimated speed and confirm availability to a property prior to purchasing on the broadband provider's website. Providers may increase charges. The information is provided and maintained by Decision Technologies Limited. **This is indicative only and based on a 2-person household with multiple devices and simultaneous usage. Broadband performance is affected by multiple factors including number of occupants and devices, simultaneous usage, router range etc. For more information speak to your broadband provider.