
Rosudgeon, Penzance - Beautifully Presented

- PROPERTY TYPE
House
- BEDROOMS
4
- BATHROOMS
2
- SIZE
Ask agent
- TENUREDescribes how you own a property. There are different types of tenure - freehold, leasehold, and commonhold.Read more about tenure in our glossary page.
Freehold
Key features
- Four bedroom detached house
- Enclosed rear garden
- Off-road parking
- Close to local amenities
- Kitchen/diner
- Principal bedroom with en-suite shower room
- EPC: 72 (C), Council Tax Band D
- Popular village location
Description
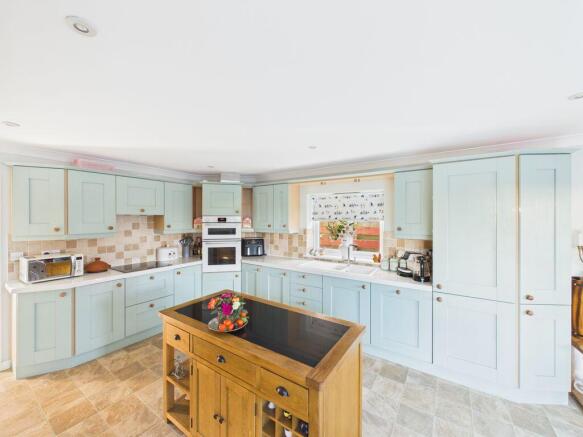
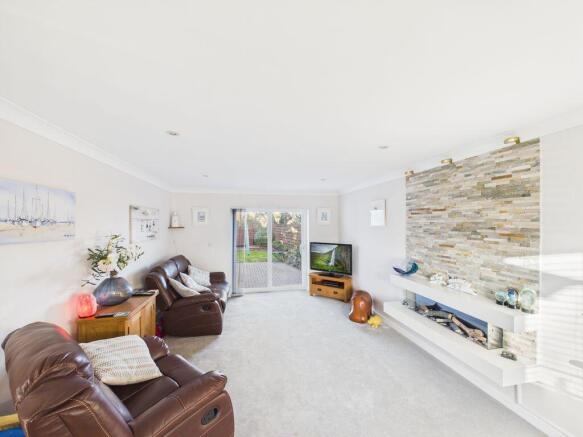
Finished to a high modern standard the property offers spacious and versatile accommodation, perfectly balancing comfortable family living with stylish spaces for entertaining. Upon entering the generous dual aspect living room provides a bright and welcoming environment, offering plenty of space for multiple seating arrangements and creating the perfect setting for relaxing with family or hosting guests. The heart of the home is undoubtedly the impressive kitchen/diner, thoughtfully designed with socialising in mind. Boasting extensive worktop space, ample storage and plenty of room for dining, it provides a fantastic space for everyday family life and entertaining alike. A separate utility room adds further practicality, keeping laundry and additional storage neatly tucked away.
Upstairs the property continues to impress with four well-proportioned bedrooms and a modern family bathroom. The principal bedroom benefits from its own en-suite shower room and is currently successfully utilised as a holiday let, presenting an attractive opportunity for buyers seeking additional income potential.
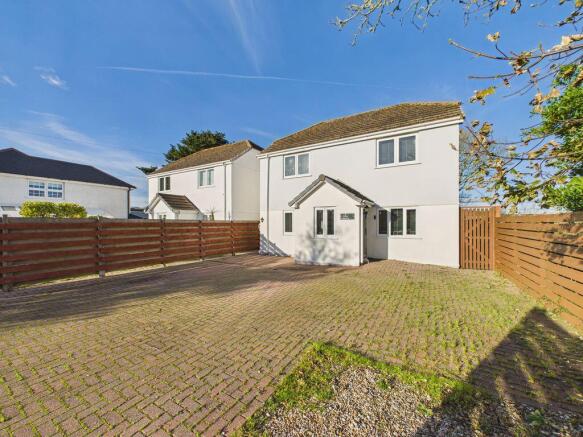
Externally, the enclosed rear garden offers an excellent space to enjoy the outdoors, predominantly laid to lawn with a raised deck, ideal for alfresco dining, summer gatherings and relaxing in the sunshine. To the front the property benefits from ample off-road parking, alongside a useful gravelled area offering additional storage space. Combining contemporary finishes, generous accommodation and the added benefit of potential holiday letting income, this superb detached home offers an appealing opportunity for families and buyers alike.
Rosudgeon is a peaceful hamlet ideally positioned just inland from one of Cornwall’s most beautiful and sought-after stretches of coastline. Offering the perfect balance of rural tranquility and coastal living it provides an excellent base from which to explore miles of spectacular coastal footpaths, beautiful sandy beaches and secluded coves, all within easy reach.
Nearby Prussia Cove is a particular highlight, renowned for its unspoilt beauty and fascinating smuggling history. Once the favoured haunt of John Carter, famously known as the ‘King of Prussia’, the cove was used to land much of his smuggled treasure. Today, it retains its charming character, with a small harbour and slipway still enjoyed by local fishermen. Its crystal-clear waters provide wonderful opportunities for swimming and snorkelling, while the beach is also dog-friendly throughout the year.
Despite its peaceful setting, Rosudgeon offers a good range of local amenities, including a well-stocked Co-op, a traditional public house and a large sports ground with a social club hosting a variety of community activities.
The village is also conveniently positioned for access to the A30, while the nearby towns of Penzance and Helston provide a more comprehensive range of everyday amenities, shopping facilities, leisure opportunities and schooling options.
Combining a desirable coastal setting, a welcoming village community and excellent accessibility, Rosudgeon is an appealing location for those looking to enjoy the very best of the Cornish lifestyle.
ACCOMMODATION COMPRISES
uPVC front entrance door opening to:-
ENTRANCE PORCH
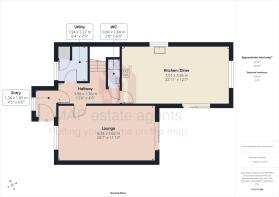
6' 0'' x 4' 5'' (1.83m x 1.35m)
Double glazed window with front aspect. Radiator and coat hanging rail. Glazed door opening to:-
ENTRANCE HALL
Radiator. Turning staircase to first floor and doors off to:-
UTILITY ROOM
7' 5'' x 6' 4'' (2.26m x 1.93m)
Double glazed window to front. Boiler cupboard and space for washer/dryer storage space, radiator and tiled floor.
CLOAKROOM
reduced head height to one side
WC and wash hand basin, laminate flooring and radiator.
LOUNGE
20' 7'' x 11' 10'' (6.27m x 3.60m)
A dual aspect living room with patio double glazed door to rear opening to the garden and double glazed window to front aspect. Feature fireplace with electric fire.
KITCHEN/DINER
22' 11'' x 12' 7'' (6.98m x 3.83m)
A triple aspect room with a selection of fitted units at wall and level with quartz worktops incorporating a white granite sink and drainer. Fitted electric hob and double oven. Double glazed windows to side and rear and patio double glazed sliding patio doors to the side opening to the garden Two radiators, laminate flooring and dining area space.
HALF LANDING
Window and steps continuing up to:-
FIRST FLOOR LANDING
Loft access and doors off to:-
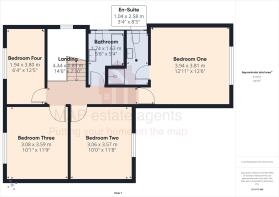
PRINCIPAL BEDROOM ONE
12' 11'' x 12' 6'' (3.93m x 3.81m)
Carpeted with double glazed window with rear garden aspect and radiator.
EN-SUITE SHOWER ROOM
Tiled shower enclosure with sliding shower door, WC and wash hand basin. Frosted double glazed window with side aspect. Wood effect vinyl and tiled walls. Towel rail and radiator. Extractor fan.
BEDROOM TWO
11' 8'' x 10' 0'' (3.55m x 3.05m)
Carpeted floor, radiator and double glazed window with rear aspect
BEDROOM THREE
11' 9'' x 10' 1'' (3.58m x 3.07m)
Carpeted floor, radiator and double glazed front aspect window.
BEDROOM FOUR
12' 5'' x 6' 4'' (3.78m x 1.93m)
Carpet, radiator and front aspect double glazed window.
BATHROOM
Bath with electric shower over and side screen, wash hand basin and WC. Part tiled walls and vinyl flooring. Frosted double glazed window, towel rail, radiator and extractor fan.
OUTSIDE FRONT
Off road parking for several vehicles and gravelled space with oil tank.
REAR GARDEN
The property benefits from a private, enclosed rear garden, comprising a level lawn with raised deck seating and an additional paved section. The garden is accessed from both the kitchen/diner and the main reception room. A timber shed provides useful outdoor storage for garden tools and equipment.
SERVICES
Mains water, mains drainage and mains electricity. Oil for heating.
AGENT'S NOTE
The Council Tax band is band 'D'.
DIRECTIONS
Travelling from Penzance on the A30 at the Newtown roundabout take the A394 towards Helston. Continue for approximately four and a half miles, travelling through Goldsithney and you will arrive in Rosudgeon. The property will be found on the left hand side just before you reach Rosudgeon Sports and Social Club which is a little further along on the right hand side. If using What3words:- mascots.enjoys.cosmic
Brochures
Property BrochureFull Details- COUNCIL TAXA payment made to your local authority in order to pay for local services like schools, libraries, and refuse collection. The amount you pay depends on the value of the property.Read more about council Tax in our glossary page.
- Band: D
- PARKINGDetails of how and where vehicles can be parked, and any associated costs.Read more about parking in our glossary page.
- Yes
- GARDENA property has access to an outdoor space, which could be private or shared.
- Yes
- ACCESSIBILITYHow a property has been adapted to meet the needs of vulnerable or disabled individuals.Read more about accessibility in our glossary page.
- Ask agent

Add an important place to see how long it'd take to get there from our property listings.
__mins driving to your place
Affordability

About MAP Estate Agents, Barncoose
Gateway Business Centre, Wilson Way, Barncoose, Illogan Highway, TR15 3RQ
Notes
Staying secure when looking for property
Ensure you're up to date with our latest advice on how to avoid fraud or scams when looking for property online.
Visit our security centre to find out moreDisclaimer - Property reference 9901161. The information displayed about this property comprises a property advertisement. Rightmove.co.uk makes no warranty as to the accuracy or completeness of the advertisement or any linked or associated information, and Rightmove has no control over the content. This property advertisement does not constitute property particulars. The information is provided and maintained by MAP Estate Agents, Barncoose. Please contact the selling agent or developer directly to obtain any information which may be available under the terms of The Energy Performance of Buildings (Certificates and Inspections) (England and Wales) Regulations 2007 or the Home Report if in relation to a residential property in Scotland.
*This is the average speed from the provider with the fastest broadband package available at this postcode. The average speed displayed is based on the download speeds of at least 50% of customers at peak time (8pm to 10pm). Fibre/cable services at the postcode are subject to availability and may differ between properties within a postcode. Speeds can be affected by a range of technical and environmental factors. The speed at the property may be lower than that listed above. You can check the estimated speed and confirm availability to a property prior to purchasing on the broadband provider's website. Providers may increase charges. The information is provided and maintained by Decision Technologies Limited. **This is indicative only and based on a 2-person household with multiple devices and simultaneous usage. Broadband performance is affected by multiple factors including number of occupants and devices, simultaneous usage, router range etc. For more information speak to your broadband provider.