
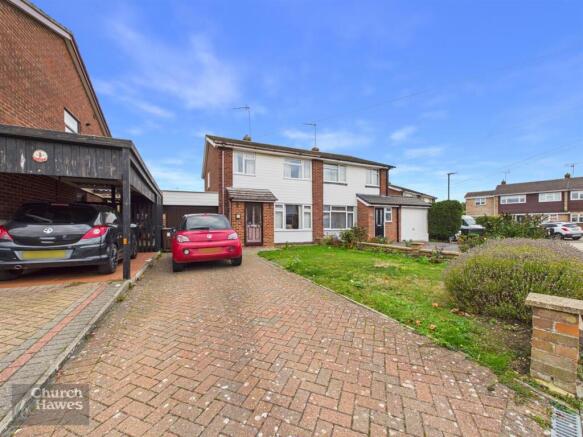
Fennel Close, Tiptree

- PROPERTY TYPE
Semi-Detached
- BEDROOMS
3
- BATHROOMS
1
- SIZE
794 sq ft
74 sq m
- TENUREDescribes how you own a property. There are different types of tenure - freehold, leasehold, and commonhold.Read more about tenure in our glossary page.
Freehold
Key features
- Three Bedroom Semi Detached Home
- Bathroom
- Living Room
- Kitchen/Dining Room
- Driveway, Carport & Garage
- Private Rear Garden
- Gas Central Heating
- No Onward Chain
- Close to Village Centre
- Council Tax: C, EPC: TBC
Description
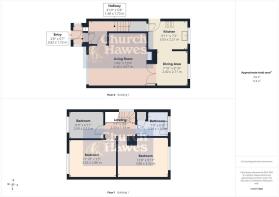
The property is accessed via a Porch which leads to the Entrance Hall, allowing access to the stairs and Living Room. This well proportioned Reception Room is a warm and welcoming area, perfect for gatherings or quiet evenings in. The rear of the property is occupied by the Kitchen/Dining Room which overlooks the Garden.
The property boasts three bedrooms, each offering space for a bed and additional storage. The well-appointed bathroom ensures that all your needs are met, adding to the home's practicality.
One of the standout features of this home is the private rear garden, a lovely outdoor space where you can enjoy the fresh air and sunshine. Additionally, the property includes a driveway and carport, offering parking for numerous vehicles, a rare convenience in today's market. Its prime location near the village centre means that local amenities, shops, and schools are just a short stroll away, making daily life effortless.
In summary, this semi-detached house on Fennel Close is a wonderful opportunity for those looking to settle in a friendly community while enjoying the comforts of this pleasant home. Don't miss the chance to make this charming property your own. Council Tax: C. EPC: TBC
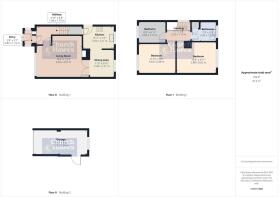
Bedroom - 3.86m x 3.02m (12'8 x 9'11) - Double glazed window to rear, radiator, coved to ceiling.
Bedroom - 3.61m x 2.87m (11'10 x 9'5) - Double glazed window to front, radiator.
Bedroom - 2.67m x 2.11m (8'9 x 6'11) - Double glazed window to front, radiator.
Bathroom - 2.36m x 1.91m (7'9 x 6'3) - Obscure double glazed window to rear, radiator, door to cupboard housing boiler. P shaped bath with shower above and shower screen, wash hand basin with mixer tap and vanity unit, w.c., tiled to walls and floor.
Landing - Double glazed window to side, access to loft space, coved to ceiling and stairs down to:
Entrance Hall - Door to Living Room, radiator, wood effect flooring, door into:
Porch - Part obscure double glazed entrance door to front, obscure glazed windows to sides.
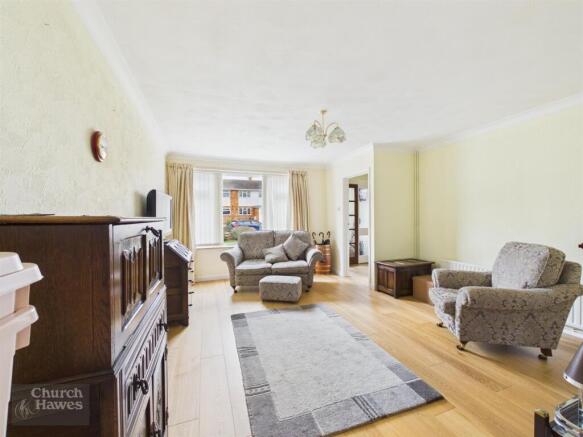
Living Room - 4.42m x 4.06m (14'6 x 13'4) - Double glazed window to front, radiator, feature fireplace, wood effect flooring, coved to ceiling, part glazed double doors into:
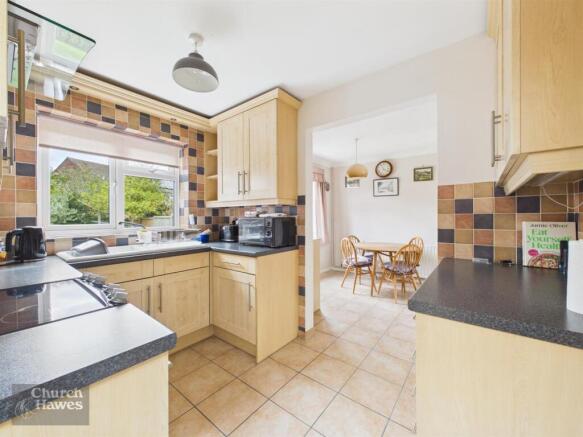
Dining Area - 2.69m x 2.39m (8'10 x 7'10) - Double glazed window to rear, radiator, coved to ceiling, tiled floor, open plan to:
Kitchen Area - 3.02m x 2.18m (9'11 x 7'2) - Double glazed window to rear, double glazed door to side (leading into carport), range of mathcing units, ceramic sink/drainer unit with mixer tap set into work surface, space for cooker with extractor, door to Utility cupboard with space and plumbing for washing machine. tiled to walls and floor.
Carport - Double timber door to front, corrigated plastic ceiling, door into Rear Garden, power and light connected, leading to:
Garage - 5.23m x 2.54m (17'2 x 8'4) - Up and over door to front, door to side to Garden, window to rear.
Rear Garden - Fenced to boundaries concrete path to rear of property, mainly laid to lawn with planting borders.
Frontage - Lawned area to one side, lwo level brick wall to front boundary, block paved driveway.
Agents Note, Money Laundering & Referrals - These particulars do not constitute any part of an offer or contract. All measurements are approximate. No responsibility is accepted as to the accuracy of these particulars or statements made by our staff concerning the above property. We have not tested any apparatus or equipment therefore cannot verify that they are in good working order. Any intending purchaser must satisfy themselves as to the correctness of such statements within these particulars. All negotiations to be conducted through Church and Hawes. No enquiries have been made with the local authorities pertaining to planning permission or building regulations. Any buyer should seek verification from their legal representative or surveyor.
Some photographs may have been digitally enhanced using AI for illustrative purposes. These images are intended to help prospective purchasers visualise the property and should not be relied upon as an exact representation of its current appearance or condition. No structural alterations are intended to be depicted. Purchasers should satisfy themselves as to the property’s condition and features during their viewing.
MONEY LAUNDERING REGULATIONS (AML) and FINANCIAL SANCTION REGULATIONS:
In accordance with UK Anti-Money Laundering regulations, Church & Hawes are legally required to verify the identity of all purchasers before a property transaction can proceed. Church & Hawes use an online digital identification verification and compliance platform to carry out these important checks on our/your behalf.
A verification fee payable in advance of £40 per purchaser (including VAT) will apply.
These checks must be completed and successfully verified before we are able to progress with the purchase.
Buyers will also be required to complete an Anti Money Laundering Source/Proof of Funds & Buyer Story Questionnaire
REFERRALS: As an integral part of the community and over many years, we have got to know the best professionals for the job. If we recommend one to you, it will be in good faith that they will make the process as smooth as can be. Please be aware that a some of the parties that we recommend (certainly not the majority) may on occasion pay us a referral fee up to £200. You are under no obligation to use a third party we have recommended.
Brochures
Fennel Close, Tiptree- COUNCIL TAXA payment made to your local authority in order to pay for local services like schools, libraries, and refuse collection. The amount you pay depends on the value of the property.Read more about council Tax in our glossary page.
- Band: C
- PARKINGDetails of how and where vehicles can be parked, and any associated costs.Read more about parking in our glossary page.
- Yes
- GARDENA property has access to an outdoor space, which could be private or shared.
- Yes
- ACCESSIBILITYHow a property has been adapted to meet the needs of vulnerable or disabled individuals.Read more about accessibility in our glossary page.
- Ask agent
Energy performance certificate - ask agent

Add an important place to see how long it'd take to get there from our property listings.
__mins driving to your place
Affordability




Notes
Staying secure when looking for property
Ensure you're up to date with our latest advice on how to avoid fraud or scams when looking for property online.
Visit our security centre to find out moreDisclaimer - Property reference 35052605. The information displayed about this property comprises a property advertisement. Rightmove.co.uk makes no warranty as to the accuracy or completeness of the advertisement or any linked or associated information, and Rightmove has no control over the content. This property advertisement does not constitute property particulars. The information is provided and maintained by Church & Hawes, Maldon. Please contact the selling agent or developer directly to obtain any information which may be available under the terms of The Energy Performance of Buildings (Certificates and Inspections) (England and Wales) Regulations 2007 or the Home Report if in relation to a residential property in Scotland.
*This is the average speed from the provider with the fastest broadband package available at this postcode. The average speed displayed is based on the download speeds of at least 50% of customers at peak time (8pm to 10pm). Fibre/cable services at the postcode are subject to availability and may differ between properties within a postcode. Speeds can be affected by a range of technical and environmental factors. The speed at the property may be lower than that listed above. You can check the estimated speed and confirm availability to a property prior to purchasing on the broadband provider's website. Providers may increase charges. The information is provided and maintained by Decision Technologies Limited. **This is indicative only and based on a 2-person household with multiple devices and simultaneous usage. Broadband performance is affected by multiple factors including number of occupants and devices, simultaneous usage, router range etc. For more information speak to your broadband provider.