Mill Lane, Shepherdswell, CT15

- PROPERTY TYPE
Detached
- BEDROOMS
4
- BATHROOMS
3
- SIZE
2,702 sq ft
251 sq m
- TENUREDescribes how you own a property. There are different types of tenure - freehold, leasehold, and commonhold.Read more about tenure in our glossary page.
Freehold
Key features
- Your own private countryside retreat with a heated swimming pool, hydrotherapy hot tub and beautifully landscaped gardens
- High-quality Villeroy & Boch bathrooms and luxury fittings throughout
- Entertain in style with a secluded courtyard, wood-fired pizza oven and woodland cabin complete with bar, cinema and gym facilities
- A lifestyle that feels like a permanent holiday with exceptional outdoor leisure facilities set within approximately half an acre of private grounds
- Village tranquillity with London connections – enjoy peaceful countryside living with a railway station conveniently located within the village
- Four exceptionally spacious bedrooms, including an impressive principal suite with luxury en-suite
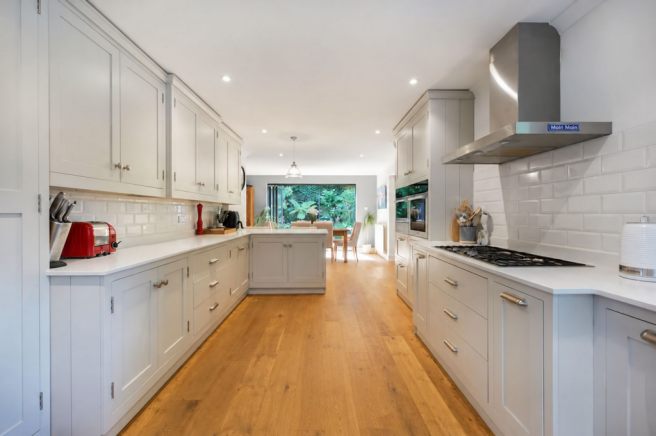
- Beautiful hand-built kitchen with premium integrated Miele appliances
- Detached double garage with electric door and extensive parking for over ten vehicles
- Offered with no onward chain
Description
Guide Price £1,000,000 - £1,100,000
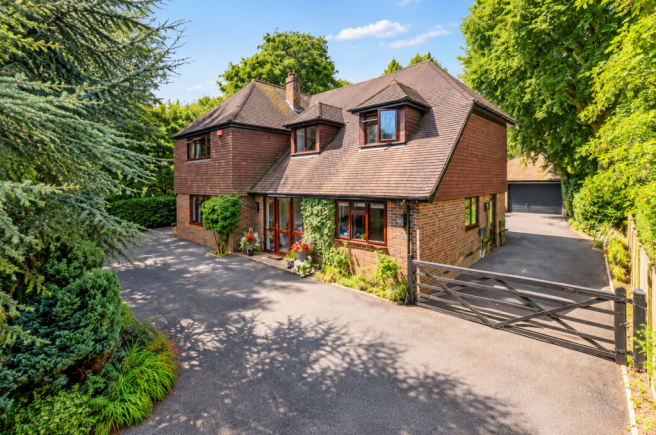
An exceptional family home offering a lifestyle that's anything but ordinary.
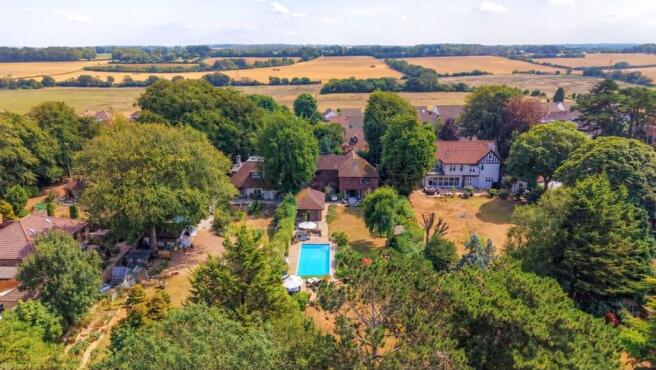
Set within approximately half an acre of beautifully landscaped mature gardens in the sought-after village of Shepherdswell, this impressive four-bedroom detached home offers the perfect combination of luxury, space and outstanding leisure facilities.
With a heated swimming pool, eight-seater hydrotherapy hot tub, woodland entertainment cabin and a charming courtyard with wood-fired pizza oven, this is a home designed for making memories, entertaining friends and enjoying life to the fullest.
From summer afternoons beside the pool to cosy winter evenings in front of a roaring fire, every part of this property has been designed to make the most of both indoor and outdoor living.
Beautifully Appointed Living Spaces
At the heart of the home is a stunning hand-built kitchen, thoughtfully designed and fully equipped with premium Miele appliances, combining quality craftsmanship with everyday practicality.
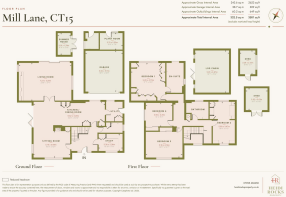
The exceptionally spacious main lounge features an open fire, creating a welcoming setting for family evenings, while a separate sitting room and dining area, complete with a charming log burner, provide further opportunities to relax and entertain.
A fully fitted private office offers the ideal environment for working from home, complemented by a generous entrance hallway, separate utility room and downstairs cloakroom.
Upstairs, the sense of space continues with four exceptionally large bedrooms, providing comfortable and flexible accommodation for family and guests alike.
The impressive principal bedroom benefits from a luxurious en-suite bathroom featuring both a bath and separate shower. A beautifully appointed family bathroom serves the remaining bedrooms, with elegant Villeroy & Boch sanitaryware and fittings reflecting the quality and attention to detail found throughout the home.
Outdoor Living at Its Finest
The gardens are undoubtedly one of this home's most special features. Extending to approximately half an acre, the beautifully landscaped mature grounds offer an exceptional sense of privacy, with established planting, secluded areas and plenty of space to relax, entertain or simply enjoy the surroundings.
The heated tiled swimming pool, complete with a modern electric cover, creates a wonderful setting for summer days. A dedicated outdoor shower room, toilet and kitchenette make entertaining around the pool both comfortable and convenient.
For those looking to unwind, the impressive eight-seater Villeroy & Boch hydrotherapy hot tub provides the perfect place to relax at the end of the day.
A delightful side courtyard, complete with a traditional wood-fired pizza oven, offers another fantastic entertaining space, ideal for al fresco dining and long summer evenings with friends and family.
Your Very Own Woodland Retreat
Tucked away within a secluded wooded area of the garden is a superb hand-built, fully insulated log cabin, complete with its own log burner.
Currently arranged as a gym, bar and cinema room, this fantastic additional space provides a wonderful escape from the main house. Whether you're hosting friends, enjoying a family film night, keeping fit or simply looking for somewhere peaceful to retreat, the possibilities are endless.
Space and Practicality
Alongside its impressive lifestyle features, the property offers excellent practical facilities.
A detached double garage benefits from an electric opening door and convenient side access, while extensive parking around the house comfortably accommodates more than ten vehicles, ideal for larger families, visiting guests or those with multiple cars.
A Home That Offers So Much More
What makes this property truly special is not simply its generous accommodation or high-quality finish, but the lifestyle it offers.
Imagine summer weekends spent around your own swimming pool, evenings enjoying homemade pizzas in the courtyard, relaxing in the hot tub beneath the stars or entertaining family and friends in your private woodland cabin.
It's a home where everyday living can feel like a holiday, yet with all the comfort, space and practicality needed for modern family life.
Offered with the significant advantage of no onward chain, this is a rare opportunity to acquire a truly distinctive home in one of East Kent's most appealing village locations.
A property that really does need to be viewed to appreciate everything it has to offer. Contact Heidi Rocks Property to arrange your private viewing.
EPC Rating: D
Garden
Around half an acre
Parking - Double garage
Double garage and driveway parking which can accomadate 10
- COUNCIL TAXA payment made to your local authority in order to pay for local services like schools, libraries, and refuse collection. The amount you pay depends on the value of the property.Read more about council Tax in our glossary page.
- Band: G
- PARKINGDetails of how and where vehicles can be parked, and any associated costs.Read more about parking in our glossary page.
- Garage
- GARDENA property has access to an outdoor space, which could be private or shared.
- Private garden
- ACCESSIBILITYHow a property has been adapted to meet the needs of vulnerable or disabled individuals.Read more about accessibility in our glossary page.
- Ask agent

Add an important place to see how long it'd take to get there from our property listings.
__mins driving to your place
Affordability

Notes
Staying secure when looking for property
Ensure you're up to date with our latest advice on how to avoid fraud or scams when looking for property online.
Visit our security centre to find out moreDisclaimer - Property reference 1e208a6c-f051-4bb6-bbce-8d8fafbd076a. The information displayed about this property comprises a property advertisement. Rightmove.co.uk makes no warranty as to the accuracy or completeness of the advertisement or any linked or associated information, and Rightmove has no control over the content. This property advertisement does not constitute property particulars. The information is provided and maintained by Heidi Rocks Property, Herne Bay. Please contact the selling agent or developer directly to obtain any information which may be available under the terms of The Energy Performance of Buildings (Certificates and Inspections) (England and Wales) Regulations 2007 or the Home Report if in relation to a residential property in Scotland.
*This is the average speed from the provider with the fastest broadband package available at this postcode. The average speed displayed is based on the download speeds of at least 50% of customers at peak time (8pm to 10pm). Fibre/cable services at the postcode are subject to availability and may differ between properties within a postcode. Speeds can be affected by a range of technical and environmental factors. The speed at the property may be lower than that listed above. You can check the estimated speed and confirm availability to a property prior to purchasing on the broadband provider's website. Providers may increase charges. The information is provided and maintained by Decision Technologies Limited. **This is indicative only and based on a 2-person household with multiple devices and simultaneous usage. Broadband performance is affected by multiple factors including number of occupants and devices, simultaneous usage, router range etc. For more information speak to your broadband provider.