
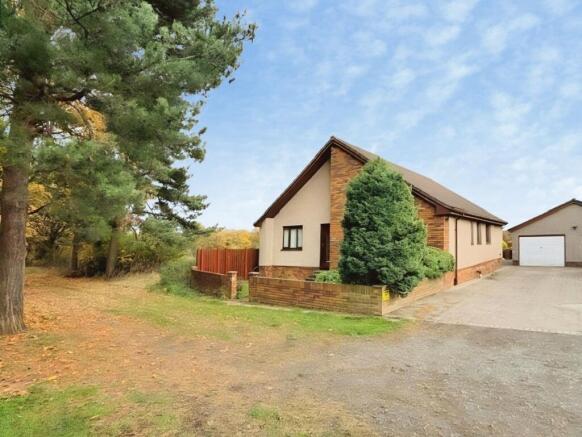
Cardenden Road, Cardenden, KY5

- PROPERTY TYPE
Detached Bungalow
- BEDROOMS
3
- BATHROOMS
2
- SIZE
1,206 sq ft
112 sq m
- TENUREDescribes how you own a property. There are different types of tenure - freehold, leasehold, and commonhold.Read more about tenure in our glossary page.
Freehold
Key features
- GENEROUS DETACHED BUNGALOW
- THREE DOUBLE BEDROOMS MASTER EN-SUITE
- LARGE DOUBLE DRIVE - DOUBLE GARAGE
- LOUNGE - DINING ROOM
- DINING KITCHEN - UTILITY ROOM
- MODERN FAMILY BATHROOM
- DG- GCH - EPC - HOME REPORT £285,000
- IDEAL FAMILY HOME
- SCOPE TO EXTEND/ UPGRADE FURTHER SUBJECT TO PLANNING
- GENEROUS ENCLOSED GARDENS
Description
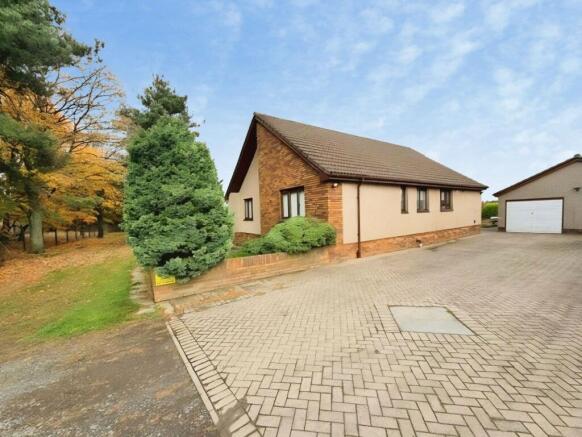
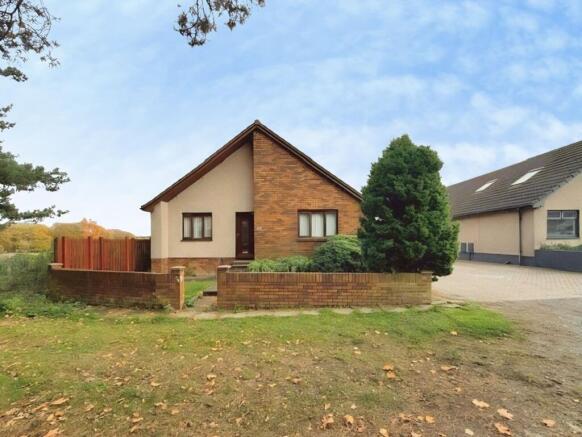
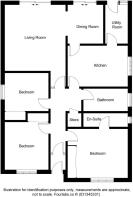
New for sale a Deceptively Spacious Three Double Detached Bungalow in generous garden plot with open aspects to rear & adjacent woodland. Award Winning Home Sweet Home Estate Agents Fife are pleased to offer for sale a perfect family home in quiet location comprising Vestibule - Entrance Hall - Lounge - Dining Room - Dining Kitchen - Utility Room - Three Double Bedrooms Master En-Suite - Modern Family Bathroom. Benefitting from DG- GCH - EPC C - HOME REPORT £285,000. Externally large double driveway leads to double garage, mature garden to front & generous enclosed rear garden with open countryside aspect. View Now!
EPC Rating: C
LOCATION
Popular CentraL Fife Town approximately 3 miles north of A92 for commuting with Fife Circle railway Halt, Mainline Bus Route, Primary Schooling & Local Shopping.
VESTIBULE
Security door. Coved edging. Wood flooring.
ENTRANCE HALL
4.6m x 2.45m
Welcoming entrance with hardwood facings & doors. Store cupboard. Loft access part floored. Wood flooring.
LOUNGE
5.82m x 4.3m
Generous main public room with DG patio doors to rear garden, open aspects. Georgian style ceiling. Electric fireplace. Wood floor. Thru arch to dining.
DINING ROOM
2.64m x 2.97m
Linking lounge & kitchen. DG window to rear. Wood flooring.
DINING KITCHEN
4.34m x 2.73m
Modern style wall & base cabinets, wipe clean worktop, inset 1.5 sink. Integrated gas hob, double oven, fridge freezer. DG window.
UTILITY ROOM
2.85m x 1.49m
Additional cabinets, worktop. Worcester Boiler housed. Security door. DG window to rear.
MASTER BEDROOM
4.25m x 3.36m
Spacious double bedroom with triple mirrored wardrobes. DG window to front. Coved edging. Wood flooring.
EN-SUITE SHOWER-ROOM
3.2m x 1.02m
Double shower, wash hand vanity unit, low level wc. Downlighting. Tiled floor & wall. Frost DG window. ,
BEDROOM 2
3.35m x 2.96m
Second double bedroom. Double wardrobe. Coved edging. DG window. Wood flooring.
BEDROOM 3
2.89m x 2.96m
Bright 3rd double bedroom. Double wardrobe. DG window. Wood flooring.
MODERN FAMILY BATHROOM
3m x 2.57m
Upgraded to feature soaking tub, double vanity unit, low level wc. Downlighting. Chrome towel radiator. LED lighting to flooring. Frost DG window.
FRONT GARDEN
Walled frontage, established plants & shrubs.
LARGE DOUBLE DRIVEWAY
Monoblock paved providing off street parking for several cars.
DOUBLE GARAGE
Parking for 2 cars. Floored loft space. Power & light.
REAR GARDEN
Large private enclosed garden enjoying a countryside aspect. Patio, lawn, mature plants & shrubs. Security lighting.
Garden
Large mature garden
Parking - Driveway
Brochures
Property Brochure- COUNCIL TAXA payment made to your local authority in order to pay for local services like schools, libraries, and refuse collection. The amount you pay depends on the value of the property.Read more about council Tax in our glossary page.
- Band: D
- PARKINGDetails of how and where vehicles can be parked, and any associated costs.Read more about parking in our glossary page.
- Driveway
- GARDENA property has access to an outdoor space, which could be private or shared.
- Private garden
- ACCESSIBILITYHow a property has been adapted to meet the needs of vulnerable or disabled individuals.Read more about accessibility in our glossary page.
- Ask agent

Add an important place to see how long it'd take to get there from our property listings.
__mins driving to your place
Affordability

About Home Sweet Home Estate Agents Fife, Glenrothes
86 High Street Markinch Glenrothes KY7 6DQ

Notes
Staying secure when looking for property
Ensure you're up to date with our latest advice on how to avoid fraud or scams when looking for property online.
Visit our security centre to find out moreDisclaimer - Property reference 0b834eb5-4e1e-4e92-8c67-5c5b06d9d3f2. The information displayed about this property comprises a property advertisement. Rightmove.co.uk makes no warranty as to the accuracy or completeness of the advertisement or any linked or associated information, and Rightmove has no control over the content. This property advertisement does not constitute property particulars. The information is provided and maintained by Home Sweet Home Estate Agents Fife, Glenrothes. Please contact the selling agent or developer directly to obtain any information which may be available under the terms of The Energy Performance of Buildings (Certificates and Inspections) (England and Wales) Regulations 2007 or the Home Report if in relation to a residential property in Scotland.
*This is the average speed from the provider with the fastest broadband package available at this postcode. The average speed displayed is based on the download speeds of at least 50% of customers at peak time (8pm to 10pm). Fibre/cable services at the postcode are subject to availability and may differ between properties within a postcode. Speeds can be affected by a range of technical and environmental factors. The speed at the property may be lower than that listed above. You can check the estimated speed and confirm availability to a property prior to purchasing on the broadband provider's website. Providers may increase charges. The information is provided and maintained by Decision Technologies Limited. **This is indicative only and based on a 2-person household with multiple devices and simultaneous usage. Broadband performance is affected by multiple factors including number of occupants and devices, simultaneous usage, router range etc. For more information speak to your broadband provider.