
Eavesdale, Skelmersdale, WN8

- PROPERTY TYPE
Detached Bungalow
- BEDROOMS
4
- BATHROOMS
1
- SIZE
1,210 sq ft
112 sq m
Key features
- Impressive Detached True Bungalow
- Four Spacious Bedrooms
- Open-Plan Dining Kitchen
- Attractive Corner Plot
- Private Driveway Parking With Garage
- Professionally Landscaped Rear Garden
- Popular Residential Area
- Circa 1,218 Square Feet
Description
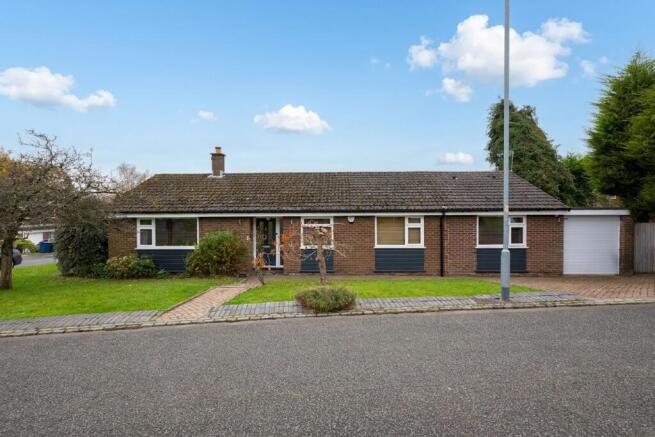
Arnold & Phillips are delighted to present this impressive four-bedroom detached true bungalow, occupying an attractive and established corner plot along the popular Eavesdale in Skelmersdale, West Lancs.
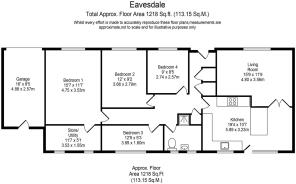
Offering approximately 1,218 square feet of well-proportioned living accommodation, this appealing home combines generous room sizes with a practical, single-storey layout, making it an excellent proposition for families, those looking to downsize without compromising on space, or buyers simply seeking the convenience of bungalow living. With four bedrooms, a spacious open-plan dining kitchen and beautifully landscaped gardens, there is plenty here to appeal to a wide range of purchasers.
The property enjoys a pleasing position on its corner plot, with established greenery and neatly maintained lawns extending around the frontage, providing an attractive approach and a welcome degree of separation from the surrounding street. A private driveway offers ample off-road parking for multiple vehicles and leads to an attached garage, providing useful additional space for secure parking or storage. Entering through the main front door, one is welcomed into a spacious central hallway, which provides a practical introduction to the accommodation and connects the principal living areas with the bedrooms. The layout is particularly appealing, with the living accommodation positioned to one side and the bedrooms to the other, creating a natural distinction between the different areas of the home.
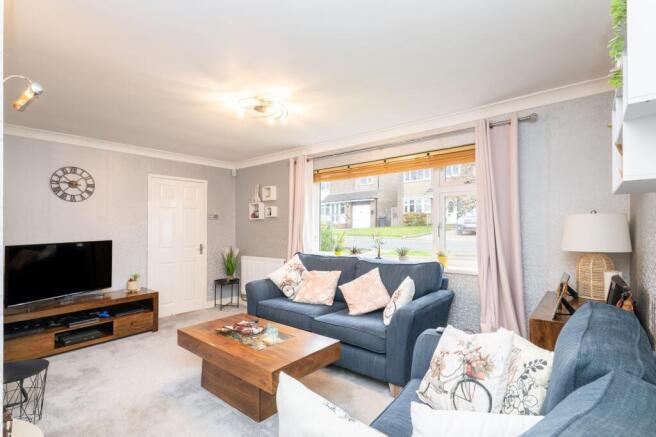
Positioned towards the front left of the bungalow is the generously proportioned main living room, a comfortable and inviting space which offers plenty of flexibility when arranging furniture. A contemporary feature fireplace provides an attractive focal point, whilst the room's proportions comfortably accommodate a range of seating arrangements without feeling overcrowded. It is a room well suited to everyday relaxation, with the added benefit of adjoining the property's impressive open-plan family dining kitchen, allowing the two spaces to work together particularly well when entertaining.
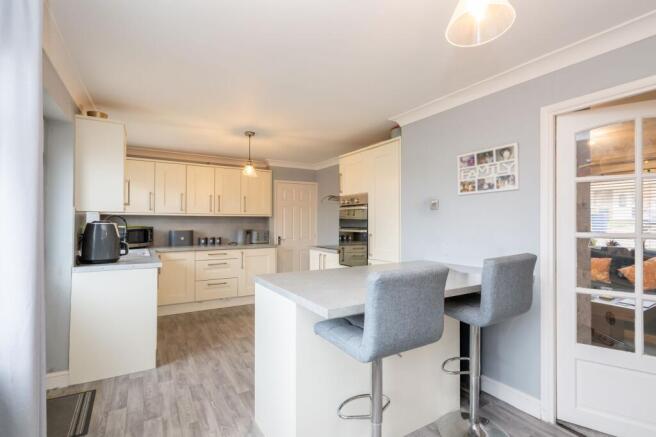
The dining kitchen is undoubtedly one of the home's standout features, offering an excellent balance of practicality and sociable living. Fitted with an extensive range of wall and base units, complemented by contrasting work surfaces and a selection of integrated appliances, the kitchen provides ample storage and preparation space for everyday use. A feature breakfast bar introduces an additional seating area, ideal for informal meals or a morning coffee, whilst the generous dining space comfortably accommodates a family dining table. The open-plan arrangement creates a welcoming setting where cooking, dining and spending time together can take place naturally, without everyone needing to occupy separate rooms. Direct access to the rear garden is another welcome addition, allowing the outdoor space to become an extension of the kitchen during the warmer months.
Moving across to the right-hand side of the property, the bungalow offers four spacious bedrooms, each neutrally decorated and enjoying proportions that allow for a variety of furniture arrangements. The principal bedroom is particularly noteworthy, benefiting from an adjoining store/utility room which provides valuable additional space. For buyers considering future improvements, this room also presents an interesting opportunity for conversion into an en-suite bathroom, subject to the necessary practical considerations and approvals. The remaining three bedrooms are equally versatile, providing comfortable accommodation for family members or visiting guests. Depending on individual requirements, one could easily be utilised as a dedicated home office, hobby room or additional reception space, offering flexibility as a household's needs evolve.
Completing the internal accommodation is a modern family bathroom, finished in a tasteful neutral tiled design that offers a clean, contemporary appearance. Fitted with a separate shower enclosure, WC and vanity wash hand basin, the room provides practical facilities for everyday use, with the vanity unit offering a useful combination of storage and functionality. Throughout the property, the neutral presentation creates an appealing starting point for incoming purchasers, allowing them to introduce their own furnishings and decorative preferences without the immediate need for extensive alterations. Gas central heating and double glazing provide further everyday comforts.
Externally, the gardens are another particularly attractive aspect of this home and have clearly been arranged with both enjoyment and ease of maintenance in mind. The established corner plot provides an appealing sense of space, with lawns and mature planting extending around the frontage, whilst the rear garden has been thoughtfully landscaped to create a private outdoor setting. A substantial flagged patio terrace provides an excellent area for garden furniture, outdoor dining and entertaining friends and family, with sufficient space to establish a comfortable seating arrangement. Beyond this, a central artificial lawn offers an attractive, low-maintenance alternative to traditional grass, bordered by painted timber fencing and a selection of established shrubs which introduce greenery and soften the overall appearance. The result is a garden that can be enjoyed throughout the year without demanding excessive upkeep, something that will undoubtedly appeal to purchasers seeking a more manageable outdoor space.
The location is equally convenient, with Eavesdale positioned within easy reach of Skelmersdale's extensive range of everyday amenities. The Concourse Shopping Centre provides a variety of retail outlets and services, with additional supermarkets, leisure facilities and local shops available throughout the surrounding area. Families will appreciate the selection of nearby schools, including Hillside Community Primary School and Holland Moor Primary School, whilst further educational options are available across Skelmersdale and the wider West Lancashire area. For those commuting, the nearby M58 motorway provides excellent connections towards Liverpool and the wider motorway network, including the M6, making journeys throughout the North West particularly convenient. Local bus services also provide connections to surrounding towns, whilst Upholland railway station offers an additional option for rail travel.
With its generous proportions, versatile four-bedroom arrangement and established corner plot, this is a property that offers considerably more than might initially be expected from a traditional bungalow. The combination of spacious accommodation, a sociable dining kitchen, well-maintained gardens and excellent everyday convenience makes it an appealing choice for a variety of lifestyles. Whether you are looking for a family home with room to grow or a comfortable single-storey residence with space for visiting family and friends, this attractive detached bungalow is certainly worthy of closer inspection. Internal viewing is highly recommended to fully appreciate everything it has to offer.
Tenure: We understand the property to be Leasehold (term and ground rent to be confirmed), however prospective purchasers should seek to obtain verification of this from their solicitor. Council Tax Band C.
EPC Rating: C
Disclaimer
Every care has been taken with the preparation of these property details but they are for general guidance only and complete accuracy cannot be guaranteed. If there is any point, which is of particular importance professional verification should be sought. These property details do not constitute a contract or part of a contract. We are not qualified to verify tenure of property. Prospective purchasers should seek to obtain verification of tenure from their solicitor. The mention of any appliances, fixtures or fittings does not imply they are in working order. Photographs are reproduced for general information and it cannot be inferred that any item shown is included in the sale. All dimensions are approximate.
- COUNCIL TAXA payment made to your local authority in order to pay for local services like schools, libraries, and refuse collection. The amount you pay depends on the value of the property.Read more about council Tax in our glossary page.
- Band: C
- PARKINGDetails of how and where vehicles can be parked, and any associated costs.Read more about parking in our glossary page.
- Yes
- GARDENA property has access to an outdoor space, which could be private or shared.
- Private garden
- ACCESSIBILITYHow a property has been adapted to meet the needs of vulnerable or disabled individuals.Read more about accessibility in our glossary page.
- Ask agent

Add an important place to see how long it'd take to get there from our property listings.
__mins driving to your place
Affordability


Notes
Staying secure when looking for property
Ensure you're up to date with our latest advice on how to avoid fraud or scams when looking for property online.
Visit our security centre to find out moreDisclaimer - Property reference 8f04ac54-de13-4b28-b8d9-b61f2c609f1d. The information displayed about this property comprises a property advertisement. Rightmove.co.uk makes no warranty as to the accuracy or completeness of the advertisement or any linked or associated information, and Rightmove has no control over the content. This property advertisement does not constitute property particulars. The information is provided and maintained by Arnold & Phillips, Ormskirk. Please contact the selling agent or developer directly to obtain any information which may be available under the terms of The Energy Performance of Buildings (Certificates and Inspections) (England and Wales) Regulations 2007 or the Home Report if in relation to a residential property in Scotland.
*This is the average speed from the provider with the fastest broadband package available at this postcode. The average speed displayed is based on the download speeds of at least 50% of customers at peak time (8pm to 10pm). Fibre/cable services at the postcode are subject to availability and may differ between properties within a postcode. Speeds can be affected by a range of technical and environmental factors. The speed at the property may be lower than that listed above. You can check the estimated speed and confirm availability to a property prior to purchasing on the broadband provider's website. Providers may increase charges. The information is provided and maintained by Decision Technologies Limited. **This is indicative only and based on a 2-person household with multiple devices and simultaneous usage. Broadband performance is affected by multiple factors including number of occupants and devices, simultaneous usage, router range etc. For more information speak to your broadband provider.