Cuckoo Barn and The Barn,

- PROPERTY TYPE
Barn Conversion
- BEDROOMS
5
- BATHROOMS
2
- SIZE
1,504 sq ft
140 sq m
- TENUREDescribes how you own a property. There are different types of tenure - freehold, leasehold, and commonhold.Read more about tenure in our glossary page.
Freehold
Key features
- Two distinctive barn conversions within the historic Dishley Court estate.
- Principal Grade II listed four-bedroom residence.
- Additional barn conversion with bedroom, kitchen/reception and bathroom.
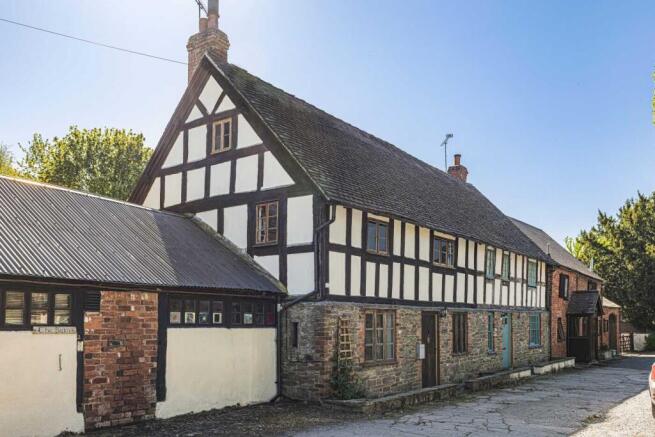
- Extensive character features and exposed timbers.
- Approximately 1,817 sq ft within the additional barn, including ancillary space.
- Approximately 983 sq ft of garage and workshop accommodation.
- Over 3300 sq ft total
- Separate garage, substantial workshop and additional working areas.
- Two further attic rooms within the additional barn.
- Beautiful mature gardens and attractive rural outlook.
Description
The properties are situated in a rural position in the small hamlet of Newtown, approximately one mile from the market town of Leominster. The town itself offers a comprehensive range of amenities including traditional high street shops, a number of supermarkets, doctors and dental surgeries, leisure facilities including swimming pool and good transports links with both a bus and railway station. The larger historic, Cathedral City of Hereford is located just 14 miles to the south, where a more comprehensive range of amenities can be found. The ever popular and idyllic South Shropshire, Castle town of Ludlow is also easily accessible.
An Exceptional and Highly Versatile Barn Conversion & Lifestyle Opportunity | Two Distinctive Properties | Character Accommodation | Extensive Garaging & Workshops | Approx. 0.3 Acre Orchard | Beautiful Rural Setting | Available Together or Separately | NO ONWARD CHAIN
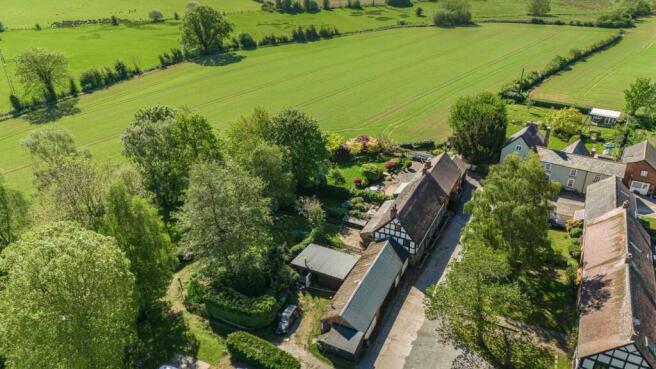
An exceptionally rare opportunity to acquire two distinctive and characterful barn conversions within the exclusive courtyard development at Dishley Court, on the western fringes of Leominster. Rich in architectural heritage, offering considerable flexibility and set within a peaceful rural environment, the properties present an exciting opportunity for buyers seeking an individual home, an extensive lifestyle property or a combination of residential, recreational and working accommodation.
The two properties can be purchased together, creating an impressive and unusually versatile residential and ancillary space opportunity, or considered individually, offering considerable appeal to a broad range of buyers.
Situated just off Ivington Road, the properties form part of the historic Dishley Court Farmhouse estate, enjoying an attractive countryside setting whilst remaining conveniently positioned for Leominster's amenities and the highly regarded village community of Ivington.
The Principal Barn Conversion
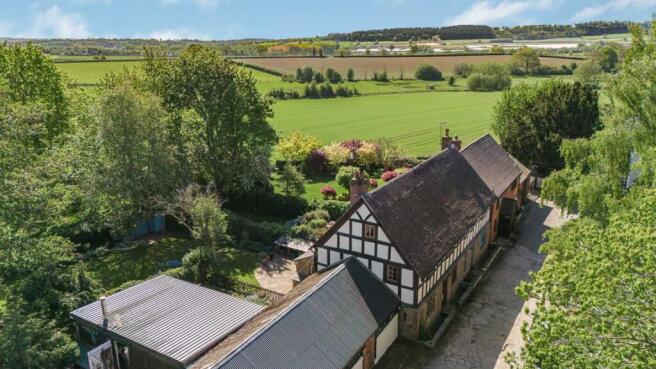
The principal residence is a beautiful Grade II listed terrace barn conversion, offering charming four-bedroom accommodation, an abundance of original character features and attractive mature gardens with delightful rural views.
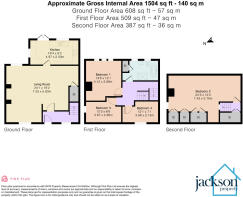
Combining historic character with modern comfort, the accommodation is centred around an impressive open-plan living, dining and sitting area, where exposed timbers, period detailing and a magnificent stone inglenook fireplace with oak lintel and woodburning stove create a particularly welcoming atmosphere.
The well-appointed kitchen offers a comprehensive range of cabinetry and integrated appliances, including a range-style cooker, breakfast bar and glazed doors opening onto the rear patio, providing an ideal setting for entertaining and outdoor dining.
The first floor provides three characterful bedrooms, each benefiting from individual architectural features, including vaulted ceilings and exposed timbers. A beautifully appointed bathroom, featuring a freestanding bath and separate shower, completes this level.
An additional staircase leads to an impressive attic room, with original roof trusses and generous proportions, offering excellent flexibility for use as a studio, home office or additional living space, subject to any necessary consents.
Outside, the property enjoys a delightful landscaped garden, incorporating a flagged patio, ornamental pond, mature trees and established planting, together with a vegetable area and garden shed. Gated access leads to private parking.
The Additional Barn – Workshops, Garaging & Further Accommodation
Complementing the principal residence is a second highly individual rustic barn conversion, providing an exceptional amount of additional space and enormous versatility.
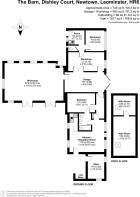
Offering approximately 1,817 sq ft of accommodation and ancillary space, this property combines residential accommodation with substantial garaging and workshop facilities, making it particularly attractive to those seeking space for business activities, hobbies, vehicle storage, collecting, crafts or home-based working.
The accommodation incorporates a kitchen/reception room, bedroom and bathroom, together with two generously proportioned attic rooms providing further potential for storage, hobbies or studio use, subject to any necessary consents.
A particular highlight is the extensive garage and workshop provision, extending to approximately 983 sq ft (91.3 sq m). This includes an impressive principal workshop measuring approximately 27'6" x 17'6", a separate garage measuring approximately 18'7" x 9'4", and additional workshop areas.
There is convenient parking immediately outside the garage, making this an especially practical and versatile facility.
An additional outbuilding of approximately 88 sq ft provides further useful space.
The Orchard & Further Potential
A further attraction is the adjacent separate orchard extending to approximately 0.3 acre, offering a wonderful opportunity to enjoy additional outdoor space, establish a productive garden or simply appreciate the privacy and rural surroundings.
When considered together, the two properties offer a particularly exciting proposition, potentially creating a substantial and highly individual residential and lifestyle holding, with extensive accommodation, ancillary space, garaging, workshops, parking, gardens and orchard.
There may also be scope to explore alternative arrangements, including the potential to connect or adapt the buildings internally, or investigate further development opportunities, subject entirely to the necessary planning permissions, listed building consent and any other relevant statutory approvals.
A Rare Opportunity Offering Exceptional Flexibility
Whether acquired together or separately, these two properties offer something increasingly difficult to find: characterful historic buildings, flexible accommodation and an exceptional amount of additional space in an attractive rural setting.
For those seeking a substantial and individual home, the combined opportunity could provide an exciting canvas for creating an impressive residential holding. Equally, the option to acquire the properties independently will appeal to buyers seeking a character home, a property with extensive workshop and garaging facilities, or a versatile rural base.
An opportunity not to be missed. Early viewing is highly recommended.
NO ONWARD CHAIN
Services, Expenditure & Important Material Information
Tenure: FREEHOLD
Services Connected: Mains Electricity and Water, Shared Private Drainage. Central Heating Dual Fuel via Woodburner
Council Tax Band: C
Flood Risk: Very Low
Build Date: Early 19th Century
Broadband availability: Ultrafast 1000Mbps
Phone Coverage: 4g Available and can be found at
Jackson Property Compliance
Digital Markets, Competition and Consumers Act 2024 (Commencement No.2) Regulations 2025, We endeavour to ensure that the details contained in our marketing are correct through making detailed enquiries of the owner(s), however they are not guaranteed.
Jackson Property Group have not tested any appliance, equipment, fixture, fitting or service. Any intending purchasers must satisfy themselves by inspection or otherwise as to the correctness of each statement contained within these particulars.
Any research and literature advertised under the material information act will have been done at the time of initial marketing by our partners, Kotini and or such any engaged by Jackson Property, on behalf of the owners and ourselves, with the owners signing off their own information.
Services & Expenditures advertised have been taken from | |
Jackson Property may be entitled…
Digital Markets, Competition and Consumers Act 2024 (Commencement No.2) Regulations 2025
We endeavour to ensure that the details contained in our marketing are correct through making detailed enquiries of the owner(s), however they are not guaranteed.
Jackson Property Group have not tested any appliance, equipment, fixture, fitting or service. Any intending purchasers must satisfy themselves by inspection or otherwise as to the correctness of each statement contained within these particulars.
Any research and literature advertised will have been done at the time of initial marketing by ourselves or partners, on behalf of the owners and ourselves, with the owners signing off their own information.
Services & Expenditures advertised have been taken from | |
Brochures
BrochureBrochure- COUNCIL TAXA payment made to your local authority in order to pay for local services like schools, libraries, and refuse collection. The amount you pay depends on the value of the property.Read more about council Tax in our glossary page.
- Band: C
- PARKINGDetails of how and where vehicles can be parked, and any associated costs.Read more about parking in our glossary page.
- Driveway,Off street,Rear,Private,No permit
- GARDENA property has access to an outdoor space, which could be private or shared.
- Yes
- ACCESSIBILITYHow a property has been adapted to meet the needs of vulnerable or disabled individuals.Read more about accessibility in our glossary page.
- Ask agent

Add an important place to see how long it'd take to get there from our property listings.
__mins driving to your place
Affordability

Notes
Staying secure when looking for property
Ensure you're up to date with our latest advice on how to avoid fraud or scams when looking for property online.
Visit our security centre to find out moreDisclaimer - Property reference JNC-21659523. The information displayed about this property comprises a property advertisement. Rightmove.co.uk makes no warranty as to the accuracy or completeness of the advertisement or any linked or associated information, and Rightmove has no control over the content. This property advertisement does not constitute property particulars. The information is provided and maintained by Jackson Property, Leominster. Please contact the selling agent or developer directly to obtain any information which may be available under the terms of The Energy Performance of Buildings (Certificates and Inspections) (England and Wales) Regulations 2007 or the Home Report if in relation to a residential property in Scotland.
*This is the average speed from the provider with the fastest broadband package available at this postcode. The average speed displayed is based on the download speeds of at least 50% of customers at peak time (8pm to 10pm). Fibre/cable services at the postcode are subject to availability and may differ between properties within a postcode. Speeds can be affected by a range of technical and environmental factors. The speed at the property may be lower than that listed above. You can check the estimated speed and confirm availability to a property prior to purchasing on the broadband provider's website. Providers may increase charges. The information is provided and maintained by Decision Technologies Limited. **This is indicative only and based on a 2-person household with multiple devices and simultaneous usage. Broadband performance is affected by multiple factors including number of occupants and devices, simultaneous usage, router range etc. For more information speak to your broadband provider.