Broadgate, Dobcross

- PROPERTY TYPE
Detached Bungalow
- BEDROOMS
2
- BATHROOMS
1
- SIZE
Ask agent
Key features
- No Chain
- True Bungalow
- 2 Bedrooms
- Conservatory
- Attic Space
- Garage
- Gardens
- Off Street Parking
- Development Potential
- Sought After Location
Description
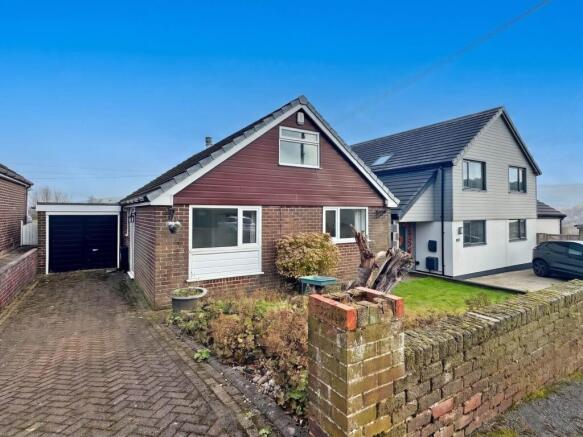
Situated on a quiet CUL DE SAC, this true bungalow offered with NO CHAIN benefits from FAR-REACHING PANORAMIC COUNTRYSIDE VIEWS. The property is ideal for those seeking single storey living or buyers looking for a home they can put their own stamp on.
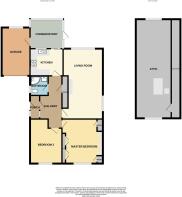
Internally, the property briefly comprises a porch leading into the entrance hallway, a spacious dual aspect lounge, a fitted kitchen with integrated oven, grill and hob, and a conservatory providing additional living space.
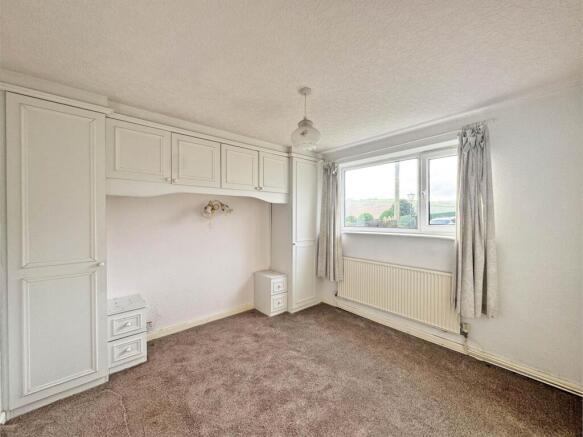
The master bedroom benefits from fitted furniture, while there is also a well sized single bedroom. The family shower room comprises a corner shower, wash basin and WC.
A LARGE ATTIC SPACE is accessed via a drop down ladder and offers potential for conversion into additional rooms, subject to the necessary planning permissions and building regulations.
The attached GARAGE provides useful additional parking or storage.
To the front of the property is a driveway providing OFF STREET PARKING for two vehicles, alongside a lawn.
To the rear is a garden featuring a lawn, together with decked and gravelled seating areas, creating a lovely space to relax and enjoy the beautiful surrounding countryside views.
EPC has been commissioned
Entrance - 2.53m (8'4") x 0.87m (2'10")
A porch leads into the entrance hallway, which provides access to all rooms and benefits from a useful storage cupboard and loft access.
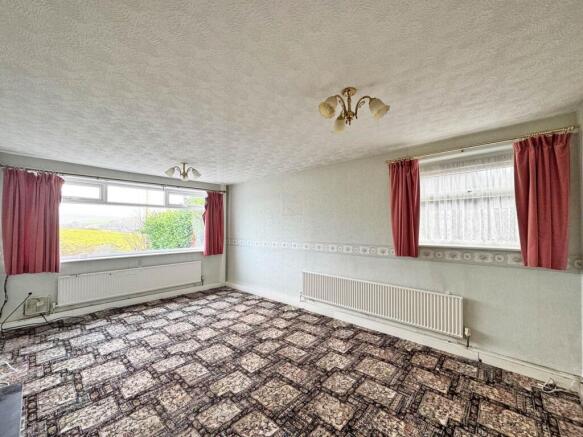
Living room - 5.54m (18'2") x 3.63m (11'11")
A spacious dual aspect lounge enjoying stunning countryside views, complete with a gas fire.
Conservatory - 3.43m (11'3") x 2.68m (8'10")
A rear facing conservatory providing additional living space, with patio doors opening onto the rear garden and a further door giving access to the garage.
Kitchen - 3.01m (9'11") x 2.47m (8'1")
A fitted kitchen featuring an integrated hob, oven and grill, with additional space and plumbing for appliances. A door provides access to the conservatory.
Master bedroom - 3.88m (12'9") x 3.38m (11'1")
A front facing master bedroom benefiting from fitted wardrobes and far reaching views.
Bedroom 2 - 3m (9'10") x 2.75m (9'0")
A well sized single bedroom positioned to the front of the property.
Shower Room - 1.81m (5'11") x 1.78m (5'10")
A shower room comprising a corner shower with plumbing, wash basin and WC.
Attic - 9.01m (29'7") x 3.22m (10'7")
A large attic space accessed via a pull down ladder, fully boarded and with electric. offering excellent potential for conversion into two additional bedrooms, subject to the necessary planning permissions and building regulations.
Garage - 5.08m (16'8") x 2.58m (8'6")
An attached garage with access from both the driveway and conservatory, providing useful additional parking or storage space.
External
To the front of the property is a driveway providing off road parking for two vehicles, alongside a lawn.
To the rear is an enclosed garden featuring a well maintained lawn, decked and gravel seating areas, providing a lovely space to relax with family or entertain guests.
The property further benefits from far reaching countryside views to both the front and rear.
Viewings
Viewings strictly by appointment with the agent.
Council Tax Band
Council Tax Band - D
Heating, Glazing, Security
Gas central heating and double glazing.
Tenure
Leasehold, details to be confirmed by the solicitor.
934 years remaining
Services
All main services are installed.
No checks have been made of any services (water, electricity, gas and drainage) heating appliances or any other electrical or mechanical equipment in this property.
Disclaimer
Habitat Oldham themselves and the vendors/lessors of this property give notice that these particulars have been prepared in good faith having regard to the property misdescriptions act (1991). Measurements are intended for descriptive purposes only and are believed to be correct but any intending purchasers should not rely on them as statements or representations of fact. Any intending purchaser must satisfy themselves by inspection or otherwise as to the information provided and condition of the property and no warranty is given by the vendor, their agents or any other person in their employment. The property is offered subject to contract and still being available at the time of enquiry and no responsibility can be accepted for any loss or expenses incurred in viewing.
Notice
Please note we have not tested any apparatus, fixtures, fittings, or services. Interested parties must undertake their own investigation into the working order of these items. All measurements are approximate and photographs provided for guidance only.
Brochures
Web Details- COUNCIL TAXA payment made to your local authority in order to pay for local services like schools, libraries, and refuse collection. The amount you pay depends on the value of the property.Read more about council Tax in our glossary page.
- Band: D
- PARKINGDetails of how and where vehicles can be parked, and any associated costs.Read more about parking in our glossary page.
- Yes
- GARDENA property has access to an outdoor space, which could be private or shared.
- Yes
- ACCESSIBILITYHow a property has been adapted to meet the needs of vulnerable or disabled individuals.Read more about accessibility in our glossary page.
- Ask agent
Energy performance certificate - ask agent

Add an important place to see how long it'd take to get there from our property listings.
__mins driving to your place
Affordability

Notes
Staying secure when looking for property
Ensure you're up to date with our latest advice on how to avoid fraud or scams when looking for property online.
Visit our security centre to find out moreDisclaimer - Property reference 2890_HABO. The information displayed about this property comprises a property advertisement. Rightmove.co.uk makes no warranty as to the accuracy or completeness of the advertisement or any linked or associated information, and Rightmove has no control over the content. This property advertisement does not constitute property particulars. The information is provided and maintained by Habitat, Oldham. Please contact the selling agent or developer directly to obtain any information which may be available under the terms of The Energy Performance of Buildings (Certificates and Inspections) (England and Wales) Regulations 2007 or the Home Report if in relation to a residential property in Scotland.
*This is the average speed from the provider with the fastest broadband package available at this postcode. The average speed displayed is based on the download speeds of at least 50% of customers at peak time (8pm to 10pm). Fibre/cable services at the postcode are subject to availability and may differ between properties within a postcode. Speeds can be affected by a range of technical and environmental factors. The speed at the property may be lower than that listed above. You can check the estimated speed and confirm availability to a property prior to purchasing on the broadband provider's website. Providers may increase charges. The information is provided and maintained by Decision Technologies Limited. **This is indicative only and based on a 2-person household with multiple devices and simultaneous usage. Broadband performance is affected by multiple factors including number of occupants and devices, simultaneous usage, router range etc. For more information speak to your broadband provider.