
Mayfield Street, Hull

- PROPERTY TYPE
Semi-Detached
- BEDROOMS
4
- BATHROOMS
2
- SIZE
Ask agent
- TENUREDescribes how you own a property. There are different types of tenure - freehold, leasehold, and commonhold.Read more about tenure in our glossary page.
Freehold
Key features
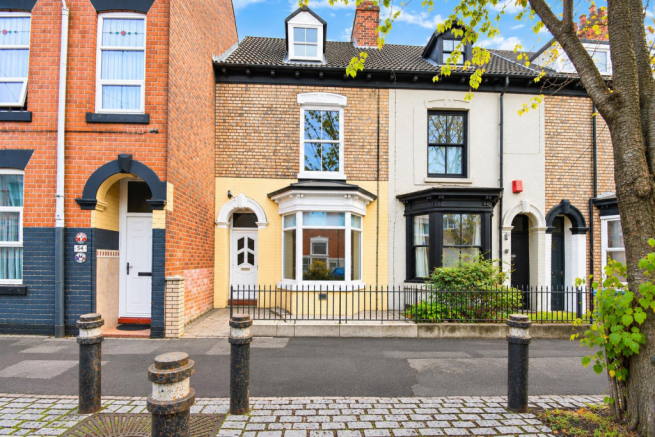
- Substantial four-bedroom terraced property set out as two separate flats
- Freehold tenureship - held under one title
- EPC rating: C (both apartments)
- Council Tax band: A for each flat
- No onward chain and extensively refurbished, including rewiring and roofing works
- Previously operated as a House in Multiple Occupation (HMO) that generated approximately £22,000 per annum in rental income
- Separately metered gas and electricity supplies
- Fire doors, self-closers and hard-wired fire alarm system installed
- Necessary letting checks completed, subject to any required licensing and approvals
- Ground-floor flat previously let as one-bedroom accommodation, latterly arranged as two bedrooms / Upper flat previously operated as a three-bedroom HMO with separate sitting room
Description
The ground-floor flat comprises a communal entrance hall, spacious bay-fronted lounge, separate sitting room, fitted kitchen, dining room with skylight and French doors opening onto the rear garden, and a three-piece bathroom. The upper flat occupies the first and second floors, providing four rooms currently described as bedrooms, a fitted kitchen, utility facilities and a further bathroom.
Previously let as two separate flats, the ground floor was historically occupied as a one-bedroom flat, more recently arranged to provide two bedrooms, while the upper flat operated as a three-bedroom HMO with a separate sitting room. Both flats have individual Band A Council Tax assessments, separate EPCs and separately metered gas and electricity supplies.
The property has undergone extensive refurbishment, including rewiring, roofing works and fire safety improvements, with fire doors, self-closers and a hard-wired fire alarm system installed. These improvements, together with the existing layout, offer potential for continued investment use or owner occupation with rental accommodation, subject to any necessary consents and regulatory requirements.
Conveniently situated within easy reach of Hull city centre, Princes Avenue and Spring Bank, the property benefits from access to a variety of shops, restaurants, leisure facilities and transport connections. Externally, a paved front forecourt provides an attractive approach, while the enclosed rear garden features paved and gravelled areas, established planting and a raised seating area.
Internal viewing is recommended to truly appreciate the accommodation and investment pot
The Accommodation Comprises -
Front External - Externally to the front approach, there is a paved forecourt with iron fencing and gates to the surround.
Ground Floor -
Communal Entrance Hall - UPVC double glazed door, and carpeted flooring. Leading to :
Inner Hallway - Central heating radiator, under stairs storage cupboard, and carpeted flooring. Leading to :
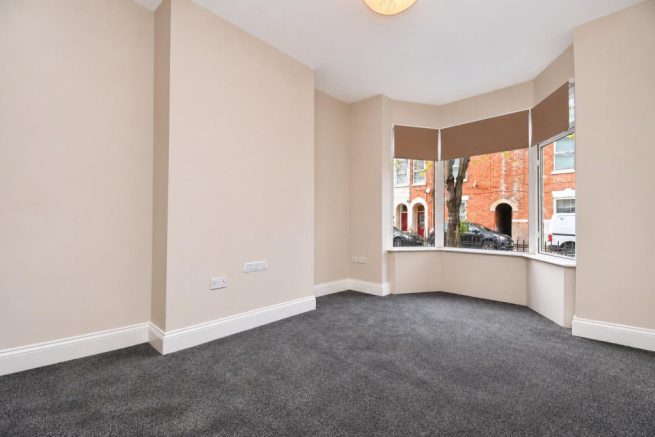
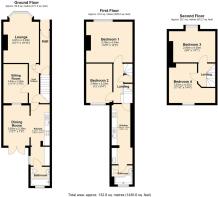
Lounge - 4.61 x 3.30 (15'1" x 10'9" ) - UPVC double glazed bay window, central heating radiator, and carpeted flooring.
Sitting Room - 3.63 x 2.26 (11'10" x 7'4" ) - UPVC double glazed window, central heating radiator, and carpeted flooring.
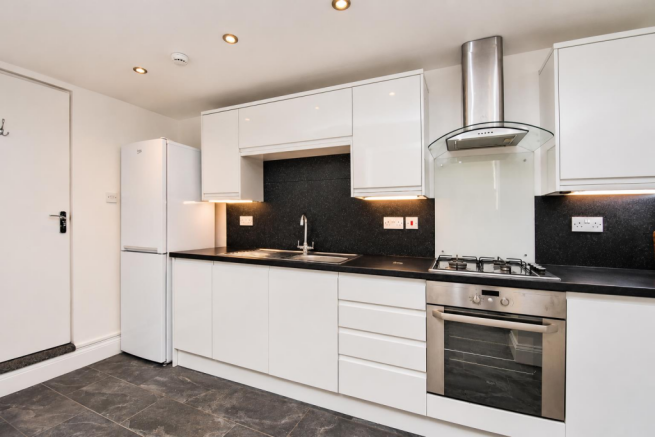
Ground Floor Kitchen - 5.72 x 1.77 (18'9" x 5'9" ) - UPVC double glazed window, central heating radiator, and tile effect laminate flooring. Fitted with a range of floor and eye level units, worktops with splashback upstand above, two sinks with mixer taps, plumbing for a washing machine, and integrated oven with hob and extractor hood above.
Dining Room - 3.83 x 2.36 (12'6" x 7'8" ) - UPVC double glazed French doors, skylight, central heating radiator, and carpeted flooring.
Ground Floor Bathroom - UPVC double glazed window, central heating radiator, and partly tiled walls with cushion effect laminate flooring. Furnished with a three-piece suite comprising panelled bath with dual taps and mixer shower, pedestal sink with mixer tap, and low flush W.C.
First Floor -
First Floor Landing - With fixed staircase to the second floor, over stairs storage cupboard, central heating radiator, and carpeted flooring. Leading to :
Bedroom One - 3.79 x 4.34 (12'5" x 14'2" ) - UPVC double glazed window, central heating radiator, and carpeted flooring.
Bedroom Two - 3.66 x 2.53 (12'0" x 8'3" ) - UPVC double glazed window, central heating radiator, and carpeted flooring.
First Floor Kitchen - 5.58 x 1.83 (18'3" x 6'0" ) - Sky light, central heating radiator, and laminate flooring. Fitted with a range of floor and eye level units, worktops with splashback upstand above, two sinks with mixer taps, plumbing for a washing machine, and integrated oven with hob and extractor hood above.
First Floor Bathroom - UPVC double glazed window, central heating radiator, and partly tiled walls with tiled flooring. Furnished with a three-piece suite comprising ‘P’ shaped panelled bath with mixer tap and shower, pedestal sink with mixer tap, and low flush W.C.
Second Floor -
Second Floor Landing - With access to the loft hatch, and carpeted flooring. Leading to :
Bedroom Three - 2.90 x 4.30 (9'6" x 14'1" ) - UPVC double glazed bay window, central heating radiator, and carpeted flooring.
Bedroom Four - 3.61 x 4.37 (11'10" x 14'4" ) - Roof style window, central heating radiator, and carpeted flooring.
Rear External - French doors from the dining room open onto the rear garden, which is enclosed by brick boundary walls and features a paved patio area, gravelled sections and established planting. Towards the rear, there is a further raised paved area, providing additional space for outdoor seating.
Tenure - The property is held under Freehold tenureship
Council Tax Band - Local Authority - Kingston Upon Hull
Local authority reference number - 6
Council Tax band - A
Epc Rating - EPC rating for both apartments - C
Aerial View Of The Property - The red boundary line shown in aerial photographs is provided for illustrative purposes only and is intended to give a general indication of the property’s approximate boundaries. It may not accurately reflect the precise legal boundary, and it should not be relied upon as a definitive representation. Interested parties are advised to consult official title plans, legal documentation, or a qualified surveyor to confirm exact boundaries before making any decisions based on this information.
Land Boundary -
Material Information - Construction - Standard
Conservation Area - No
Flood Risk - Very low
Mobile Coverage / Signal - EE / Vodafone / Three / O2
Broadband - Basic 7 Mbps / Ultrafast 10000 Mbps
Coastal Erosion - N/A
Coalfield or Mining Area - N/A
Additional Services - Whitaker Estate Agents offer additional services via third parties: surveying, financial services, investment insurance, conveyancing and other services associated with the sale and purchase of your property.
We are legally obliged to advise a vendor of any additional services a buyer has applied to use in connection with their purchase. We will do so in our memorandum of sale when the sale is instructed to both parties solicitors, the vendor and the buyer.
Agents Declaration - We wish to inform any prospective purchaser that we have not carried out a survey, or tested the services, appliances, plumbing or heating system and specific fittings at this property. Measurements and floorplans provided are approximate and for guidance only. Floorplans are intended to provide a guide to the property and should not be relied on. Square footages are approximate.
Photographs are intended to show the maximum area of a room and wide angle lenses are used. This can sometimes have the effect of making a room appear larger and should not be relied upon.
The agents for themselves and for the vendors or lessors of this property whose agents they are, give notice that the particulars are set out as a general outline only for the guidance of intending purchasers or lessees, and do not constitute any part of an offer or contract. All descriptions, measurements, references to condition and necessary permissions for use and occupation, and other details are given in good faith and are believed to be correct and any intending purchaser or tenant should not rely on them as statements or representations of fact and should satisfy themselves by inspection or otherwise as to the correctness of each of them.
AI may be used in these particulars. No person in the employment of the agents has any authority to make or give any representation or warranty whatever in relation to this property. If there is any point which is of particular importance to you, please contact us and we will be pleased to check the information, Such queries should be made before viewing a property. All negotiations must be conducted via Whitakers Estate Agents Limited.
Free Market Appraisals / Valuations - We offer a free sales valuation service, as an Independent company we have a strong interest in making sure you achieve a quick sale. If you need advice on any aspect of buying or selling please do not hesitate to ask.
Making An Offer - In order to progress an offer we are legally required by HMRC to conduct anti-money laundering checks on all potential buyers. Once your offer is accepted, subject to contract, we will send a secure link to make payment and then complete the biometric checks electronically. The cost of this is £25 per person with a maximum of £50.00 - these fees are non refundable.
Once these checks are completed, and you have provided all evidence of funding requested along with your solicitors details, details will be passed to solicitors to progress a sale.
Brochures
Mayfield Street, Hull- COUNCIL TAXA payment made to your local authority in order to pay for local services like schools, libraries, and refuse collection. The amount you pay depends on the value of the property.Read more about council Tax in our glossary page.
- Band: A
- PARKINGDetails of how and where vehicles can be parked, and any associated costs.Read more about parking in our glossary page.
- On street
- GARDENA property has access to an outdoor space, which could be private or shared.
- Yes
- ACCESSIBILITYHow a property has been adapted to meet the needs of vulnerable or disabled individuals.Read more about accessibility in our glossary page.
- Ask agent

Add an important place to see how long it'd take to get there from our property listings.
__mins driving to your place
Affordability


Notes
Staying secure when looking for property
Ensure you're up to date with our latest advice on how to avoid fraud or scams when looking for property online.
Visit our security centre to find out moreDisclaimer - Property reference 35052813. The information displayed about this property comprises a property advertisement. Rightmove.co.uk makes no warranty as to the accuracy or completeness of the advertisement or any linked or associated information, and Rightmove has no control over the content. This property advertisement does not constitute property particulars. The information is provided and maintained by Whitakers, Anlaby. Please contact the selling agent or developer directly to obtain any information which may be available under the terms of The Energy Performance of Buildings (Certificates and Inspections) (England and Wales) Regulations 2007 or the Home Report if in relation to a residential property in Scotland.
*This is the average speed from the provider with the fastest broadband package available at this postcode. The average speed displayed is based on the download speeds of at least 50% of customers at peak time (8pm to 10pm). Fibre/cable services at the postcode are subject to availability and may differ between properties within a postcode. Speeds can be affected by a range of technical and environmental factors. The speed at the property may be lower than that listed above. You can check the estimated speed and confirm availability to a property prior to purchasing on the broadband provider's website. Providers may increase charges. The information is provided and maintained by Decision Technologies Limited. **This is indicative only and based on a 2-person household with multiple devices and simultaneous usage. Broadband performance is affected by multiple factors including number of occupants and devices, simultaneous usage, router range etc. For more information speak to your broadband provider.