
The Firs, Wigston, Leicestershire

- PROPERTY TYPE
Detached
- BEDROOMS
6
- BATHROOMS
3
- SIZE
2,122 sq ft
197 sq m
- TENUREDescribes how you own a property. There are different types of tenure - freehold, leasehold, and commonhold.Read more about tenure in our glossary page.
Freehold
Key features
- Substantial 6 bedroom, 3 bathroom detached family home
- approximately 2,122 sq ft of accommodation
- stunning refitted dining kitchen & impressive extended living room
- beautifully presented & significantly improved
- contemporary kitchen with Brazilian granite island & integrated appliances
- underfloor heating to majority of the ground floor • fitted air-conditioning units
- principal bedroom with dressing room & en-suite
- attractive, enclosed & low-maintenance rear garden
- secure gated parking & double garage
- EPC - C
Description
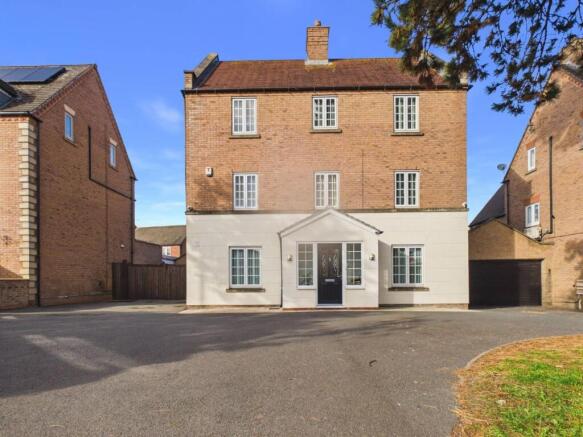
Meticulously maintained, extended and significantly improved by the present owners, the property offers exceptional family living with a stunning refitted dining kitchen, an impressive extended living room and versatile bedroom accommodation. Finished to a high specification throughout, with Italian porcelain flooring, underfloor heating to the majority of the ground floor and air-conditioning units to a number of rooms, this is a superb contemporary home, further benefiting from secure gated parking and a double garage.
Location - The property occupies a pleasant position on the Wigston/Oadby borders, approximately three miles south of Leicester city centre. The area offers an excellent range of local amenities, including shopping facilities, popular schools, leisure and recreational opportunities, together with convenient access to both Wigston and Oadby town centres. Leicester city centre, with its professional quarters, extensive shopping facilities and mainline railway station, is easily accessible, whilst the M1/M69 motorway networks provide excellent road links for commuters.
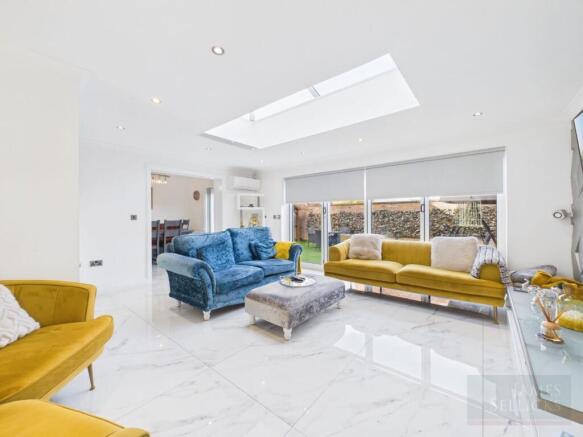
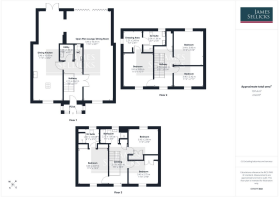
Accommodation - A porch leads into a welcoming entrance hall with attractive Italian porcelain tiled flooring, a staircase rising to the first floor and access to the principal ground floor accommodation. The impressive extended, L-shaped living room provides a fantastic space for relaxing and entertaining, featuring an electric fire, fitted air-conditioning unit and an extensive range of bi-fold doors opening directly onto the rear garden, allowing for an abundance of natural light.
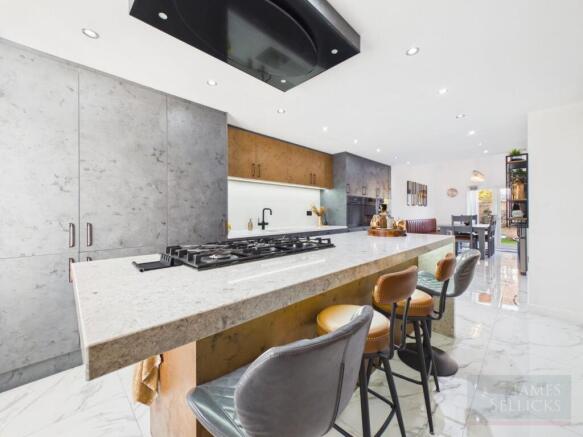
The stunning refitted dining kitchen forms the hub of the home, fitted with an extensive range of contemporary eye and base level units and drawers, complemented by generous preparation surfaces and a substantial central island with a Brazilian granite worktop and five-ring gas hob. Integrated appliances include an electric oven, microwave, dishwasher and coffee machine, together with a hot water tap. The dining area offers ample space for entertaining and incorporates an attractive fitted bench seat with useful storage beneath, with French doors opening onto the rear garden. A separate utility room provides further units, a sink, plumbing for a washing machine and space for a tumble dryer. A ground floor cloakroom completes the ground floor, with a low flush WC and wash hand basin.
To the first floor, a spacious landing with an airing cupboard provides access to three bedrooms. The principal bedroom benefits from a fitted air-conditioning unit and a dedicated dressing room leading through to an en-suite comprising a walk-in shower, twin wash hand basins and a low flush WC. Two further well-proportioned bedrooms complete this floor. A further staircase rises to the second floor landing, providing access to three additional bedrooms, all benefiting from fitted wardrobes, and the family bathroom which is fitted with a panelled bath, separate shower enclosure, low flush WC and wash hand basin. One of the bedrooms enjoys its own en-suite, fitted with a walk-in shower, low flush WC, wash hand basin set within a vanity unit with drawers beneath and a chrome heated towel rail.
Outside - To the front of the property is a tarmacadam driveway providing off-road parking, with double gates to the side opening onto further secure parking and access to a double garage. To the rear are attractive, enclosed and low-maintenance gardens, predominantly laid to artificial lawn with paved patio areas providing excellent space for outdoor dining and entertaining. The garden enjoys a good degree of privacy, with access into the garage.
Other Information - Listed Status: None.
Conservation Area: None.
Local Authority: Oadby & Wigston Council.
Tax Band: F
Services: Offered to the market with gas-fired central heating.
Broadband delivered to the property: TBC.
Construction: Believed to be cavity wall.
Flooding issues in the last 5 years: None our Clients are aware of.
Planning issues: None our Clients are aware of.
Accessibility: Three-storey property, no specific accessibility modifications made.
Wayleaves, Rights of Way & Covenants: The property is subject to an historic covenant prohibiting nuisance or annoyance to neighbouring properties. Full details are to be confirmed by the purchaser's solicitor.
Note To Prospective Purchasers - As a regulated profession, and in accordance with the Anti-Money Laundering Regulations, we are legally required to carry out due diligence checks on all purchasers to verify their identity. A non-refundable administration fee of £60 plus VAT per purchaser is payable upon an offer being accepted. This fee covers the cost of compliance procedures, including Anti-Money Laundering and identity verification checks. These checks are completed to meet our obligations under Anti Money Laundering Regulations (AML) and are a legal requirement.
Brochures
BROCHURE.pdf- COUNCIL TAXA payment made to your local authority in order to pay for local services like schools, libraries, and refuse collection. The amount you pay depends on the value of the property.Read more about council Tax in our glossary page.
- Band: C
- PARKINGDetails of how and where vehicles can be parked, and any associated costs.Read more about parking in our glossary page.
- Garage
- GARDENA property has access to an outdoor space, which could be private or shared.
- Yes
- ACCESSIBILITYHow a property has been adapted to meet the needs of vulnerable or disabled individuals.Read more about accessibility in our glossary page.
- Ask agent

Add an important place to see how long it'd take to get there from our property listings.
__mins driving to your place
Affordability

About James Sellicks Estate Agents, Leicester
56 Granby Street, Leicester, LE1 1DH

Notes
Staying secure when looking for property
Ensure you're up to date with our latest advice on how to avoid fraud or scams when looking for property online.
Visit our security centre to find out moreDisclaimer - Property reference 35050384. The information displayed about this property comprises a property advertisement. Rightmove.co.uk makes no warranty as to the accuracy or completeness of the advertisement or any linked or associated information, and Rightmove has no control over the content. This property advertisement does not constitute property particulars. The information is provided and maintained by James Sellicks Estate Agents, Leicester. Please contact the selling agent or developer directly to obtain any information which may be available under the terms of The Energy Performance of Buildings (Certificates and Inspections) (England and Wales) Regulations 2007 or the Home Report if in relation to a residential property in Scotland.
*This is the average speed from the provider with the fastest broadband package available at this postcode. The average speed displayed is based on the download speeds of at least 50% of customers at peak time (8pm to 10pm). Fibre/cable services at the postcode are subject to availability and may differ between properties within a postcode. Speeds can be affected by a range of technical and environmental factors. The speed at the property may be lower than that listed above. You can check the estimated speed and confirm availability to a property prior to purchasing on the broadband provider's website. Providers may increase charges. The information is provided and maintained by Decision Technologies Limited. **This is indicative only and based on a 2-person household with multiple devices and simultaneous usage. Broadband performance is affected by multiple factors including number of occupants and devices, simultaneous usage, router range etc. For more information speak to your broadband provider.