Little Cowarne, Bromyard

- PROPERTY TYPE
Detached Bungalow
- BEDROOMS
3
- BATHROOMS
2
- SIZE
1,888 sq ft
175 sq m
- TENUREDescribes how you own a property. There are different types of tenure - freehold, leasehold, and commonhold.Read more about tenure in our glossary page.
Freehold
Key features
- Stunning Architect Designed Detached Bungalow
- Outstanding Panoramic Countryside Views
- Superb Open Plan Kitchen/Dining/Sitting Room
- 2 Ensuite Bedrooms Plus 3rd Bedroom/Study
- Air Source Heat Pump & Underfloor Heating
- 27 Solar Panels, Battery Storage & Triple Glazing
- Wrap-Around Gardens, Patio & Extensive Driveway
- Detached Double Garage with Workshop
- No Onward Chain
- Peaceful Rural Position
Description
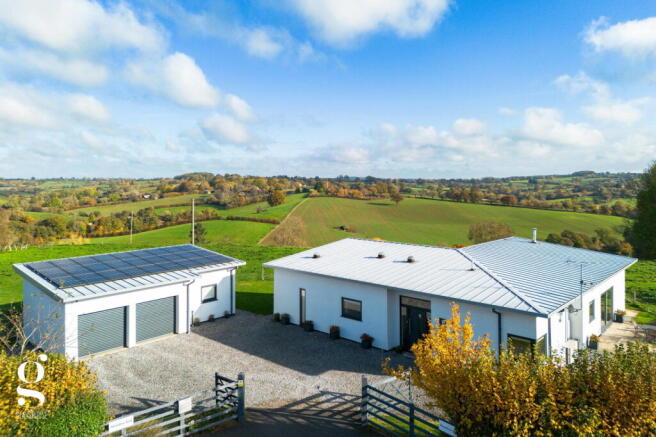
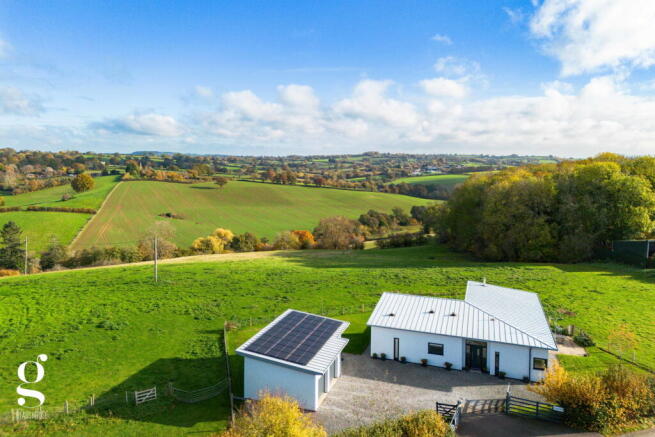
A Stunning Architect Designed 2/3 Bedroom Contemporary Detached Bungalow, enjoying outstanding countryside views in Little Cowarne, Herefordshire. Built to an exceptional energy efficient specification, with triple glazing, solar panels, air source heat pump and underfloor heating, together with wrap-around gardens and a substantial detached double garage with adjoining office/workshop. All Offered With No Onward Chain.
Entrance Hall – Open Plan Kitchen/Dining/Sitting Room – Utility Room – Bedroom 1 with Ensuite Bathroom – Bedroom 2 with Ensuite Shower Room – Bedroom 3/Study – WC – Wrap-Around Gardens with Dining & Breakfast Patio – Double Garage with Adjoining Office/Workshop – Driveway – Sweeping Countryside Views
Meadow End is a striking contemporary home occupying an elevated position in the peaceful hamlet of Little Cowarne, enjoying panoramic views across the rolling Herefordshire countryside. Individually designed by local architects RRA, the property makes the most of its setting through extensive glazing, generous open plan living and direct access onto the gardens.
Constructed using insulated concrete formwork (ICF) with distinctive standing seam steel roofing, the house has been designed with energy efficiency in mind. The specification includes an air source heat pump, zoned underfloor heating, triple glazing, solar panels with battery storage and rainwater harvesting. Two double bedrooms benefit from their own ensuites, with a versatile third bedroom/study, while the detached garage block with adjoining office/workshop provide valuable additional space. The carefully maintained gardens and generous driveway complete a distinctive home where the outlook is every bit as impressive as the interiors.
The Property
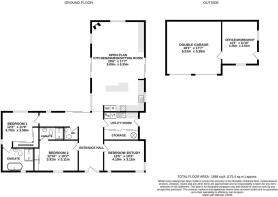
Entrance Hall: A spacious and welcoming entrance with glazed side panels and transom window allowing plenty of natural light. Solid wood flooring continues into the principal living areas and bedrooms, with timber internal doors and recessed ceiling lighting. At the far end, glazing provides a beautiful outlook across the patio and countryside beyond, immediately drawing attention to the property's wonderful rural position.
Open Plan Kitchen/Dining/Sitting Room: The undoubted centrepiece of the home, this superb open plan space offers an exceptional setting for everyday living and entertaining. Large windows and sliding glazed doors frame magnificent views over the surrounding fields and rolling hills, opening directly onto the paved garden terrace.
The kitchen is fitted with an extensive range of contemporary white gloss cabinets, contrasting silestone worktops with pop-up power sockets and a substantial central island with breakfast bar seating. Appliances include a built-in Neff fan oven, microwave, electric hob with extractor and fridge, while a stainless-steel sink sits beneath a window overlooking the garden. A recently replaced Zip tap provides instant hot and chilled water, with glazed display cabinets, recessed ceiling lights and colour adjustable lighting above the units.
The dining area offers ample space for a large table, leading into a comfortable sitting space with a freestanding woodburning stove set on a glass hearth. Fitted display and storage units, integrated ceiling speakers and further glazing complete this wonderfully light and spacious room, with its striking connection to the garden and open countryside.
Utility Room: Fitted with matching white cabinets, worktops, stainless-steel sink, dishwasher, washing machine and a freezer. A glazed external door accesses the garden, while the room also accommodates the hot water tank, automatic top-up for the rainwater harvesting system, the underfloor heating manifolds, and other controls.
Bedroom 1 with Ensuite Bathroom: A double bedroom overlooking the gardens, with fitted sliding door wardrobes, attractive flooring and recessed lighting. The beautifully appointed ensuite includes a freestanding oval bath, walk-in wet room shower with rainfall head, WC, basin, illuminated mirror and heated towel rail. Stone effect tiling with decorative mosaic detailing and a sun tunnel providing natural light complete the room.
Bedroom 2 with Ensuite: A further well-proportioned double bedroom with fitted wardrobes, feature wall and front outlook. The ensuite is finished in complementary stone effect tiling, with a walk-in shower, WC, basin, illuminated mirror and heated towel rail.
Bedroom 3/Study: Currently arranged as a home office and occasional guest bedroom, this flexible room enjoys dual aspect glazing, fitted flooring and space for a desk and sofa bed. Equally suited as a third double bedroom, hobby room or study.
Separate WC: Located off the hall, with wash hand basin and WC.
Outside
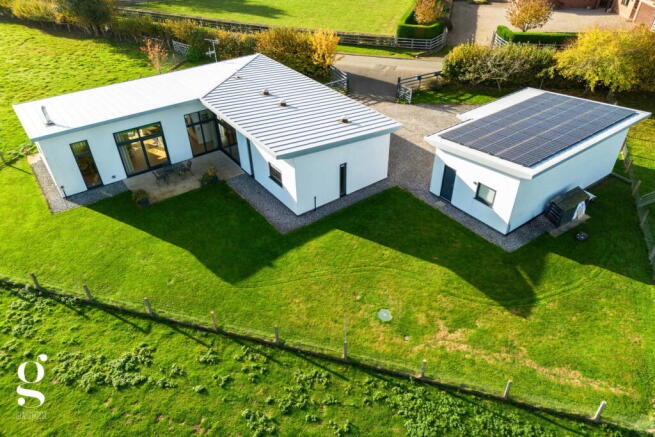
Meadow End enjoys an exceptional countryside setting, with far reaching views over surrounding farmland, woodland and distant hills. The gardens wrap around the house, comprising generous, neatly maintained lawns bordered by established hedging, fencing and planting. The modern rendered elevations and clean rooflines provide an attractive contrast to the surrounding rural landscape.
Immediately outside the living room is a paved patio, perfectly positioned for outdoor dining and relaxing while taking in the views. An automated irrigation system serves the outdoor planters, while the lawns are wired for a Husqvarna robotic mower, which is included in the sale.
Timber entrance gates open onto an extensive gravel driveway, providing ample parking and turning space in front of the house and garage.
Detached Double Garage & Adjoining Office/Workshop: Constructed to match the main property, the substantial garage has two remote controlled electric roller doors, space for two vehicles, wall racking, power and lighting, plus an EV charging point. It also houses the solar inverter, battery storage and central vacuum unit.
Adjoining the garage is a separate office/workshop, offering excellent flexibility for home working, hobbies or storage. Its position away from the house is particularly useful for anyone requiring a dedicated workspace, with potential for other ancillary uses subject to relevant permissions.
Design & Energy Efficiency
The house and garage were designed by Hereford architects RRA and built by Caldicotts of Leominster using insulated concrete formwork, with standing seam steel roofs and Internorm triple glazed windows and doors.
An air source heat pump, replaced in October 2025, serves zoned wet underfloor heating, while heat recovery ventilation provides additional efficiency. The 27 SolarEdge panels installed in 2023 feed electricity to the house, battery storage or grid. Rainwater from the roofs is collected in an underground tank for toilet flushing and washing machine use, with automatic mains backup.
Further features include a BEAM central vacuum system, CCTV, speaker wiring and fibre broadband.
Practicalities
Herefordshire Council Tax Band 'E'
Air Source Heat Pump (installed in 2025)
Zoned Wet Underfloor Heating
Triple Glazing Throughout
27 Solar Panels with Battery Storage
Heat Recovery Ventilation
Rainwater Harvesting
Mains Electricity & Water
Private Drainage (septic tank)
Fibre Broadband
EV Charging Point
Directions
From Hereford, head north-east on the A465 towards Bromyard and continue for 5 miles. At the Burley Gate roundabout, head straight over and continue for 2 miles. Turn left following signs for Little Cowarne into a lane, then proceed for 0.8 miles, where the property can be found on the right-hand side.
What3Words: ///remind.boots.producers
- COUNCIL TAXA payment made to your local authority in order to pay for local services like schools, libraries, and refuse collection. The amount you pay depends on the value of the property.Read more about council Tax in our glossary page.
- Band: E
- PARKINGDetails of how and where vehicles can be parked, and any associated costs.Read more about parking in our glossary page.
- Garage,Driveway,EV charging
- GARDENA property has access to an outdoor space, which could be private or shared.
- Private garden
- ACCESSIBILITYHow a property has been adapted to meet the needs of vulnerable or disabled individuals.Read more about accessibility in our glossary page.
- Ask agent
Energy performance certificate - ask agent

Add an important place to see how long it'd take to get there from our property listings.
__mins driving to your place
Affordability
About Glasshouse Estates and Properties LLP, Hereford
Berrow Business Centre Bath Street Hereford HR1 2HE
Rental yield calculator
Understand the potential return on a rented property.
Estimates are indicative and may vary. This calculator does not constitute financial advice. Please consult with a qualified advisor for your specific circumstances.
Notes
Staying secure when looking for property
Ensure you're up to date with our latest advice on how to avoid fraud or scams when looking for property online.
Visit our security centre to find out moreDisclaimer - Property reference S1915159. The information displayed about this property comprises a property advertisement. Rightmove.co.uk makes no warranty as to the accuracy or completeness of the advertisement or any linked or associated information, and Rightmove has no control over the content. This property advertisement does not constitute property particulars. The information is provided and maintained by Glasshouse Estates and Properties LLP, Hereford. Please contact the selling agent or developer directly to obtain any information which may be available under the terms of The Energy Performance of Buildings (Certificates and Inspections) (England and Wales) Regulations 2007 or the Home Report if in relation to a residential property in Scotland.
*This is the average speed from the provider with the fastest broadband package available at this postcode. The average speed displayed is based on the download speeds of at least 50% of customers at peak time (8pm to 10pm). Fibre/cable services at the postcode are subject to availability and may differ between properties within a postcode. Speeds can be affected by a range of technical and environmental factors. The speed at the property may be lower than that listed above. You can check the estimated speed and confirm availability to a property prior to purchasing on the broadband provider's website. Providers may increase charges. The information is provided and maintained by Decision Technologies Limited. **This is indicative only and based on a 2-person household with multiple devices and simultaneous usage. Broadband performance is affected by multiple factors including number of occupants and devices, simultaneous usage, router range etc. For more information speak to your broadband provider.