Fawley, Hereford

- PROPERTY TYPE
Detached
- BEDROOMS
6
- BATHROOMS
2
- SIZE
3,440 sq ft
320 sq m
- TENUREDescribes how you own a property. There are different types of tenure - freehold, leasehold, and commonhold.Read more about tenure in our glossary page.
Freehold
Key features
- Approx. Half an Acre Plot
- Over 3,400 sq. ft Living Space
- Generously Spacious 4 Bedroom Family Home
- Attached 2 Bed Self-Contained Annexe
- No Onward Chain
- Expansive Wrap Around Gardens
- Peaceful Countryside Setting
- Charming Rural Hamlet in Herefordshire
Description
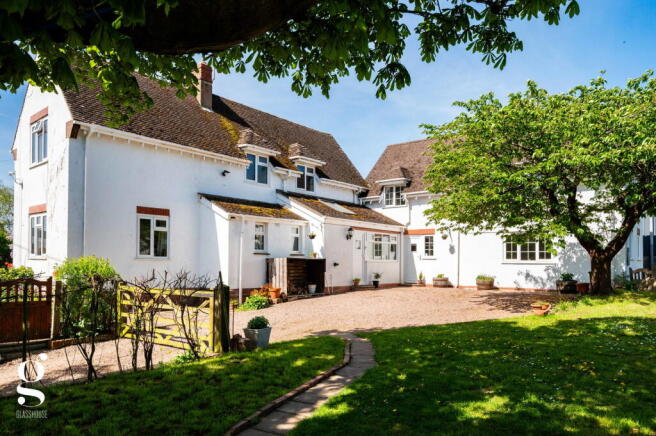
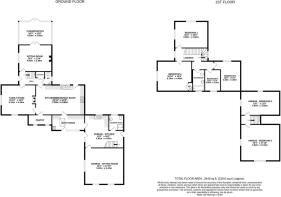
A Substantial 4 Bedroom Detached Country Home set in the quiet rural hamlet of Fawley, Herefordshire, offering generous and versatile accommodation across approximately 3,440 sq. ft – including a self-contained 2 bedroom attached annexe with its own separate access – set within wrap-around gardens of approximately half an acre.
Main House: Entrance Hall – Sitting Room – Family Room – Kitchen/Breakfast Room – Pantry – Boot Room – Conservatory – Downstairs WC – Storage – Landing with Storage – 3 Double Bedrooms – Single Bedroom – Family Bathroom – Airing Cupboard
Annexe: Kitchen – Sitting Room – Shower Room – 2 Double Bedrooms
Outside: Wrap-Around Gardens (approx. 0.5 acre) – Driveway – Outbuildings
Tremelza is a deceptively spacious and characterful country home occupying a peaceful position in the hamlet of Fawley, a quiet rural setting within easy reach of Hereford. The property has been much extended over time to create an exceptionally versatile layout, with the principal house offering four bedrooms and three generous reception rooms, alongside a fully self-contained two bedroom annexe; attached to the main house but accessed entirely independently – making it ideal for multigenerational living, rental income, or use as a home office and guest suite.
The heart of the main house is the kitchen/breakfast room, with further sitting room and family room each offering further woodburning stoves, while the conservatory provides an additional light filled reception space connecting the sitting room to the garden beyond. Outside, the wrap around grounds of approximately half an acre provide a generous setting, with a large gravel driveway, established mature trees, expansive areas of lawn, a wildlife pond, paved terrace with seating, and a pair of timber outbuildings offering useful storage and workshop potential.
The Property
Entrance Hall: A central hallway providing access to the reception rooms, with staircase rising to the first floor landing. Practical and welcoming, with a ground floor WC conveniently positioned off the hall and storage underneath the stairs.
Kitchen/Breakfast Room: A particularly impressive and generously proportioned room, forming the sociable hub of the house. Fitted with cream shaker style wall and base units with wood effect worktops over, a large central island, and a substantial range cooker with extractor above. Complemented by metro tiled splashbacks, an open plate rack, and wood effect flooring throughout. The dining area benefits from a recessed fireplace with a double ended woodburning stove, connecting the kitchen and family room. An external door provides direct access to the patio.
Boot Room: A practical and sizeable boot room with matching cabinets, tiled flooring, a Velux skylight, and external access – ideal for country living. There is also space and plumbing included for a washing machine, and door access into the annexe.
Family Room: A bright and comfortable reception room with a pleasant garden outlook through dual aspect windows. A recessed fireplace with woodburning stove provides a natural focal point, with access through to both the entrance hall and the kitchen, creating an easy flow between the principal ground floor spaces.
Sitting Room: A further generous reception room, currently arranged as a relaxed living space with a feature woodburning stove set against a bold painted accent wall. Double doors open directly through to the conservatory, creating a natural connection to the garden and offering excellent versatility for a range of uses.
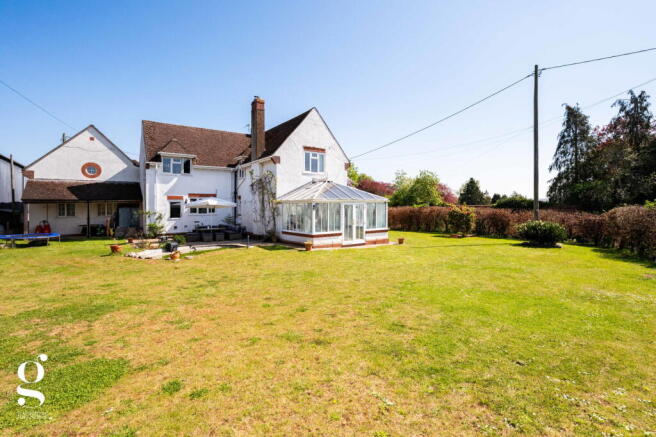
Conservatory: A substantial conservatory with a full glazed roof, and doors opening onto the garden. Currently used as a games and leisure room, this bright, flexible space enjoys views across the lawn on multiple aspects.
Landing: A spacious and well-lit landing with built-in storage cupboard, serving all four bedrooms and the family bathroom.
Bedroom 1: A well-proportioned double bedroom with dual aspect windows enjoying pleasant garden and countryside views.
Bedroom 2: A generous double bedroom with good natural light, including an airing cupboard housing the water tank.
Bedroom 3: A further carpeted double at the end of the landing, including loft hatch access.
Bedroom 4: Single bedroom, enjoying window views over the rear lawn.
Family Bathroom: A characterful family bathroom with patterned blue and white wall tiling, pedestal basin with brass fittings, panel bath with electric shower over, WC, and wood effect flooring.
The Annexe
Attached to the main house but entirely self-contained, the annexe offers two bedroom accommodation across two floors with its own separate external entrance. It provides an outstanding degree of flexibility, whether for multigenerational family use, a live in relative, long term rental, holiday let, or as a work from home studio.
Kitchen: A well fitted kitchen with white cabinets, wood effect worktops, green tile splashbacks, a freestanding cooker, stainless-steel sink, space for a dishwasher, tiled flooring, and an external door providing independent access from the driveway.
Sitting Room: A large and airy reception room, fitted with pale engineered wood effect flooring, multiple windows to the garden, and pendant lighting. A bright, flexible space with plenty of room for a range of living arrangements.
Shower Room: Fitted with a thermostatic glazed shower enclosure, pedestal basin, and WC.
Bedroom 1: A spacious principal bedroom for the annexe, with vaulted ceiling, two windows looking out over the garden, carpeted flooring, and excellent natural light.
Bedroom 2: A comfortable double bedroom with an attractive porthole style circular window adding a charming architectural detail.
Outside
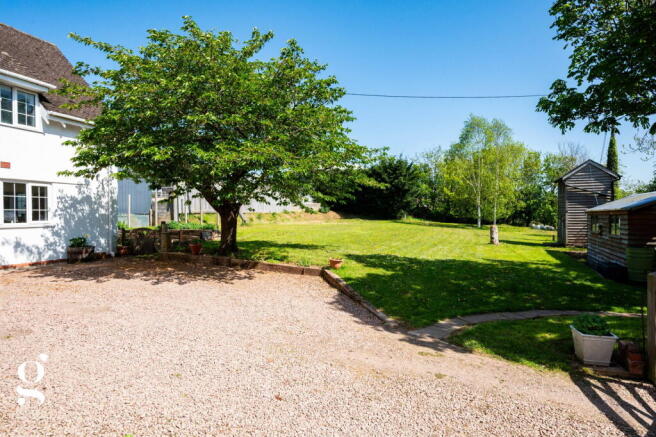
The grounds wrap generously around the property and extend to approximately half an acre, offering a variety of spaces to enjoy throughout the seasons. To the front and side is a large sweep of family lawn space, where a paved terrace sits directly off the main house – an ideal spot for outdoor dining and entertaining, with a natural wildlife pond adding interest at the edge of the lawn.
At the rear, a large gravel driveway with 5-bar gate provides ample parking for multiple vehicles, enclosed by established hedging and mature trees. The garden opens into another generous area of lawn, bounded by mature trees and established borders and enjoying a sense of seclusion. A timber outbuilding and a further garden shed provide practical storage and workshop potential, while the overall size and layout of the grounds offer considerable scope for those with gardening, smallholding or outdoor lifestyle aspirations.
Practicalities
Herefordshire Council Tax Band ‘F’
Oil-fired Central Heating
Double Glazed Throughout
Mains Electricity & Water
Private Drainage (treatment plant)
Fibre Broadband Available
Directions
From Hereford, head east on the B4224 on Hampton Park Road and exit the city. Continue on the B4224 for 8 miles, through Mordiford and Fownhope. At How Caple, turn right following signs for Fawley and proceed for 2 miles, then turn left at a junction following signs for Fawley Chapel. Continue along the lane for half a mile, where the property can be found on the left-hand side.
What3Words: ///operated.corrects.texts
- COUNCIL TAXA payment made to your local authority in order to pay for local services like schools, libraries, and refuse collection. The amount you pay depends on the value of the property.Read more about council Tax in our glossary page.
- Band: F
- PARKINGDetails of how and where vehicles can be parked, and any associated costs.Read more about parking in our glossary page.
- Driveway
- GARDENA property has access to an outdoor space, which could be private or shared.
- Private garden
- ACCESSIBILITYHow a property has been adapted to meet the needs of vulnerable or disabled individuals.Read more about accessibility in our glossary page.
- Ask agent
Energy performance certificate - ask agent

Add an important place to see how long it'd take to get there from our property listings.
__mins driving to your place
Affordability
About Glasshouse Estates and Properties LLP, Hereford
Berrow Business Centre Bath Street Hereford HR1 2HE
Notes
Staying secure when looking for property
Ensure you're up to date with our latest advice on how to avoid fraud or scams when looking for property online.
Visit our security centre to find out moreDisclaimer - Property reference S1915169. The information displayed about this property comprises a property advertisement. Rightmove.co.uk makes no warranty as to the accuracy or completeness of the advertisement or any linked or associated information, and Rightmove has no control over the content. This property advertisement does not constitute property particulars. The information is provided and maintained by Glasshouse Estates and Properties LLP, Hereford. Please contact the selling agent or developer directly to obtain any information which may be available under the terms of The Energy Performance of Buildings (Certificates and Inspections) (England and Wales) Regulations 2007 or the Home Report if in relation to a residential property in Scotland.
*This is the average speed from the provider with the fastest broadband package available at this postcode. The average speed displayed is based on the download speeds of at least 50% of customers at peak time (8pm to 10pm). Fibre/cable services at the postcode are subject to availability and may differ between properties within a postcode. Speeds can be affected by a range of technical and environmental factors. The speed at the property may be lower than that listed above. You can check the estimated speed and confirm availability to a property prior to purchasing on the broadband provider's website. Providers may increase charges. The information is provided and maintained by Decision Technologies Limited. **This is indicative only and based on a 2-person household with multiple devices and simultaneous usage. Broadband performance is affected by multiple factors including number of occupants and devices, simultaneous usage, router range etc. For more information speak to your broadband provider.