York Road, Paignton

- PROPERTY TYPE
End of Terrace
- BEDROOMS
3
- BATHROOMS
1
- SIZE
Ask agent
- TENUREDescribes how you own a property. There are different types of tenure - freehold, leasehold, and commonhold.Read more about tenure in our glossary page.
Freehold
Key features
- CHARACTER PERIOD HOME
- THREE BEDROOMS
- TWO LARGE RECEPTIONS
- MODERN FITTED KITCHEN
- PRIVATE REAR GARDEN
- POTENTIALPARKING
- CLOSE TO LOCAL AMENITIES
Description
Guide Price £189,950 - £200,000
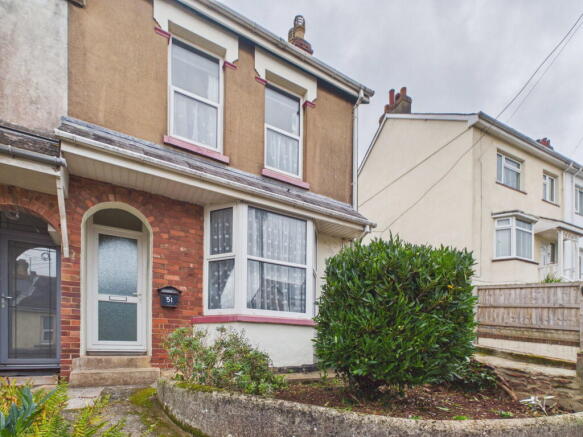
PROPERTY DESCRIPTION A fantastic three bedroom end-terraced period home dating back to the 1910s, offering generous accommodation, attractive original features and excellent potential for further improvement. Situated within the popular York Road area of Paignton, the property benefits from two spacious reception rooms, a modern fitted kitchen, three well-proportioned bedrooms and a family bathroom retaining its distinctive vintage suite. The property combines the charm of a traditional home, including high ceilings and a beautiful bay-fronted lounge, with practical accommodation suited to modern family living. Outside, the property enjoys a private and enclosed rear garden, with potential to create off-road parking subject to the necessary permissions and consents. Conveniently positioned within easy reach of Paignton town centre, local shops, schools and everyday amenities, this wonderful home presents an excellent opportunity for those seeking a spacious character property in a well-established residential location.
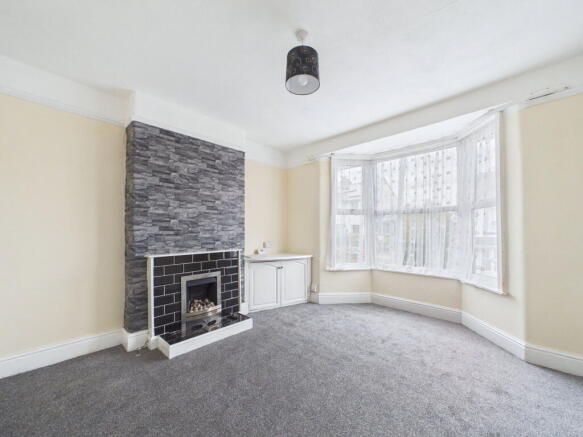
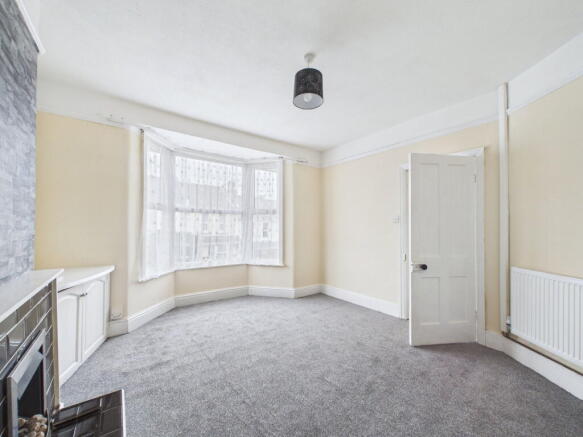
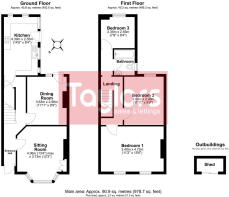
LOUNGE A fantastic-sized principal reception room offering impressive proportions and an abundance of natural light through the attractive uPVC double glazed bay window. The room retains the wonderful sense of space associated with period properties, enhanced by high ceilings and a feature gas fireplace providing a central focal point. There is ample room for a substantial sofa suite and additional lounge furniture, creating a comfortable and inviting space for relaxing and entertaining.
DINING ROOM A generously proportioned second reception room offering an excellent setting for family meals and entertaining guests. The room comfortably accommodates a large dining table and chairs, with further space for additional furniture. A uPVC double glazed door opens directly onto the rear courtyard, allowing plenty of natural light into the room and providing a convenient connection with the outside space.
KITCHEN A bright and spacious modern fitted kitchen offering a neutral finish and an excellent range of cupboard and worktop space. The kitchen comes equipped with a four-ring gas hob, electric oven and stainless steel sink with tap, alongside space and plumbing for a washing machine, dishwasher and fridge/freezer. The dual-aspect arrangement allows an abundance of natural light into the room through uPVC double glazed windows, creating a wonderfully open and inviting environment. A further uPVC double glazed door provides direct access into the rear courtyard and garden.
FIRST FLOOR
BEDROOM ONE A superbly proportioned principal double bedroom offering an impressive amount of space for a large bed, wardrobes and additional bedroom furniture. Two uPVC double glazed windows allow plenty of natural light into the room, enhancing the generous proportions and creating a bright and welcoming principal bedroom. Radiator.
BEDROOM TWO A further fantastic-sized double bedroom offering excellent proportions and ample space for a large double bed, wardrobes and additional furniture. Benefitting from a uPVC double glazed window which allows plenty of natural light into the room. Radiator.
BEDROOM THREE A good-sized single bedroom offering excellent flexibility as a child's bedroom, nursery, dressing room or home office. The room benefits from uPVC double glazed windows providing plenty of natural light.
FAMILY BATHROOM A characterful family bathroom retaining its distinctive Pampas green three-piece suite, comprising a panelled bath with shower over, WC and wash hand basin. The room is finished with partially tiled walls, whilst an obscured uPVC double glazed window provides natural light and privacy. The vintage suite offers a charming nod to the property's history and could provide an attractive feature for those who appreciate traditional bathroom styling.
OUTSIDE
REAR GARDEN The property benefits from a private and fully enclosed rear garden offering an excellent amount of outside space for relaxing, gardening and entertaining. Immediately adjoining the property is a courtyard area accessed directly from both the kitchen and dining room, providing a practical setting for outdoor seating and everyday use. Steps lead from the courtyard into the main garden, which offers a pleasant and private outdoor environment with excellent potential for further landscaping and personalisation. A side gate provides access to the adjoining private lane, adding further convenience.
FRONT GARDEN To the front of the property is an entrance approach with a shared pathway providing access to the front door alongside the neighbouring property.
PARKING On-street parking is available along York Road. The property also offers potential for the creation of off-road parking, subject to obtaining the necessary planning permission, any required highway consent and confirmation of suitable access rights. Prospective purchasers should make their own enquiries with the relevant authorities and legal representatives.
LOCATION York Road is a popular and established residential location within Paignton, conveniently positioned for a wide range of local amenities. Nearby facilities include local shops, schools and everyday services, whilst Paignton town centre offers a broader selection of supermarkets, cafés, restaurants and transport connections. The property's convenient position makes it an excellent choice for families and purchasers seeking a character home with generous accommodation and access to the surrounding Torbay area.
Verified Material Information
Costs and tenure
Tenure: Freehold
Council tax band: B
EPC rating: No Certificate
The building
End-terrace house, standard construction
Accessibility adaptations: None
Services
Mains electricity
Mains water
Mains foul drainage
Mains surface water drainage
Mains gas central heating
Heating features: Double glazing
Broadband: FTTP (Fibre to the Premises)
Mobile coverage: O2 great, Vodafone great, Three good, EE great
Parking: On Street
Not in a controlled parking zone
No disabled parking available
Risks and restrictions
Not a listed building
Not in a conservation area
No tree preservation order
Title register restrictions (DN756784):
- The 1933 conveyance contains restrictive covenants, which may limit how the property can be used or changed. The register does not give their details, so the filed copy should be checked.
No environmental risks recorded
All information is provided without warranty. Contains HM Land Registry data © Crown copyright and database right 2021. This data is licensed under the Open Government Licence v3.0.
The information contained is intended to help you decide whether the property is suitable for you. You should verify any answers which are important to you with your property lawyer or surveyor or ask for quotes from the appropriate trade experts: builder, plumber, electrician, damp, and timber expert.
AGENTS NOTES These details are meant as a guide only. Any mention of planning permission, loft rooms, extensions etc, does not imply they have all the necessary consents, building control etc. Photographs, measurements, floorplans are also for guidance only and are not necessarily to scale or indicative of size or items included in the sale. Commentary regarding length of lease, maintenance charges etc is based on information supplied to us and may have changed. We recommend you make your own enquiries via your legal representative over any matters that concern you prior to agreeing to purchase.
Brochures
Brochure 1- COUNCIL TAXA payment made to your local authority in order to pay for local services like schools, libraries, and refuse collection. The amount you pay depends on the value of the property.Read more about council Tax in our glossary page.
- Band: B
- PARKINGDetails of how and where vehicles can be parked, and any associated costs.Read more about parking in our glossary page.
- Yes
- GARDENA property has access to an outdoor space, which could be private or shared.
- Yes
- ACCESSIBILITYHow a property has been adapted to meet the needs of vulnerable or disabled individuals.Read more about accessibility in our glossary page.
- Ask agent

Add an important place to see how long it'd take to get there from our property listings.
__mins driving to your place
Affordability
About Taylors (Torbay) Ltd, Torquay
256 Torquay Road, Preston, Paignton, TQ3 2EZ

Notes
Staying secure when looking for property
Ensure you're up to date with our latest advice on how to avoid fraud or scams when looking for property online.
Visit our security centre to find out moreDisclaimer - Property reference S1915185. The information displayed about this property comprises a property advertisement. Rightmove.co.uk makes no warranty as to the accuracy or completeness of the advertisement or any linked or associated information, and Rightmove has no control over the content. This property advertisement does not constitute property particulars. The information is provided and maintained by Taylors (Torbay) Ltd, Torquay. Please contact the selling agent or developer directly to obtain any information which may be available under the terms of The Energy Performance of Buildings (Certificates and Inspections) (England and Wales) Regulations 2007 or the Home Report if in relation to a residential property in Scotland.
*This is the average speed from the provider with the fastest broadband package available at this postcode. The average speed displayed is based on the download speeds of at least 50% of customers at peak time (8pm to 10pm). Fibre/cable services at the postcode are subject to availability and may differ between properties within a postcode. Speeds can be affected by a range of technical and environmental factors. The speed at the property may be lower than that listed above. You can check the estimated speed and confirm availability to a property prior to purchasing on the broadband provider's website. Providers may increase charges. The information is provided and maintained by Decision Technologies Limited. **This is indicative only and based on a 2-person household with multiple devices and simultaneous usage. Broadband performance is affected by multiple factors including number of occupants and devices, simultaneous usage, router range etc. For more information speak to your broadband provider.