
Liverpool Road, Birkdale, PR8 4PD

- PROPERTY TYPE
Semi-Detached
- BEDROOMS
3
- BATHROOMS
1
- SIZE
Ask agent
- TENUREDescribes how you own a property. There are different types of tenure - freehold, leasehold, and commonhold.Read more about tenure in our glossary page.
Freehold
Key features
- Unique Double-Fronted Semi-Detached Home
- Three Generous Double Bedrooms
- Two Separate Reception Rooms
- Spacious Breakfast Kitchen
- Modern Four-Piece Family Bathroom
- Ground Floor WC
- Off-Road Parking & Enclosed Rear Garden
- Convenient for Hillside & Birkdale Village
- Sefton MBC Band D
- Freehold
Description
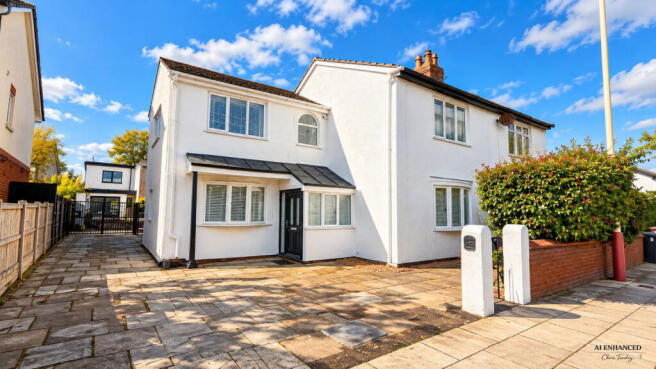
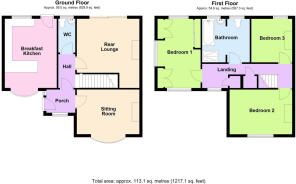
A rather unique and deceptively spacious, double-fronted semi-detached family home, ideally positioned within easy reach of both Hillside and Birkdale, offering excellent access to a wide range of local amenities, schools and transport connections. The property occupies a convenient residential position with a number of well-regarded primary and secondary schools nearby, including the much sought-after Farnborough Road Primary School. Excellent commuter links are also available, with nearby rail services providing connections towards Manchester Piccadilly, while Birkdale railway station offers regular services towards Liverpool Central. The vibrant and highly regarded Birkdale Village is also within easy reach, renowned for its excellent selection of independent speciality shops, restaurants, bars and thriving café culture. Internally, the accommodation is well proportioned throughout and briefly comprises an entrance porch leading into a welcoming entrance hall, a sitting room positioned to the front of the property and a separate rear lounge providing access to the enclosed rear garden. The ground floor also benefits from a spacious breakfast kitchen and a convenient WC. To the first floor, there are three generously proportioned double bedrooms, together with a modern, larger-than-average family bathroom incorporating a four-piece suite. Externally, the property benefits from off-road parking to the front, with gardens thoughtfully arranged for ease of maintenance. A right of way over the neighbouring driveway provides access through a secure side gate to the enclosed rear garden, which is predominantly laid to lawn with a patio area, ideal for outdoor seating and entertaining. Offering a versatile arrangement of accommodation, generous room proportions and a particularly convenient location, this distinctive family home is sure to appeal to a wide range of prospective purchasers.
Entrance Porch
Upvc double glazed outer entrance door with Upvc double glazed windows, wood grain laminate style flooring and inner door leading to the entrance hall, providing access to the main accommodation and separate door leading to…
Inner Entrance Hall
Staircase leading to the first floor with handrail, wood grain laminate style flooring and door leading to…
Sitting Room - 3m x 4.19m (9'10" x 13'9")
Upvc double glazed bow bay window to front, wall light points and display recess to chimney breast.
Rear Lounge - 4.62m x 4.27m (15'2" into bay x 14'0" overall measurements)
Upvc double glazed sliding patio doors giving access to the enclosed garden at the rear. Open display recess to chimney breast and useful understairs storage cupboard.
WC - 2.26m x 1.09m (7'5" x 3'7")
Opaque Upvc double glazed window, low level WC and vanity wash hand basin incorporating mixer tap with cupboards below. Midway wall tiling, wood grain effect tiled flooring and extractor.
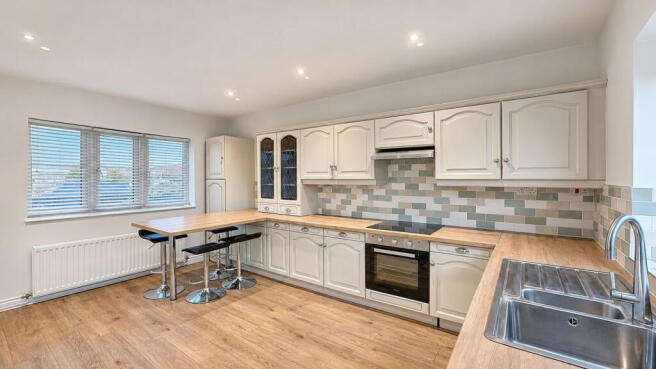
Breakfast Kitchen - 4.52m x 3.48m (14'10" x 11'5")
Upvc double glazed bow bay window to front, Upvc double glazed window and door to rear garden. Kitchen arranged with a number of built-in base units including cupboards and drawers, wall cupboards incorporating glazed china display cupboards and working surfaces incorporating breakfast bar and 1 1/2 bowl sink unit with mixer tap and drainer. Appliances comprise electric oven with four-ring ceramic style hob, dishwasher and washing machine. Part wall tiling, wood grain laminate flooring and recessed spotlighting.
First Floor Landing
Two useful built-in storage cupboards, one housing the Ideal combination-style central heating boiler. Opaque Upvc double glazed arched window to front.
Bedroom 1 - 4.57m x 3.2m (15'0" x 10'6" to rear of wardrobes)
Upvc double glazed windows enjoying dual aspects over front and rear, together with a separate Upvc double glazed side window, maximising natural light. Extensive fitted wardrobes and drawers incorporating illuminated and glazed display niches over bedside cabinets and drawers.
Bedroom 2 - 3.07m x 4.24m (10'1" x 13'11" into recess)
Upvc double glazed window.
Bedroom 3 - 2.84m x 2.74m (9'4" x 9'0")
Upvc double glazed window.
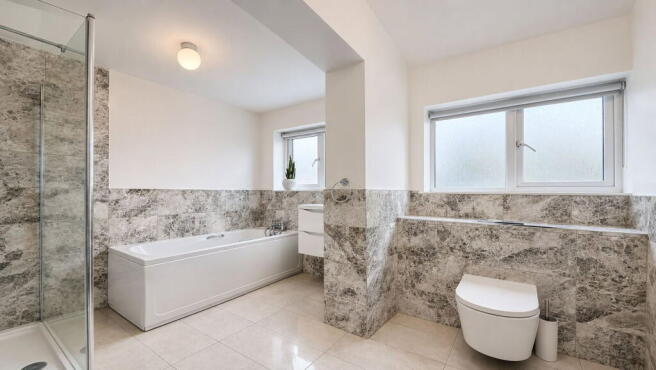
Family Bathroom/WC - 2.84m x 3.17m (9'4" x 10'5" overall measurements)
Two opaque Upvc double glazed windows. Modern four-piece suite comprising low level WC, vanity wash hand basin, twin-grip panel bath with mixer tap and handheld shower attachment, and entry-level shower enclosure with glazed shower screen, plumbed-in overhead deluge-style shower and separate handheld shower attachment. Part wall tiling and tiled flooring.
Outside
Flagged driveway access to the front provides off-road parking for numerous vehicles, with gardens arranged for ease of maintenance incorporating raised brick borders, plants and shrubs. The neighbouring property to the rear, 238A Liverpool Road, has ownership of the side driveway, with 238 Liverpool Road benefiting from a right of way for pedestrian access only, leading through a secure side entrance gate to the enclosed rear garden. The rear garden is generous in size and not directly overlooked, predominantly arranged with patio and laid-to-lawn areas, together with established plants, shrubs and trees. External water tap.
Council Tax
Tenure
Mobile Phone Signal
Check signal strengths by clicking this link:
Broadband
Check the availability by clicking this link:
Note
Some of the property photos displayed may have been digitally enhanced or generated using artificial intelligence (AI) for illustrative purposes. These images are intended to provide a visual representation of the property and as a guide line of renovation possibilities and may not reflect its current or exact condition. Actual property features, finishes, and layout should be verified through an accompanied viewing or official documentation. No guarantees are made regarding the accuracy or completeness of AI-generated imagery.
Brochures
Brochure 1- COUNCIL TAXA payment made to your local authority in order to pay for local services like schools, libraries, and refuse collection. The amount you pay depends on the value of the property.Read more about council Tax in our glossary page.
- Band: D
- PARKINGDetails of how and where vehicles can be parked, and any associated costs.Read more about parking in our glossary page.
- Driveway,Off street
- GARDENA property has access to an outdoor space, which could be private or shared.
- Private garden
- ACCESSIBILITYHow a property has been adapted to meet the needs of vulnerable or disabled individuals.Read more about accessibility in our glossary page.
- Ask agent
Energy performance certificate - ask agent

Add an important place to see how long it'd take to get there from our property listings.
__mins driving to your place
Affordability

About Chris Tinsley Estate Agents, Southport
12a Anchor Street, Southport, PR9 0UT



Notes
Staying secure when looking for property
Ensure you're up to date with our latest advice on how to avoid fraud or scams when looking for property online.
Visit our security centre to find out moreDisclaimer - Property reference S1915191. The information displayed about this property comprises a property advertisement. Rightmove.co.uk makes no warranty as to the accuracy or completeness of the advertisement or any linked or associated information, and Rightmove has no control over the content. This property advertisement does not constitute property particulars. The information is provided and maintained by Chris Tinsley Estate Agents, Southport. Please contact the selling agent or developer directly to obtain any information which may be available under the terms of The Energy Performance of Buildings (Certificates and Inspections) (England and Wales) Regulations 2007 or the Home Report if in relation to a residential property in Scotland.
*This is the average speed from the provider with the fastest broadband package available at this postcode. The average speed displayed is based on the download speeds of at least 50% of customers at peak time (8pm to 10pm). Fibre/cable services at the postcode are subject to availability and may differ between properties within a postcode. Speeds can be affected by a range of technical and environmental factors. The speed at the property may be lower than that listed above. You can check the estimated speed and confirm availability to a property prior to purchasing on the broadband provider's website. Providers may increase charges. The information is provided and maintained by Decision Technologies Limited. **This is indicative only and based on a 2-person household with multiple devices and simultaneous usage. Broadband performance is affected by multiple factors including number of occupants and devices, simultaneous usage, router range etc. For more information speak to your broadband provider.