
Brizes Park, Ongar Road, Kelvedon Hatch, Brentwood, CM14

- PROPERTY TYPE
End of Terrace
- BEDROOMS
4
- BATHROOMS
2
- SIZE
2,267 sq ft
211 sq m
- TENUREDescribes how you own a property. There are different types of tenure - freehold, leasehold, and commonhold.Read more about tenure in our glossary page.
Freehold
Key features
- 74-acre gated estate
- 4 bedroom mews house
- Views over private parkland from the rear
- Private parkland with roaming deer
- Spacious kitchen/family room/dining room
- L shaped garden with natural stone patio
- Underfloor heating throughout ground floor
- Driveway parking to side
- 10-year ICW structural warranty.
- EPC Rating = B
Description
Description
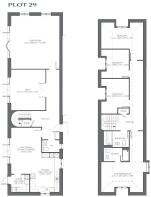
PLOT 29
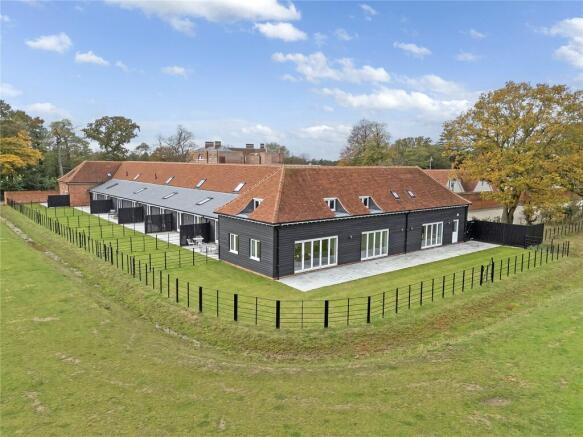
Set within the Brizes Park Estate, Plot 29 is a four-bedroom home offering spacious and versatile accommodation arranged over two floors. As the largest property within the development, this beautifully designed home provides an exceptional opportunity to enjoy modern family living in a peaceful countryside setting, with attractive views across the surrounding open fields.
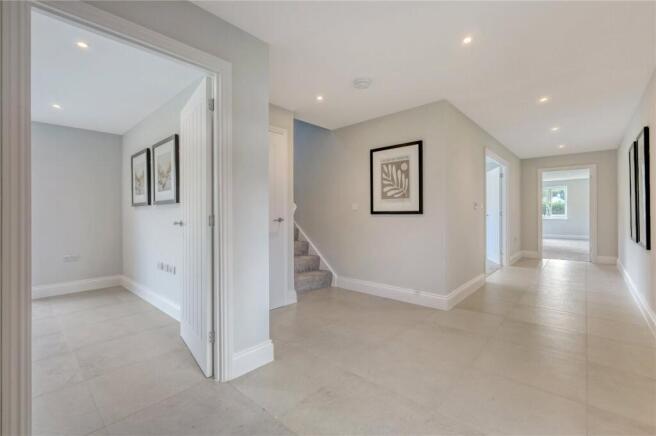
The property has an attractive exterior, combining traditional red clay roof tiles with contemporary dark weatherboard cladding that complements its surroundings. Internally, a welcoming entrance hallway immediately establishes the sense of space, with elegant neutral finishes, contemporary tiled flooring and a staircase leading to the first floor.
The impressive kitchen and family dining area is positioned at the rear and is a beautifully proportioned space designed for both everyday living and entertaining. The stylish kitchen features an attractive combination of contrasting Shaker-style cabinetry, complemented by pale work surfaces and a range of integrated high end appliances. The generous dining area provides ample room for a substantial dining table, making this a wonderful setting for family gatherings and entertaining guests. A separate utility room provides additional practicality, while a conveniently positioned ground floor cloakroom completes this part of the accommodation.
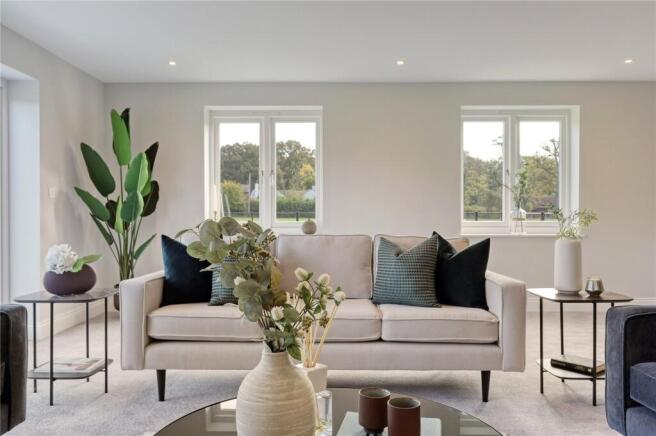
One of the property's standout features is the magnificent living room, measuring approximately 21'1 x 19'0, offering an exceptionally spacious and light-filled reception area. With large glazed doors opening directly onto the garden, this impressive room enjoys a wonderful connection with the outdoors.
A further separate reception room, currently designated as a snug, offers excellent versatility and could equally serve as a television room, playroom or home office, depending on individual requirements.
To the first floor, the generous accommodation continues with four well-proportioned bedrooms. The principal bedroom enjoys the benefit of its own en suite shower room. Three further bedrooms provide excellent flexibility for family members, guests or those working from home, while a stylish family bathroom serves the remaining accommodation.
Externally, the property benefits from a private garden, predominantly laid to lawn with a paved terrace extending along the rear of the house. The garden enjoys delightful views across the countryside. Driveway parking is conveniently positioned to the side of the property.
SPECIFICATION
WINDOWS & EXTERNAL DOORS
Windows to Mews Houses and Cottages to be painted softwood with 20mm sealed double glazed units and secured by design lockable casements except bedrooms requiring escape windows.
External entrance doors to be 44mm thick feature painted softwood with weatherstrip and British Standard multi point claw locks.
Door furniture to be contemporary chrome plated to Mews Houses and Cottages, Brass plated to Brizes Hall and black antique to Stables Conversion and Barn.
Bi folding doors to rear garden area.
Existing fully refurbished sliding sash windows to Brizes Hall.
INTERNAL DOORS
Classic solid core softwood doors painted in white eggshell with contemporary chrome plated door furniture.
Solid Oak doors to Stables Conversion and Barn with black antique door furniture.
Doors to Brizes Hall to be solid panelled doors with brass door
furniture.
FLOOR FINISHES
Entrance Hall, Kitchens and Dining areas to be engineered Oak or tiling from RAK Ceramics range. Recessed mat well to front and rear entrance. Cloakrooms, Bathrooms and En Suites to be tiled from RAK Ceramics range.
Wool carpet to Living Room and Bedroom areas with premium underlay.
Location
Brizes Park enjoys an attractive semi rural setting in Kelvedon Hatch, surrounded by South Essex countryside yet within easy reach of Brentwood, Shenfield and Ongar. Ongar High Street is approximately 3.5 miles away, while Brentwood provides a wider choice of shopping, restaurants, cafés and everyday amenities.
For commuters, Brentwood Station is approximately 4.2 miles away, with services to London Liverpool Street and access to the Elizabeth line. Shenfield Station is approximately 4.9 miles away, providing another excellent option for London travel, with journey times of approximately 25 minutes from Brentwood and 30 minutes from Shenfield to London Liverpool Street. Epping Underground Station is approximately 9 miles away, providing Central line services towards the West End and Central London.
Road connections are equally convenient. The M25 at Junction 28/A12 Junction 11 is approximately 5 miles away, the A12 at Junction 13 around 6 miles, and the M11 at Junction 7 approximately 10 miles, making the location well placed for journeys throughout Essex and towards London. Central London is approximately 30 miles from the development.
Square Footage: 2,267 sq ft
Directions
What3words: able.skinny.voters
Additional Info
Council tax band: Yet to be determined
Estate charge: TBC
Lease length for apartments: TBC
This development complies with the ICW Consumer Code for New Homes. Find out more at
Please note some images used are computer generated and are for indicative purposes only.
Brochures
Web Details- COUNCIL TAXA payment made to your local authority in order to pay for local services like schools, libraries, and refuse collection. The amount you pay depends on the value of the property.Read more about council Tax in our glossary page.
- Band: TBC
- PARKINGDetails of how and where vehicles can be parked, and any associated costs.Read more about parking in our glossary page.
- Yes
- GARDENA property has access to an outdoor space, which could be private or shared.
- Yes
- ACCESSIBILITYHow a property has been adapted to meet the needs of vulnerable or disabled individuals.Read more about accessibility in our glossary page.
- Ask agent
Energy performance certificate - ask agent

Add an important place to see how long it'd take to get there from our property listings.
__mins driving to your place
Affordability

Notes
Staying secure when looking for property
Ensure you're up to date with our latest advice on how to avoid fraud or scams when looking for property online.
Visit our security centre to find out moreDisclaimer - Property reference CHD230058. The information displayed about this property comprises a property advertisement. Rightmove.co.uk makes no warranty as to the accuracy or completeness of the advertisement or any linked or associated information, and Rightmove has no control over the content. This property advertisement does not constitute property particulars. The information is provided and maintained by Savills New Homes, Chelmsford. Please contact the selling agent or developer directly to obtain any information which may be available under the terms of The Energy Performance of Buildings (Certificates and Inspections) (England and Wales) Regulations 2007 or the Home Report if in relation to a residential property in Scotland.
*This is the average speed from the provider with the fastest broadband package available at this postcode. The average speed displayed is based on the download speeds of at least 50% of customers at peak time (8pm to 10pm). Fibre/cable services at the postcode are subject to availability and may differ between properties within a postcode. Speeds can be affected by a range of technical and environmental factors. The speed at the property may be lower than that listed above. You can check the estimated speed and confirm availability to a property prior to purchasing on the broadband provider's website. Providers may increase charges. The information is provided and maintained by Decision Technologies Limited. **This is indicative only and based on a 2-person household with multiple devices and simultaneous usage. Broadband performance is affected by multiple factors including number of occupants and devices, simultaneous usage, router range etc. For more information speak to your broadband provider.