
Glendale Close, Christchurch, BH23 2

- PROPERTY TYPE
Detached
- BEDROOMS
4
- BATHROOMS
2
- SIZE
1,667 sq ft
155 sq m
- TENUREDescribes how you own a property. There are different types of tenure - freehold, leasehold, and commonhold.Read more about tenure in our glossary page.
Freehold
Key features
- Guide Price £600,000 - £625,000
- Four Double Bedroom Detached Family Home
- Situated In A Quiet Cul-De-Sac In Sought-After West Christchurch
- Within Walking Distance Of The River Stour & Within The Coveted Twynham Catchment
- Boasts A Substantial, Immaculately Presented & Secluded Rear Garden
- Generous Internal Footprint Approaching 1700 Sq. Ft. Including Two Reception Rooms
- Contemporary, Open Plan Kitchen/Dining Room, Separate Utility Room
- Ensuite & Walk-In Wardrobe To The Principal Bedroom
- Has A Large, Level Lawn, A Two-Tier Patio & A Wooden Summerhouse
- Garage & A Driveway Providing Off Road Parking
Description
Accommodation
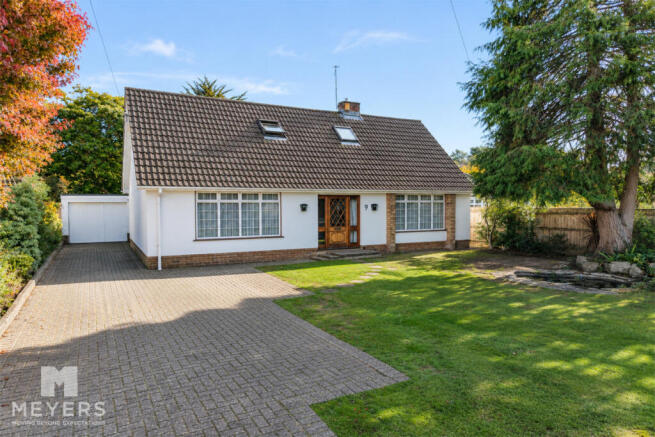
Meyers Estate Agents are delighted to bring to the market a four double bedroom, detached chalet bungalow located in a quiet cul-de-sac just off Old Barn Road, a sought-after road in West Christchurch within easy walking distance of the River Stour, the parade of shops along Marlow Drive, and within the coveted Twynham Learning Schools catchment. Beautifully presented throughout and offering an impressive internal footprint approaching 1,700 sq. ft., this substantial family home provides spacious and versatile accommodation arranged over two floors.
Internally
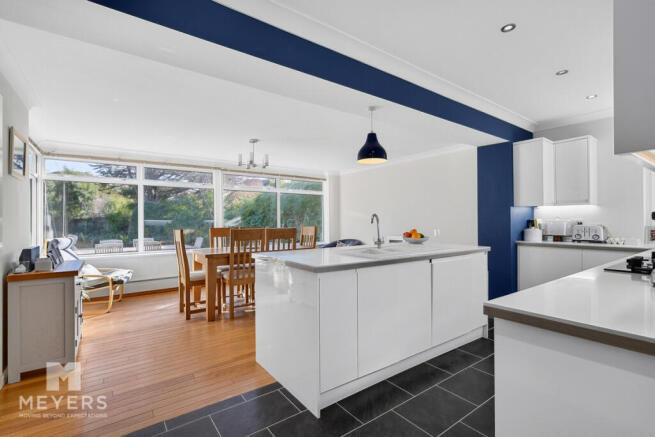
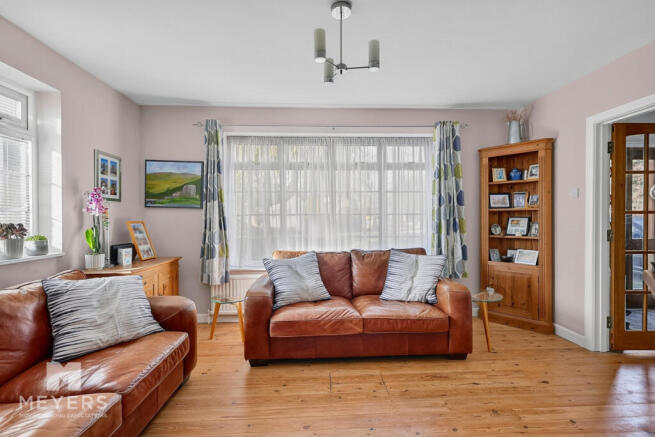
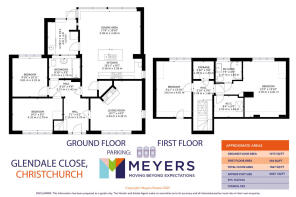
Upon entering, a welcoming entrance hall features stairs rising to the first floor and leads through to a comfortable living room, complete with an attractive brick-built feature fireplace. The heart of the home is undoubtedly the generous open-plan kitchen/dining room, which enjoys an abundance of natural light and provides the perfect setting for both everyday family living and entertaining. The contemporary kitchen boasts a sleek, handleless design, complemented by a centrally positioned island, electric oven and grill and gas hob with extractor above, with ample space for a large dining table. A separate utility room adds further practicality, offering additional storage, space for a full-height fridge freezer, plumbing for a washing machine and direct access to the private rear garden. Completing the ground floor are two well-proportioned double bedrooms and a stylish, fully tiled family bathroom, fitted with a shower over the bath, WC and wash basin.
Internally continued...
Upstairs, the first-floor landing provides access to a useful built-in storage cupboard and leads to two further double bedrooms. The impressive principal bedroom benefits from generous proportions, a walk-in wardrobe and a private ensuite, featuring a rainfall shower over a P-shaped bath, WC and vanity wash basin, creating a particularly well-appointed principal suite.
Externally
Occupying a substantial corner plot, this home features a beautifully landscaped and private rear garden, the ideal space for both family living and outdoor entertaining. Bordered by mature trees and established shrubbery, the garden offers seclusion, as well as a generous level lawn and an impressive two-tier patio, perfect for alfresco dining or summer gatherings.
An attractive summerhouse adds versatility, while the garage provides scope for improvement. The outdoor space is a true highlight of the home, with a viewing essential to fully appreciate everything it has to offer.
Location
Situated in a quiet residential area of Christchurch, Glendale Close is conveniently positioned for a range of local amenities, with shops, cafés and everyday conveniences within a short drive. Christchurch town centre is easily accessible, offering a variety of independent retailers, restaurants and cafés, together with the historic 11th-century Christchurch Priory, Castle ruins and picturesque Quay. The beautiful riverside walks and harbour are also close by, with the popular Mudeford Quay and nearby beaches within a short drive. For commuters, Christchurch mainline railway station is approximately 1.4 miles away. Families are well catered for, with Twynham Primary School around 0.8 miles away and Twynham School approximately 1.7 miles away, making this an appealing location for access to education, leisure and transport links.
Tenure
Freehold.
Broadband
Broadband type Ultrafast
Highest available download speed 1000 Mbps
Highest available upload speed 1000 Mbps
Networks in your area - Openreach, Virgin Media, CityFibre
Mobile Signal/Coverage
Provider Voice Data
EE Limited Limited
Three Limited Limited
O2 Likely Likely
Vodafone Limited Limited
MEYERS PROPERTIES
For the opportunity to see properties before they go on the market like our page on Facebook - Meyers Estate Agents Southbourne and Christchurch.
IMPORTANT NOTE:
These particulars are believed to be correct but their accuracy is not guaranteed. They do not form part of any contract. Nothing in these particulars shall be deemed to be a statement that the property is in good structural condition or otherwise, nor that any of the services, appliances, equipment or facilities are in good working order or have been tested. Purchasers should satisfy themselves on such matters prior to purchase.
- COUNCIL TAXA payment made to your local authority in order to pay for local services like schools, libraries, and refuse collection. The amount you pay depends on the value of the property.Read more about council Tax in our glossary page.
- Band: F
- PARKINGDetails of how and where vehicles can be parked, and any associated costs.Read more about parking in our glossary page.
- Driveway
- GARDENA property has access to an outdoor space, which could be private or shared.
- Yes
- ACCESSIBILITYHow a property has been adapted to meet the needs of vulnerable or disabled individuals.Read more about accessibility in our glossary page.
- Ask agent

Add an important place to see how long it'd take to get there from our property listings.
__mins driving to your place
Affordability

About Meyers Estate Agents, Christchurch
6 St Catherines Parade Fairmile Road, Christchurch, BH23 2LQ
Notes
Staying secure when looking for property
Ensure you're up to date with our latest advice on how to avoid fraud or scams when looking for property online.
Visit our security centre to find out moreDisclaimer - Property reference RX649971. The information displayed about this property comprises a property advertisement. Rightmove.co.uk makes no warranty as to the accuracy or completeness of the advertisement or any linked or associated information, and Rightmove has no control over the content. This property advertisement does not constitute property particulars. The information is provided and maintained by Meyers Estate Agents, Christchurch. Please contact the selling agent or developer directly to obtain any information which may be available under the terms of The Energy Performance of Buildings (Certificates and Inspections) (England and Wales) Regulations 2007 or the Home Report if in relation to a residential property in Scotland.
*This is the average speed from the provider with the fastest broadband package available at this postcode. The average speed displayed is based on the download speeds of at least 50% of customers at peak time (8pm to 10pm). Fibre/cable services at the postcode are subject to availability and may differ between properties within a postcode. Speeds can be affected by a range of technical and environmental factors. The speed at the property may be lower than that listed above. You can check the estimated speed and confirm availability to a property prior to purchasing on the broadband provider's website. Providers may increase charges. The information is provided and maintained by Decision Technologies Limited. **This is indicative only and based on a 2-person household with multiple devices and simultaneous usage. Broadband performance is affected by multiple factors including number of occupants and devices, simultaneous usage, router range etc. For more information speak to your broadband provider.