Purprise Farm, Hebden Bridge

- PROPERTY TYPE
House
- BEDROOMS
5
- BATHROOMS
3
- SIZE
Ask agent
- TENUREDescribes how you own a property. There are different types of tenure - freehold, leasehold, and commonhold.Read more about tenure in our glossary page.
Freehold
Key features
- Grade II listed farmhouse dating back to the early 17th century
- Approximately seven acres of private land
- Five double bedrooms and Four reception rooms
- Bespoke kitchen breakfast room
- Original Yorkshire stone flooring and exposed stonework
- Traditional fireplaces and wood-burning stoves
- Underfloor heating to selected bathrooms
- Two outbuildings
- Partially converted ancillary accommodation
- Planning permission for a two-bedroom annex
Description
A remarkable period residence, beautifully restored and thoughtfully enhanced, set within approximately seven acres of private land with breathtaking views across the Calder Valley countryside.
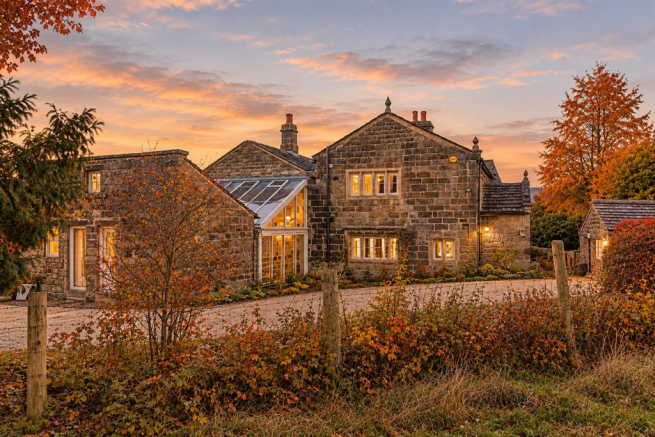
Yorkshire’s Finest is delighted to present Purprise Farm, an exceptional Grade II listed farmhouse of remarkable character, heritage and distinction, dating back to the early 16th century.
Originally comprising two separate dwellings, this impressive residence has been sympathetically renovated and brought together to create an outstanding family home, where centuries of architectural heritage blend seamlessly with contemporary comforts and beautifully appointed interiors.
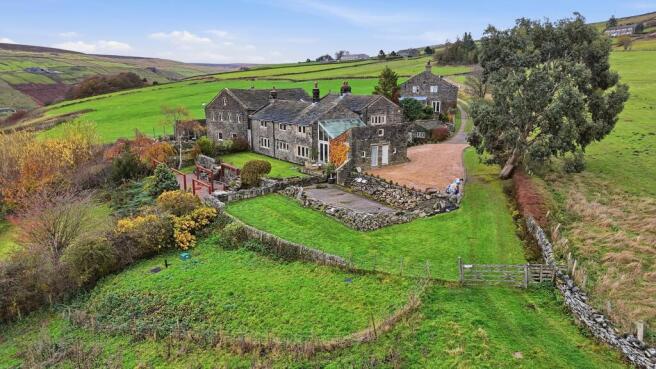
Occupying an enviable position above Hardcastle Crags in the sought-after hamlet of Pecket Well, the property enjoys an elevated setting with far-reaching views encompassing Stoodley Pike, the surrounding countryside and the picturesque landscape towards Hebden Bridge.
Extending to approximately seven acres of private grounds, Purprise Farm offers an extraordinary opportunity for those seeking a more rural lifestyle, with the land presenting potential for equestrian use, subject to the necessary consents.
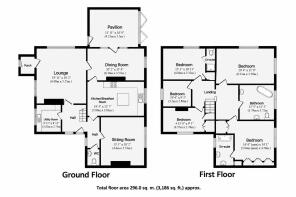
The substantial accommodation comprises five beautifully proportioned double bedrooms, two en-suite facilities, four reception rooms and an impressive bespoke kitchen breakfast room. Throughout, the property retains an abundance of period character, including exposed stonework, original beams, traditional fireplaces and Yorkshire stone flooring, complemented by carefully selected contemporary finishes.
Further enhancing the appeal are two substantial outbuildings, one of which has been partially converted to provide additional ancillary accommodation and versatile leisure space. Planning permission has also been granted for a two-bedroom annex, offering exciting potential for multi-generational living, guest accommodation or further flexibility, subject to the approved plans and relevant conditions.
Despite its wonderfully peaceful and semi-rural setting, Purprise Farm remains conveniently positioned within easy reach of Hebden Bridge, with its vibrant independent shops, cafés, restaurants and excellent transport connections. The town's mainline railway station provides convenient links to Leeds and Manchester, making the property ideally suited to those seeking an exceptional country home without sacrificing accessibility.
Properties of this calibre, combining historic significance, substantial accommodation, extensive private grounds and such spectacular surroundings, rarely become available.
An early viewing is strongly recommended to fully appreciate the exceptional setting, character and lifestyle opportunity that Purprise Farm affords.
The Accommodation
A Welcoming Entrance & Boot Room
A beautiful handmade solid oak entrance door opens into a charming boot room, immediately setting the tone for the character and craftsmanship found throughout this exceptional home.
Featuring exposed stonework, traditional period detailing and bespoke solid wood storage cupboards, the room provides a practical yet elegant space for coats, boots and outdoor essentials. A traditional period-style radiator and further handmade oak door complete this welcoming entrance.
The Drawing Room
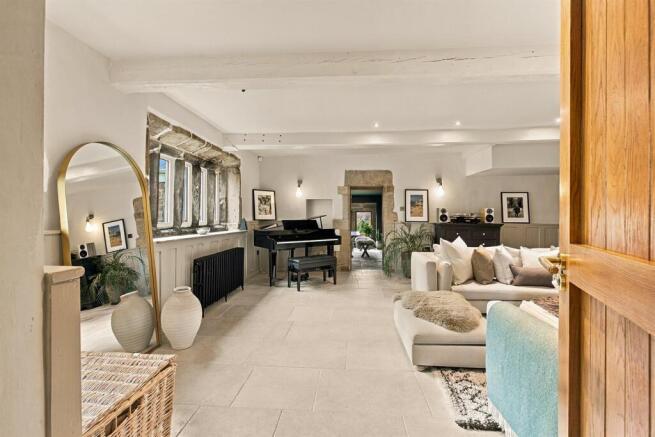
A beautifully appointed reception room, rich in period character and offering a wonderful space in which to relax and entertain.
Exposed painted beams, half-panelled walls and an impressive stone-surround inglenook fireplace with an open fire create an inviting atmosphere, while the limestone flooring and traditional period-style radiators complement the room's historic charm.
Five individual double-glazed windows, together with a further six-pane window arrangement, frame views across the property's private driveway and surrounding grounds, allowing natural light to fill the room.
A charming doorway leads directly through to the dining room, creating a natural flow between the principal reception spaces.
The Dining Room
A fabulous entertaining space, featuring original Yorkshire stone flooring and an abundance of traditional character.
There is ample room for a substantial family dining table, making this an ideal setting for formal occasions, family gatherings and entertaining guests.
Three double-glazed timber-framed windows beautifully frame views across the garden and neighbouring fields towards the magnificent countryside of Hardcastle Crags and Stoodley Pike.
A decorative wood-burning stove provides an attractive focal point, while glazed double doors lead through to the impressive pavilion.
The Pavilion
Undoubtedly one of the property's most striking reception spaces, the pavilion provides an exceptional setting in which to appreciate the surrounding landscape.
A magnificent vaulted ceiling with extensive glazing creates a wonderful sense of light and space, while underfloor heating ensures year-round comfort.
Original stone walling adds character and connects the room beautifully with the farmhouse's historic origins.
A door provides access to the front of the property, while expansive bi-folding doors open directly onto the rear terrace and gardens, creating a seamless connection between indoor and outdoor living.
From here, the breathtaking views extend across the surrounding countryside, taking in Hardcastle Crags, Stoodley Pike and the distant landscape towards Hebden Bridge.
The Bespoke Kitchen Breakfast Room
A superbly appointed kitchen breakfast room, combining traditional farmhouse character with contemporary craftsmanship and high-quality finishes.
The bespoke fitted kitchen features handcrafted cabinetry, elegant Quartz work surfaces and an impressive central island incorporating additional storage and preparation space.
A substantial range cooker with multiple gas burners is complemented by a tiled splashback and extractor, while the kitchen further benefits from an integrated dishwasher, space for an American-style fridge freezer and a premium Quooker-style boiling water tap.
Exposed painted beams, original stonework and three double-glazed windows overlooking the gardens and surrounding countryside provide a wonderfully inviting atmosphere.
Porcelain tiled flooring, traditional-style designer radiators and carefully selected brushed gold fittings complete this exceptional kitchen, creating a space equally suited to everyday family life and entertaining.
The Snug
A wonderfully cosy and inviting reception room, providing the perfect retreat in which to unwind at the end of the day.
Exposed painted beams, attractive two-tone brickwork and a Yorkshire stone fireplace create a distinctive traditional farmhouse atmosphere, complemented by a recently installed deep-pile carpet.
A wood-burning stove provides a charming focal point, while bespoke shelving and storage add both character and practicality.
Three double-glazed windows overlook the lawn and rear garden, with further views across the surrounding grounds and countryside.
Graphite designer radiators and recessed LED ceiling lighting with dimmer controls complete this beautifully presented space.
Guest Cloakroom
A thoughtfully appointed ground-floor cloakroom, featuring porcelain tiled flooring, a low-level flush WC and traditional pedestal wash basin.
The room is complemented by a period-style radiator, tiled splashback, handmade double-glazed window and extractor ventilation.
Utility Room
A substantial and highly practical utility room, offering excellent storage and preparation space.
Featuring limestone flooring, bespoke floor-mounted cabinetry and Quartz work surfaces, the room incorporates a traditional Belfast sink with mixer tap and dedicated space for both a washing machine and tumble dryer.
Further cupboards provide useful storage for coats, footwear and household essentials, while two Worcester Bosch boilers are discreetly housed within dedicated cupboards.
Original stonework, double-glazed windows and a vertical designer radiator complete this well-appointed service space.
First Floor Accommodation
A solid staircase rises to a spacious first-floor landing, where exposed stonework, traditional lintels and attractive timber barn-style doors continue the property's distinctive period character.
The landing provides access to all five bedrooms and the family bathroom, together with a loft access hatch.
The Principal Bedroom
An exceptionally attractive double bedroom, beautifully presented and enjoying a peaceful outlook across the property's gardens and private land.
Two large double-glazed windows frame far-reaching views towards Stoodley Pike, Hardcastle Crags and the surrounding countryside, creating a wonderfully tranquil setting.
The room provides ample space for a substantial bed and additional bedroom furniture, complemented by bespoke fitted wardrobes and quality deep-pile carpeting.
A doorway leads directly into the private en-suite bathroom.
The Principal En-Suite Bathroom
A beautifully appointed bathroom, combining traditional elegance with contemporary luxury.
The suite features a freestanding roll-top bath with brushed gold mixer fittings and handheld shower attachment, together with a substantial walk-in shower featuring a low-profile tray, thermostatic controls and handheld attachment.
A vintage-inspired vanity wash basin with brushed gold fittings and useful storage drawers sits alongside a low-level flush WC.
Porcelain tiled flooring with underfloor heating, a traditional-style radiator and a double-glazed window overlooking the front of the property complete this impressive private bathroom.
Bedroom Two
A generous double bedroom, beautifully presented and offering ample space for bedroom furniture.
Quality deep-pile carpeting and double-glazed windows provide a comfortable and inviting atmosphere, while the room's outlook takes in the property's gardens and surrounding countryside.
An additional four-pane window arrangement provides further natural light and an attractive view towards the pavilion.
Bedroom Three
A beautifully presented bedroom, featuring carpeted flooring, a traditional graphite-grey radiator and three double-glazed windows overlooking the side of the property.
An original decorative fireplace provides an attractive period feature, while a bespoke built-in storage cupboard offers practical wardrobe space.
Bedroom Four
A spacious double bedroom, enjoying views across the front and side of the property through double-glazed windows.
Traditional styling, a vintage-inspired radiator and a bespoke fitted cupboard provide both character and practicality.
A doorway leads directly into the private en-suite shower room.
Bedroom Four En-Suite Shower Room
A well-appointed private shower room, featuring LVT flooring, a low-level flush WC and wall-mounted wash basin.
A walk-in shower cubicle with folding glass door and thermostatic mixer shower completes this convenient en-suite facility.
Bedroom Five
A further well-proportioned double bedroom, featuring attractive exposed stonework and double-glazed individual-pane windows overlooking the rear of the property.
The room offers excellent flexibility for use as a guest bedroom, family accommodation or an alternative home office, with ample space for wardrobe and bedroom furniture.
Family Bathroom
A beautifully appointed family bathroom, featuring a generous walk-in shower with solid stone shower tray, thermostatic mixer controls and bespoke shelving.
A freestanding roll-top bath with chrome mixer fittings and handheld attachment provides an elegant focal point, complemented by a vanity wash basin with Quartz work surface, storage shelf and waterfall-style mixer tap.
The room further benefits from a low-level flush WC, graphite-grey designer radiator, double-glazed windows overlooking the gardens and surrounding views, underfloor heating and recessed ceiling lighting.
Outside & Grounds
A Private Country Setting
Approached via a private lane, Purprise Farm occupies a wonderfully secluded position within the picturesque hamlet of Pecket Well.
A timber entrance gate opens onto a private driveway, providing generous parking for several vehicles, with further parking available to the front of the property.
The grounds extend to approximately seven acres, offering an exceptional combination of established gardens, open land and breathtaking countryside views.
The extensive lawned gardens extend away from the farmhouse, descending to a further tier where a gravelled outdoor entertaining area provides a wonderful setting for alfresco dining and summer gatherings.
The attractive iron framework provides the opportunity to attach shade sails, creating a sheltered outdoor entertaining space during warmer months.
Beyond the formal gardens, the property's private land extends across approximately seven acres, offering considerable scope for a variety of lifestyle uses, including potential equestrian facilities, subject to the necessary consents.
The elevated position ensures that the surrounding landscape remains a constant feature of the property, with spectacular views across the Calder Valley countryside, Hardcastle Crags and Stoodley Pike.
Outbuildings & Additional Accommodation
The property benefits from two substantial outbuildings, providing excellent storage, leisure and ancillary accommodation potential.
One outbuilding is currently utilised for storage, while the second has been partially converted to provide a versatile space incorporating a second kitchen and gym area.
In addition, planning permission has been granted for a two-bedroom annex, offering exciting potential for multi-generational living, guest accommodation or independent ancillary accommodation, subject to the approved plans and relevant conditions.
Location
Pecket Well & Hebden Bridge
Purprise Farm enjoys an enviable position in Pecket Well, a picturesque hamlet situated above Hebden Bridge and surrounded by some of the most beautiful countryside in the Calder Valley.
The property is ideally positioned for those who appreciate the tranquillity of rural living, with the spectacular landscapes of Hardcastle Crags and Stoodley Pike close at hand.
Hebden Bridge is only a short drive away, offering an excellent selection of independent shops, cafés, restaurants, galleries and everyday amenities. The town is particularly renowned for its vibrant community, distinctive character and thriving independent businesses.
For commuters, Hebden Bridge railway station provides convenient mainline connections towards Leeds and Manchester, making the location well suited to those seeking a countryside lifestyle with excellent accessibility.
The surrounding area offers an abundance of opportunities for walking, cycling, outdoor recreation and exploring the beautiful Yorkshire countryside.
Purprise Farm represents a truly exceptional opportunity to acquire a historic Yorkshire farmhouse of considerable character, beautifully enhanced for modern living and occupying an outstanding private setting within approximately seven acres of countryside.
Warm Message from the vendors
The previous owners had told us, “It is special here,” something we’ve believed ever since! It feels like home in every sense.
It has been a magical place to raise our family, stunning winters by the fire— hazy summers in the garden—not forgetting trips over the field to the pub! We’ve found a wonderful community within area, the Paddock wellness, coffee at the post office, events at Wainsgate. It has always been ‘good to be home’ and a true joy to have had time here.
Brochures
Brochure-purprise -amended 2.pdf- COUNCIL TAXA payment made to your local authority in order to pay for local services like schools, libraries, and refuse collection. The amount you pay depends on the value of the property.Read more about council Tax in our glossary page.
- Band: G
- PARKINGDetails of how and where vehicles can be parked, and any associated costs.Read more about parking in our glossary page.
- Yes
- GARDENA property has access to an outdoor space, which could be private or shared.
- Yes
- ACCESSIBILITYHow a property has been adapted to meet the needs of vulnerable or disabled individuals.Read more about accessibility in our glossary page.
- Ask agent
Energy performance certificate - ask agent

Add an important place to see how long it'd take to get there from our property listings.
__mins driving to your place
Affordability

Rental yield calculator
Understand the potential return on a rented property.
Estimates are indicative and may vary. This calculator does not constitute financial advice. Please consult with a qualified advisor for your specific circumstances.
Notes
Staying secure when looking for property
Ensure you're up to date with our latest advice on how to avoid fraud or scams when looking for property online.
Visit our security centre to find out moreDisclaimer - Property reference 35052979. The information displayed about this property comprises a property advertisement. Rightmove.co.uk makes no warranty as to the accuracy or completeness of the advertisement or any linked or associated information, and Rightmove has no control over the content. This property advertisement does not constitute property particulars. The information is provided and maintained by Yorkshires Finest, Yorkshire. Please contact the selling agent or developer directly to obtain any information which may be available under the terms of The Energy Performance of Buildings (Certificates and Inspections) (England and Wales) Regulations 2007 or the Home Report if in relation to a residential property in Scotland.
*This is the average speed from the provider with the fastest broadband package available at this postcode. The average speed displayed is based on the download speeds of at least 50% of customers at peak time (8pm to 10pm). Fibre/cable services at the postcode are subject to availability and may differ between properties within a postcode. Speeds can be affected by a range of technical and environmental factors. The speed at the property may be lower than that listed above. You can check the estimated speed and confirm availability to a property prior to purchasing on the broadband provider's website. Providers may increase charges. The information is provided and maintained by Decision Technologies Limited. **This is indicative only and based on a 2-person household with multiple devices and simultaneous usage. Broadband performance is affected by multiple factors including number of occupants and devices, simultaneous usage, router range etc. For more information speak to your broadband provider.