
Verwood Crescent, Southbourne, Bournemouth, BH6

- PROPERTY TYPE
Detached
- BEDROOMS
4
- BATHROOMS
2
- SIZE
Ask agent
- TENUREDescribes how you own a property. There are different types of tenure - freehold, leasehold, and commonhold.Read more about tenure in our glossary page.
Freehold
Key features
- Four-Bedroom Detached Chalet Bungalow
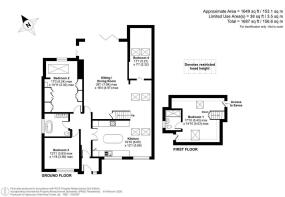
- Offering Approximately 1,788 sq ft of Versatile Accommodation
- Open-Plan Living Space
- South-Westerly Facing Garden
- Within Easy Reach of Hengistbury Head & River Stour
- No Onward Chain
Description
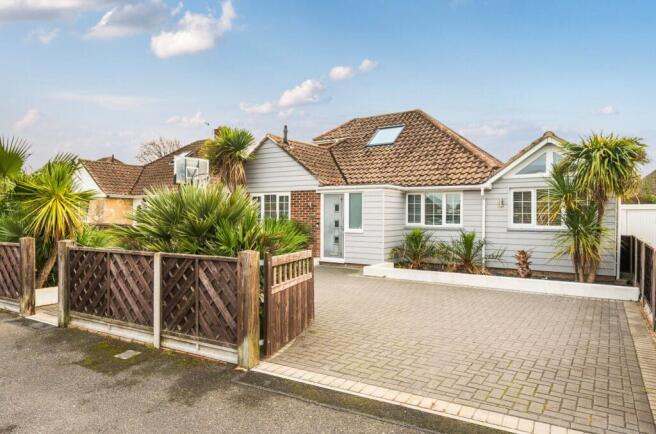
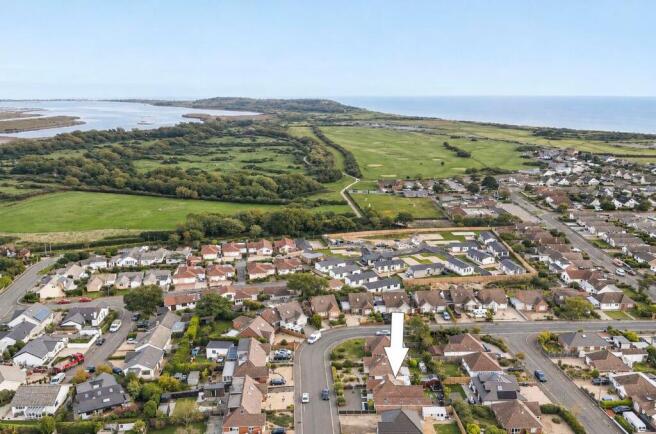
An attractive four-bedroom detached chalet bungalow offering approximately 1,788 sq. ft. of versatile accommodation, a substantial open-plan living space, south-westerly facing garden and gated driveway, situated within easy reach of Hengistbury Head and the River Stour. The property is offered for sale with no onward chain.
The Situation
Located on the seafront between Christchurch and Bournemouth, Southbourne has a
relaxed, family-friendly ambience, a strong sense of community and a lifestyle that combines a lively beach and café culture. The vibrant food scene certainly adds to this residential area’s character with an assortment of independents including bars, brasseries, brewpubs, eclectic cafes, delis and acclaimed destination restaurants. The latest addition is SoBo Beach on Southbourne Parade.
Fisherman’s Walk provides a delightful woodland stroll connecting the principal shopping area on Southbourne Grove to the seafront with its beach promenade for walking and cycling to Sandbanks 9 miles and superb sea views. Otherwise green spaces and leisure facilities include Seafield Gardens with playground, fairy garden, bowling green and tennis courts, and Southbourne Tennis Club.
Southbourne attracts a mix of families, young professionals and early retirees. It developed as a resort in the 19th century, therefore property choice includes tree-lined roads of Edwardian and Victorian family houses as well as seafront apartments. Schools are good, and so are communications. Mainline stations at Pokesdown and Christchurch run services to London Waterloo in about two hours; access to the road network is via the A35; and Bournemouth Airport is within easy reach.
The Property
The property is approached via double gates opening onto a generous block-paved driveway, providing off-road parking for several vehicles. An entrance porch leads into the hallway, from which the principal ground-floor rooms can be accessed.
The kitchen/breakfast room is fitted with a range of cream base units and contrasting wall cabinets, complemented by wooden worktops and warm-toned flooring. A central island incorporates additional storage and breakfast bar seating, whilst there is space for a dining table. Integrated appliances include an oven, dishwasher and fridge/freezer, with a front-facing window providing natural light.
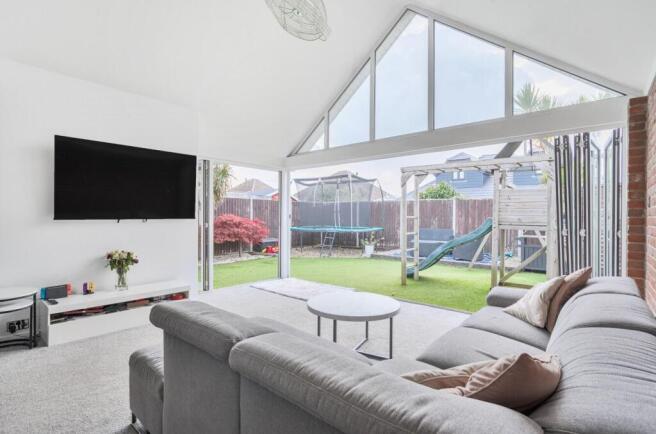
The kitchen leads through to an impressive open-plan lounge/dining room, a particularly spacious area featuring a vaulted ceiling and exposed brick wall. Full-height glazing within the gable end, together with bi-fold doors, creates a bright and airy environment with views over the rear garden. The room offers ample space for both lounge furniture and a formal dining arrangement, with direct access onto the garden providing an excellent setting for entertaining.
Bedroom two is a generous ground-floor double room, featuring an extensive range of fitted wardrobes, attractive herringbone-style flooring and a roof lantern. A recessed area with a further window provides a natural position for the bed.
Bedroom three is another ground-floor bedroom, currently arranged as a child's room, with a front-facing window and space for freestanding furniture.
Bedroom four is also located on the ground floor and is currently used as a home office and exercise room. Two roof windows provide natural light, and its proportions allow for a variety of uses depending on individual requirements.
The family bathroom is finished in a contemporary style, with a freestanding bath, twin countertop wash basins, WC and a combination of tiled walls and flooring. A window provides natural light and ventilation.
Stairs rise from the main living area to the first-floor bedroom, a spacious double room with sloping ceilings and roof windows. This room also benefits from an adjoining en-suite shower room, providing a degree of privacy from the remainder of the accommodation.
Grounds & Gardens
Outside, the rear garden enjoys a south-westerly aspect and is predominantly laid with artificial lawn, creating a practical, low-maintenance outdoor space. A paved seating area provides room for outdoor furniture, whilst established palms and ornamental planting add interest. The garden is enclosed by timber fencing and also benefits from a useful outbuilding incorporating utility and storage areas.
Additional Information
Tenure: Freehold
Council Tax Band: D
Energy Performance Rating: C Current: 75 Potential: 83
Services: All mains services connected
Heating: Gas central heating
Property Construction: Traditional brick & block
Flood Risk: Very low
Parking: Driveway
Ultrafast broadband with speeds of up to 5500 Mbps is available at the property (Ofcom).
Mobile Signal/Coverage: No known issues, please check with your provider for further clarity.
Brochures
Brochure 1- COUNCIL TAXA payment made to your local authority in order to pay for local services like schools, libraries, and refuse collection. The amount you pay depends on the value of the property.Read more about council Tax in our glossary page.
- Band: D
- PARKINGDetails of how and where vehicles can be parked, and any associated costs.Read more about parking in our glossary page.
- Driveway
- GARDENA property has access to an outdoor space, which could be private or shared.
- Yes
- ACCESSIBILITYHow a property has been adapted to meet the needs of vulnerable or disabled individuals.Read more about accessibility in our glossary page.
- Ask agent

Add an important place to see how long it'd take to get there from our property listings.
__mins driving to your place
Affordability

About Spencers, Highcliffe
368-370 Lymington Road, Highcliffe, Christchurch, BH23 5EZ


Notes
Staying secure when looking for property
Ensure you're up to date with our latest advice on how to avoid fraud or scams when looking for property online.
Visit our security centre to find out moreDisclaimer - Property reference 30497589. The information displayed about this property comprises a property advertisement. Rightmove.co.uk makes no warranty as to the accuracy or completeness of the advertisement or any linked or associated information, and Rightmove has no control over the content. This property advertisement does not constitute property particulars. The information is provided and maintained by Spencers, Highcliffe. Please contact the selling agent or developer directly to obtain any information which may be available under the terms of The Energy Performance of Buildings (Certificates and Inspections) (England and Wales) Regulations 2007 or the Home Report if in relation to a residential property in Scotland.
*This is the average speed from the provider with the fastest broadband package available at this postcode. The average speed displayed is based on the download speeds of at least 50% of customers at peak time (8pm to 10pm). Fibre/cable services at the postcode are subject to availability and may differ between properties within a postcode. Speeds can be affected by a range of technical and environmental factors. The speed at the property may be lower than that listed above. You can check the estimated speed and confirm availability to a property prior to purchasing on the broadband provider's website. Providers may increase charges. The information is provided and maintained by Decision Technologies Limited. **This is indicative only and based on a 2-person household with multiple devices and simultaneous usage. Broadband performance is affected by multiple factors including number of occupants and devices, simultaneous usage, router range etc. For more information speak to your broadband provider.