Western Courtyard, Talygarn, CF72

- PROPERTY TYPE
Terraced
- BEDROOMS
3
- BATHROOMS
3
- SIZE
1,230 sq ft
114 sq m
Key features
- STUNNING THREE/FOUR BEDROOM TOWNHOUSE
- PRESTIGIOUS TALYGARN MANOR DEVELOPMENT
- BEAUTIFULLY PRESENTED & VERSATILE ACCOMMODATION OVER THREE FLOORS
- TWO EN-SUITES, FAMILY BATHROOM & GROUND FLOOR WC
- IMPRESSIVE FIRST FLOOR LIVING ROOM WITH FEATURE BAY WINDOW
- PRIVATE REAR TERRACE WITH BEAUTIFUL VIEWS ACROSS THE MANOR GROUNDS
- ALLOCATED PARKING SPACE
- ACCESS TO THE HISTORIC MANOR HOUSE, INCLUDING LIBRARY & GAMES ROOM
- ENJOY APPROXIMATELY 50 ACRES OF MAGNIFICENT COMMUNAL GARDENS & GROUNDS
Description
AN EXCEPTIONAL THREE/FOUR BEDROOM TOWNHOUSE IN THE PRESTIGIOUS GROUNDS OF TALYGARN MANOR
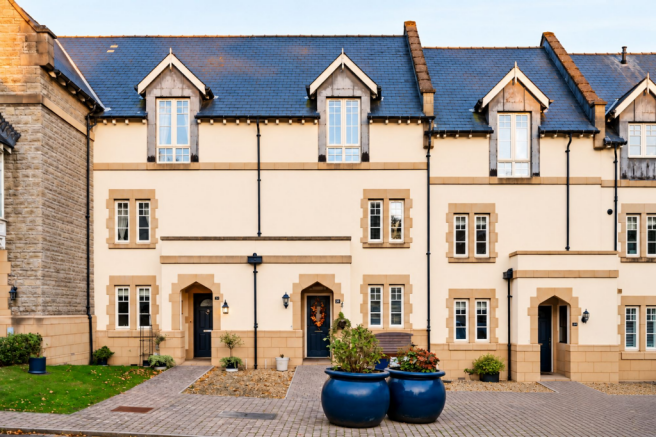
A rare opportunity to acquire a beautifully presented three/four bedroom townhouse, occupying an enviable position within the highly sought-after Talygarn Manor development. Offering spacious and versatile accommodation arranged over three floors, this wonderful home combines contemporary comfort with the charm, character and exclusivity of its historic surroundings.
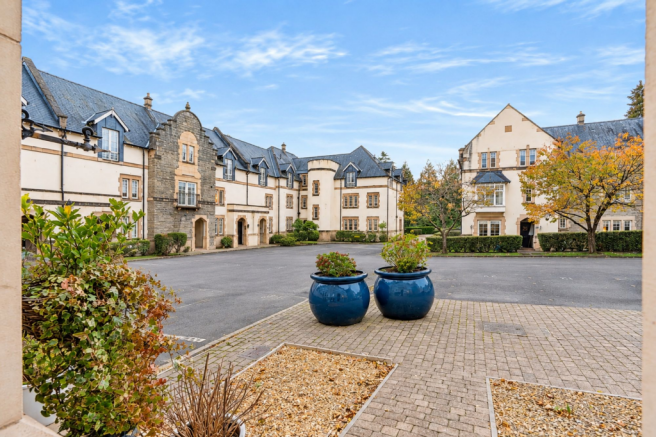
Set within approximately 50 acres of magnificent communal gardens and grounds, Talygarn Manor offers a truly unique lifestyle, where residents can enjoy beautifully maintained parkland, impressive architecture and access to the historic Manor House itself.
This lovely home is a particularly attractive example of the townhouses within this prestigious development, offering thoughtfully arranged accommodation, generous room proportions and a delightful private rear terrace with beautiful views towards the Manor House and its surrounding gardens.
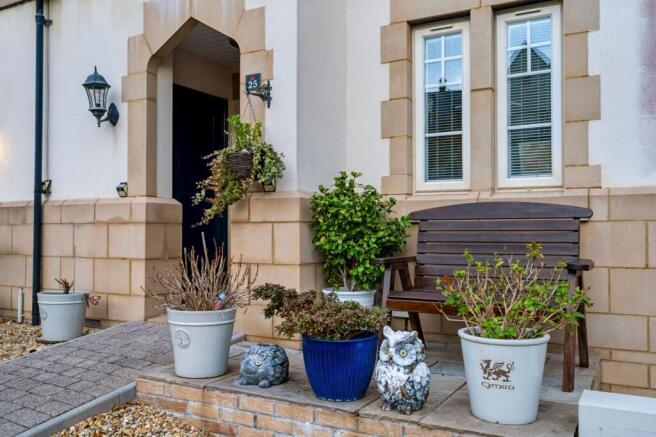
From the moment you arrive, the attractive architecture and charming courtyard setting create a wonderful first impression, while internally, the property has been lovingly maintained and beautifully presented throughout.
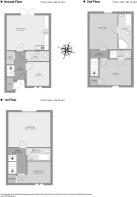
Ground Floor – Welcoming, Practical & Versatile
The accommodation begins with an inviting entrance hallway, providing access to the ground floor rooms and staircase leading to the upper floors.
Positioned to the rear of the property is a generously proportioned kitchen/dining room, providing a wonderful space for everyday living and entertaining. Fitted with an extensive range of attractive wood-effect units, complemented by contrasting work surfaces and integrated cooking appliances, the kitchen offers plenty of storage and preparation space.
There is ample room for a substantial family dining table, making this a sociable and welcoming room, ideal for everything from relaxed family meals to entertaining friends.
French doors open directly onto the private rear terrace, creating a lovely connection between the indoor and outdoor spaces and allowing you to enjoy the beautiful surroundings.
Also on the ground floor is a versatile additional reception room, currently utilised as a home office. This is an excellent space for those working from home but could equally serve as a fourth bedroom, snug, hobby room or occasional guest accommodation, depending on individual requirements.
A convenient ground floor WC and useful storage facilities complete this level.
First Floor – An Impressive Living Space
The first floor is home to what is undoubtedly one of the property's standout features: a magnificent living room extending across the full width of the house.
Beautifully proportioned and tastefully decorated, this elegant reception room provides a wonderful setting in which to relax and unwind. A striking feature bay window adds character and natural light, while the attractive flooring, decorative coving and contemporary feature fireplace create a stylish yet comfortable atmosphere.
The generous dimensions allow for a variety of furniture arrangements, making this an ideal space for both quiet evenings at home and entertaining guests.
Also situated on this floor is a well-proportioned double bedroom, benefiting from built-in wardrobe storage and offering flexibility for family members or visiting guests.
A beautifully appointed family bathroom, fitted with a contemporary white suite including a bath, wash hand basin and WC, completes the first-floor accommodation.
Second Floor – Beautiful Bedrooms & Private En-Suite Facilities
The second floor continues to impress, providing two further generously proportioned bedrooms, both enjoying the added luxury of their own en-suite facilities.
The principal bedroom is a particularly attractive retreat, offering a peaceful and comfortable space with tasteful neutral décor, excellent proportions and a lovely outlook towards the historic Manor buildings.
Its private en-suite bathroom provides an additional touch of luxury, featuring a bath, separate shower enclosure, wash hand basin and WC.
The second bedroom on this floor is equally versatile and benefits from its own en-suite shower room, making it ideal for guests, older children or family members seeking additional privacy.
With two en-suite bedrooms, a separate family bathroom and a ground floor WC, the accommodation has been thoughtfully arranged to suit a variety of lifestyles.
Outside – A Private Terrace with a Truly Special Outlook
One of the most appealing features of this wonderful home is its private rear terrace, offering a delightful outdoor space in which to sit, relax and appreciate the exceptional surroundings.
Beautifully arranged with paved seating areas and space for outdoor furniture and potted plants, the terrace provides an ideal setting for morning coffee, summer dining or simply enjoying a peaceful afternoon.
Beyond the terrace, the outlook is particularly special, with views towards the magnificent architecture of Talygarn Manor and its beautifully maintained gardens and mature trees.
It is this combination of a private outdoor retreat and access to such extensive communal grounds that makes the property so appealing.
The property also benefits from an allocated parking space.
Talygarn Manor – A Lifestyle Unlike Any Other
Talygarn Manor is widely regarded as one of the area's most prestigious and distinctive residential developments, offering a wonderful combination of historic grandeur, natural beauty and modern convenience.
Set within approximately 50 acres of beautifully landscaped communal gardens and grounds, residents have the opportunity to enjoy a truly exceptional environment, with expansive lawns, mature trees, peaceful walks and attractive areas in which to relax and appreciate the surroundings.
The historic Manor House forms the centrepiece of the development, with residents enjoying access to communal facilities including the library and games room, adding another dimension to the lifestyle on offer.
The grounds provide an idyllic setting for those who appreciate outdoor living without the responsibility of maintaining extensive private gardens.
Despite its peaceful and secluded atmosphere, Talygarn Manor is conveniently positioned for access to the nearby village of Pontyclun, with its popular high street, independent shops, cafés, restaurants and railway station.
The wider amenities of Talbot Green and Llantrisant are also within easy reach, while excellent road connections provide convenient access to the M4 motorway, Cardiff and the surrounding areas.
A Truly Special Place to Call Home
Western Courtyard represents a wonderful opportunity to enjoy elegant, spacious and versatile townhouse living within one of the most desirable residential settings in the area.
With three/four bedrooms, two en-suites, an impressive first-floor living room, a private terrace overlooking the beautiful Manor grounds and access to approximately 50 acres of communal gardens, this is a home that offers so much more than simply somewhere to live.
Whether you are looking for a distinctive family home, a peaceful retreat or a property offering a unique combination of character, convenience and lifestyle, this beautiful townhouse is certain to impress.
Early viewing is highly recommended to fully appreciate both the accommodation and the exceptional surroundings that make Talygarn Manor such a special place to call home.
Additional Information
Ground Rent: £100 per annum
Service Charge: Approximately £4,000 per annum
The service charge contributes towards the management and upkeep of the prestigious Talygarn Manor development, including its extensive communal grounds and shared facilities, subject to confirmation of the services covered.
Residents enjoy access to approximately 50 acres of beautiful communal gardens and grounds, tennis Court and allotments together with facilities within the historic Manor House, including the library and games room.
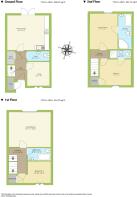
Hallway
3.33m x 2.21m
Study / Bedroom Four
2.77m x 2.59m
Kitchen / Diner
4.04m x 4.88m
Downstairs WC
2.56m x 1.14m
First Floor Landing
2.97m x 2.11m
Living Room (First Floor)
4.04m x 4.9m
Bedroom Three (First Floor)
3.91m x 2.49m
Bathroom (First Floor)
2.69m x 1.45m
Second Floor Landing
3m x 2.08m
Primary Bedroom (Second Floor)
4.14m x 3.23m
En-Suite
4.12m x 1.55m
Bedroom Two (Second Floor)
3.66m x 3m
En-Suite
2.49m x 0.94m
Parking - Allocated parking
Ample visitor parking also available
- COUNCIL TAXA payment made to your local authority in order to pay for local services like schools, libraries, and refuse collection. The amount you pay depends on the value of the property.Read more about council Tax in our glossary page.
- Band: F
- PARKINGDetails of how and where vehicles can be parked, and any associated costs.Read more about parking in our glossary page.
- Off street
- GARDENA property has access to an outdoor space, which could be private or shared.
- Patio,Communal garden
- ACCESSIBILITYHow a property has been adapted to meet the needs of vulnerable or disabled individuals.Read more about accessibility in our glossary page.
- Ask agent
Energy performance certificate - ask agent

Add an important place to see how long it'd take to get there from our property listings.
__mins driving to your place
Affordability

Rental yield calculator
Understand the potential return on a rented property.
Estimates are indicative and may vary. This calculator does not constitute financial advice. Please consult with a qualified advisor for your specific circumstances.
Notes
Staying secure when looking for property
Ensure you're up to date with our latest advice on how to avoid fraud or scams when looking for property online.
Visit our security centre to find out moreDisclaimer - Property reference 4aec0155-b9bd-483d-af93-14d490aaee0e. The information displayed about this property comprises a property advertisement. Rightmove.co.uk makes no warranty as to the accuracy or completeness of the advertisement or any linked or associated information, and Rightmove has no control over the content. This property advertisement does not constitute property particulars. The information is provided and maintained by Dylan Davies Estate Agents, Pontyclun. Please contact the selling agent or developer directly to obtain any information which may be available under the terms of The Energy Performance of Buildings (Certificates and Inspections) (England and Wales) Regulations 2007 or the Home Report if in relation to a residential property in Scotland.
*This is the average speed from the provider with the fastest broadband package available at this postcode. The average speed displayed is based on the download speeds of at least 50% of customers at peak time (8pm to 10pm). Fibre/cable services at the postcode are subject to availability and may differ between properties within a postcode. Speeds can be affected by a range of technical and environmental factors. The speed at the property may be lower than that listed above. You can check the estimated speed and confirm availability to a property prior to purchasing on the broadband provider's website. Providers may increase charges. The information is provided and maintained by Decision Technologies Limited. **This is indicative only and based on a 2-person household with multiple devices and simultaneous usage. Broadband performance is affected by multiple factors including number of occupants and devices, simultaneous usage, router range etc. For more information speak to your broadband provider.