
Kingfisher Way, Horsham

- PROPERTY TYPE
Detached
- BEDROOMS
4
- BATHROOMS
2
- SIZE
1,974 sq ft
183 sq m
- TENUREDescribes how you own a property. There are different types of tenure - freehold, leasehold, and commonhold.Read more about tenure in our glossary page.
Freehold
Key features
- Exclusive Location
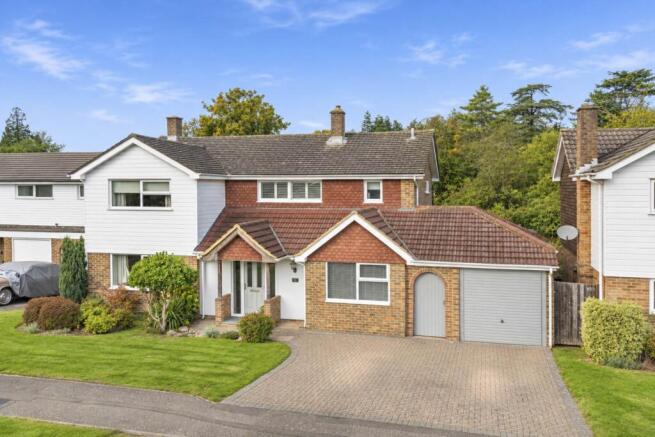
- Impressive Detached family home
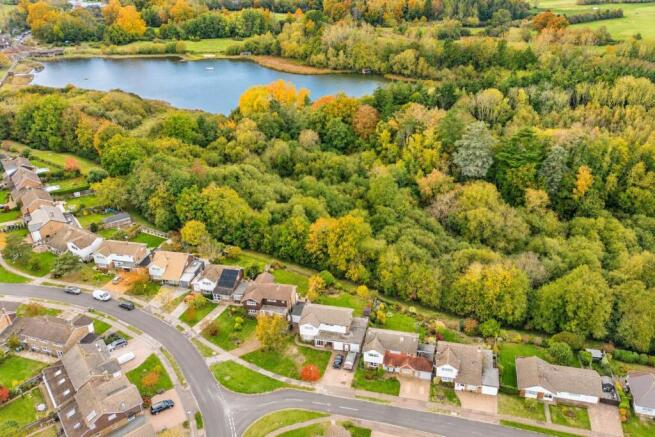
- Backing onto the nature reserve
- Four double bedrooms
- Triple Aspect Living Room in Excess of 25ft
- En-Suite to Bedroom 1
- Home office
- Kitchen/breakfast/family room
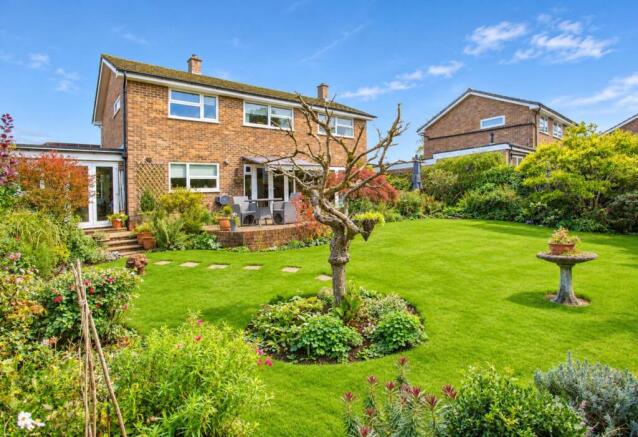
- Westerly Aspect Rear Garden
- Garage & Driveway parking
Description
- Exclusive Location
- Impressive Detached family home
- Backing onto the nature reserve
- Four double bedrooms
- Triple Aspect Living Room in Excess of 25ft
- En-Suite to Bedroom 1
- Home office
- Kitchen/breakfast/family room
- Westerly Aspect Rear Garden
- Garage & Driveway parking
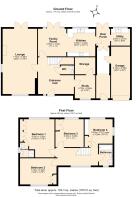
PROPERTY: The front door opens into a spacious and welcoming entrance hall, immediately setting the tone for this beautifully improved family home. There is ample space for coats and shoes, with stairs rising to the first floor and doors providing access to the principal ground-floor rooms, including a convenient cloakroom.
A particular highlight is the impressive triple-aspect open-plan living/dining room, which enjoys an abundance of natural light through its windows and patio doors opening directly onto the rear garden. This wonderfully proportioned space provides ample room for both comfortable seating and a family-sized dining table, creating an ideal setting for everyday living, family gatherings, and entertaining friends.
Also accessed from the entrance hall is a useful home office, offering the perfect environment for those working from home. This versatile room could equally serve as an additional reception room, snug or playroom, depending on individual requirements. A generous adjoining storage room adds further practicality.
Completing the main ground-floor accommodation is the superb kitchen/breakfast/family room, thoughtfully designed to provide a sociable and welcoming space at the heart of the home. The family area enjoys delightful views over the rear garden and offers ample space for a sofa, creating a relaxing spot to sit and unwind while enjoying the peaceful surroundings.
The kitchen itself has been beautifully refitted with an extensive range of wall and base-level units, complemented by attractive work surfaces providing generous preparation space. Features include a double Belfast-style sink, a selection of integrated appliances and a breakfast bar, ideal for informal dining or enjoying a morning coffee. A door from the kitchen leads into an inner hallway, providing convenient access to the front and rear of the property, as well as the garage. This area also incorporates a useful utility space, offering additional room for household appliances and storage.
On the first floor are four generously proportioned double bedrooms, all benefiting from fitted wardrobes and providing excellent accommodation for growing families. The principal bedroom enjoys the added luxury of its own en suite shower room, creating a comfortable and private retreat. The remaining bedrooms are served by a beautifully refitted family bathroom, completing the first-floor accommodation.
OUTSIDE: This attractive detached home is set back from the road, with a generous driveway providing off-road parking for multiple vehicles. Secure gated access leads to the rear of the property, while the driveway also provides access to the 20`2 x 8`2 garage, which features an up-and-over door and offers excellent additional storage. The garage also presents potential for conversion into further accommodation, subject to the necessary planning permissions and consents.
The rear garden is undoubtedly one of the property`s most impressive features, enjoying a wonderful degree of privacy and backing directly onto the beautiful Warnham Nature Reserve. The mature trees and natural surroundings provide a stunning backdrop, creating a peaceful and secluded setting that is rarely found so close to the town centre.
A raised paved patio adjoins the rear of the house, providing the perfect setting for outdoor dining, summer barbecues and entertaining family and friends while taking in the attractive views. Steps lead down to a beautifully maintained area of lawn, complemented by mature, well-stocked borders and established planting that add colour and interest throughout the seasons. The garden offers plenty of space for children to play, keen gardeners to enjoy or simply to relax and appreciate the tranquillity of the surroundings. With its generous proportions, beautiful outlook and exceptional position adjoining the nature reserve, this truly is a wonderful outdoor retreat and a standout feature of this impressive family home.
LOCATION: This exceptional Detached family home is set within an enviable location, along one of Horsham`s most popular roads. Horsham is a thriving historic market town with an excellent selection of national and independent retailers including a large John Lewis at Home and Waitrose store. There are twice weekly award winning local markets in the Carfax in the centre of Horsham for you to stock up on local produce. East Street, or `Eat Street` as it is known locally, has a wide choice of restaurants ranging from independent eateries such as Monte Forte and larger chains, including Wagamama, Pizza Express and Cote. You are spoilt for choice for leisure activities as there is a leisure centre with swimming pool close to Horsham Park whilst the nearby Capitol has a cinema and theatre. For those needing to commute, you have both Horsham and Littlehaven Station, which offers access to Gatwick (from 17 minutes) and London Victoria (from 56 minutes) and there is easy access to the M23 leading to the M25. The property also sits within catchment of some of the area`s most popular schools.
Notice
Agents note: We are pleased to offer our customers a range of additional services to help them with moving home. None of these services are obligatory and you are free to use service providers of your choice. Current regulations require all estate agents to inform their customers of the fees they earn for recommending third party services. If you choose to use a service provider recommended by At Home Estate and Lettings Agency, details of all referral fees will be provided by ourselves and the provider. If you decide to use any of our services, please be assured that this will not increase the fees you pay to our service providers, which remain as quoted directly to you.
Please note we have not tested any apparatus, fixtures, fittings, or services. Interested parties must undertake their own investigation into the working order of these items. All measurements are approximate and photographs provided for guidance only.
All information is provided in good faith and is intended as a general guide only. We will inform buyers of any planning, building regulation matters, tenure details, service charges, management fees, restrictions, covenants or easements that have been disclosed to us. Buyers are advised to carry out their own due diligence and obtain independent legal and professional advice. The agent cannot be held responsible for any information that has not been provided to us or for any errors or omissions.
- COUNCIL TAXA payment made to your local authority in order to pay for local services like schools, libraries, and refuse collection. The amount you pay depends on the value of the property.Read more about council Tax in our glossary page.
- Band: G
- PARKINGDetails of how and where vehicles can be parked, and any associated costs.Read more about parking in our glossary page.
- Garage,Off street
- GARDENA property has access to an outdoor space, which could be private or shared.
- Private garden
- ACCESSIBILITYHow a property has been adapted to meet the needs of vulnerable or disabled individuals.Read more about accessibility in our glossary page.
- Ask agent

Add an important place to see how long it'd take to get there from our property listings.
__mins driving to your place
Affordability



Notes
Staying secure when looking for property
Ensure you're up to date with our latest advice on how to avoid fraud or scams when looking for property online.
Visit our security centre to find out moreDisclaimer - Property reference 10002788_HOME. The information displayed about this property comprises a property advertisement. Rightmove.co.uk makes no warranty as to the accuracy or completeness of the advertisement or any linked or associated information, and Rightmove has no control over the content. This property advertisement does not constitute property particulars. The information is provided and maintained by At Home Estate and Lettings Agency, Horsham. Please contact the selling agent or developer directly to obtain any information which may be available under the terms of The Energy Performance of Buildings (Certificates and Inspections) (England and Wales) Regulations 2007 or the Home Report if in relation to a residential property in Scotland.
*This is the average speed from the provider with the fastest broadband package available at this postcode. The average speed displayed is based on the download speeds of at least 50% of customers at peak time (8pm to 10pm). Fibre/cable services at the postcode are subject to availability and may differ between properties within a postcode. Speeds can be affected by a range of technical and environmental factors. The speed at the property may be lower than that listed above. You can check the estimated speed and confirm availability to a property prior to purchasing on the broadband provider's website. Providers may increase charges. The information is provided and maintained by Decision Technologies Limited. **This is indicative only and based on a 2-person household with multiple devices and simultaneous usage. Broadband performance is affected by multiple factors including number of occupants and devices, simultaneous usage, router range etc. For more information speak to your broadband provider.