
Horn Street, Winslow, Buckinghamshire, MK18

- PROPERTY TYPE
Detached
- BEDROOMS
4
- BATHROOMS
3
- SIZE
2,881-3,299 sq ft
268-306 sq m
- TENUREDescribes how you own a property. There are different types of tenure - freehold, leasehold, and commonhold.Read more about tenure in our glossary page.
Freehold
Key features
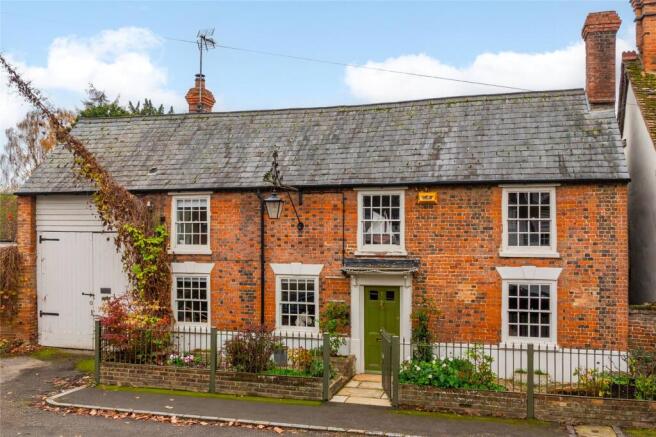
- A Grade II listed detached property
- Four/five bedrooms, two en suites, family shower room
- Kitchen/breakfast room, five reception areas
- First floor study and family/games room
- Utility room, pantry, two cloakrooms
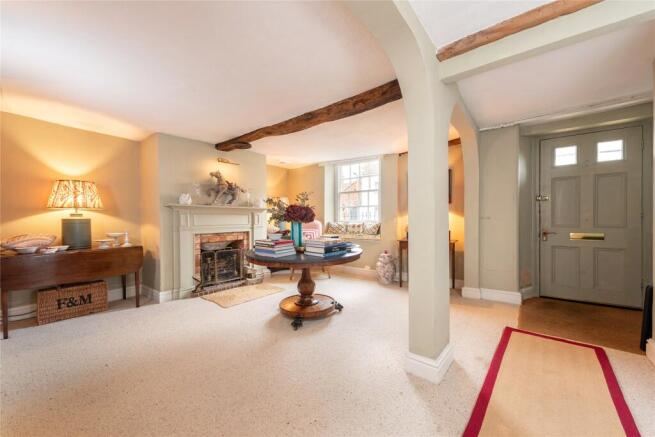
- Period features: fireplaces, sash windows, exposed beams
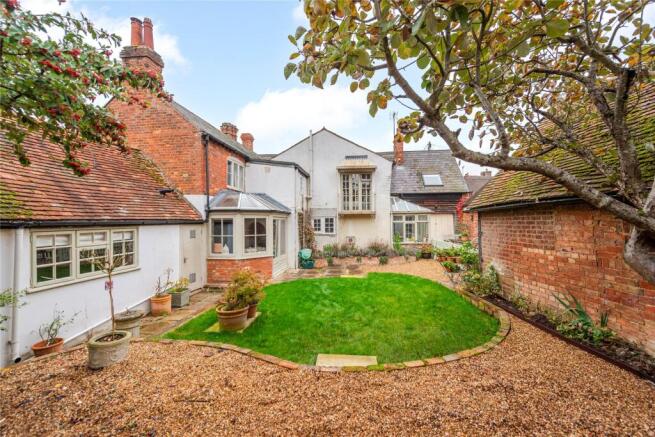
- Garage, outbuilding, private south facing walled garden
- Walking distance to amenities and Winslow train station
Description
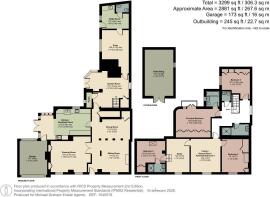
There is a combined nearly 3,300 sq. ft. of accommodation set over two floors, including the garage and outbuilding. On the ground floor there are drawing, sitting and dining rooms, a garden room, a snug leading to a utility room (accessing a cloakroom) and the kitchen/breakfast room. On the first floor there are four bedrooms, two of which are en suite and all with fitted wardrobes, as well as a shower room and a cloakroom. Additionally, there are two rooms, a study/dressing room and a family/games room, which could be turned into a fifth bedroom. The rear garden is private with areas for entertaining and the over 19 ft. by 12 ft. brick outbuilding has scope for conversion.
Ground Floor
The main entrance opens to a sitting room with an open fireplace and exposed beams. Double doors lead to a drawing room, also with an open fireplace and built-in storage; both rooms have sash windows overlooking the front aspect. There is a dining area with exposed beams and timbers. The kitchen/breakfast room has a range of wooden units with wooden worksurfaces, space for appliances and an AGA range cooker. Quarry tiled flooring extends to the breakfast area with French doors leading to the side garden. The centre of the house has the period staircase rising to the first floor from a garden room. Beyond are a snug and a utility room with a cloakroom.
First Floor
The principal bedroom has a range of fitted wardrobes, an en suite bathroom and a balcony overlooking the rear garden. Three other double bedrooms also have fitted wardrobes and bedroom two has an en suite shower room. Included also are a family shower room and a separate cloakroom. Adjacent to bedroom two is a walk-through study, which could be a dressing room, and there is an over 14 ft. by almost 13 ft. family/games room, which could be converted to a fifth bedroom if required.
Outside
The garage has coach house doors, power and lighting, access to the kitchen and a rear up and over door. The rear garden has a central lawn surrounded by paved and gravelled areas for entertaining and an outbuilding accessed via barn doors. With a pitched tiled roof, this over 19 ft. by 24 ft. building is ideal for storage or for conversion into ancillary accommodation (subject to permissions). The enclosed front garden has a low brick wall with iron railings and a gate to the main entrance.
Situation and Schooling
The market town of Winslow has a range of shopping and leisure facilities, GP and dental surgeries, a library and a range of public houses and restaurants. The town also has a Church of England combined school and the Sir Thomas Fremantle secondary school. Winslow is also in the catchment area for the Royal Latin School in Buckingham.
Purchaser Compliance & Administration Fee
To comply with the Money Laundering, Terrorist Financing and Transfer of Funds (Information on the Payer) Regulations 2017, Michael Graham is legally mandated to conduct compulsory Anti-Money Laundering (AML) and Customer Due Diligence (CDD) checks on all property buyers. While we do not charge a commission fee to the property vendor, a mandatory compliance and administration fee of £54.00 (inclusive of VAT) per person is payable by the purchaser(s). This non-refundable fee covers the cost of third-party electronic identity verification, source of funds auditing, and the associated regulatory administration. This fee becomes payable upon an offer being accepted in principle and must be fully cleared before a Memorandum of Sale can be issued or solicitors instructed. The payment of this fee does not guarantee the completion of the transaction, and Michael Graham reserves the right to request further verification documentation to satisfy its statutory obligations.
Brochures
Web DetailsParticulars- COUNCIL TAXA payment made to your local authority in order to pay for local services like schools, libraries, and refuse collection. The amount you pay depends on the value of the property.Read more about council Tax in our glossary page.
- Band: G
- LISTED PROPERTYA property designated as being of architectural or historical interest, with additional obligations imposed upon the owner.Read more about listed properties in our glossary page.
- Listed
- PARKINGDetails of how and where vehicles can be parked, and any associated costs.Read more about parking in our glossary page.
- Garage,Covered,Off street
- GARDENA property has access to an outdoor space, which could be private or shared.
- Yes
- ACCESSIBILITYHow a property has been adapted to meet the needs of vulnerable or disabled individuals.Read more about accessibility in our glossary page.
- No wheelchair access
Energy performance certificate - ask agent
Horn Street, Winslow, Buckinghamshire, MK18

Add an important place to see how long it'd take to get there from our property listings.
__mins driving to your place
Affordability




Notes
Staying secure when looking for property
Ensure you're up to date with our latest advice on how to avoid fraud or scams when looking for property online.
Visit our security centre to find out moreDisclaimer - Property reference BUC260229. The information displayed about this property comprises a property advertisement. Rightmove.co.uk makes no warranty as to the accuracy or completeness of the advertisement or any linked or associated information, and Rightmove has no control over the content. This property advertisement does not constitute property particulars. The information is provided and maintained by Michael Graham, Buckingham. Please contact the selling agent or developer directly to obtain any information which may be available under the terms of The Energy Performance of Buildings (Certificates and Inspections) (England and Wales) Regulations 2007 or the Home Report if in relation to a residential property in Scotland.
*This is the average speed from the provider with the fastest broadband package available at this postcode. The average speed displayed is based on the download speeds of at least 50% of customers at peak time (8pm to 10pm). Fibre/cable services at the postcode are subject to availability and may differ between properties within a postcode. Speeds can be affected by a range of technical and environmental factors. The speed at the property may be lower than that listed above. You can check the estimated speed and confirm availability to a property prior to purchasing on the broadband provider's website. Providers may increase charges. The information is provided and maintained by Decision Technologies Limited. **This is indicative only and based on a 2-person household with multiple devices and simultaneous usage. Broadband performance is affected by multiple factors including number of occupants and devices, simultaneous usage, router range etc. For more information speak to your broadband provider.