
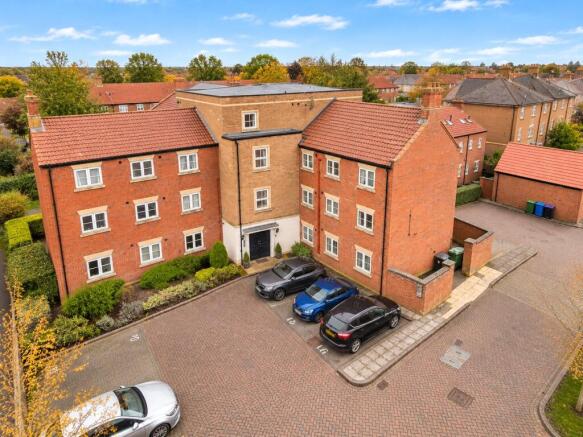
Riverside, Boston.

- PROPERTY TYPE
Apartment
- BEDROOMS
2
- BATHROOMS
2
- SIZE
667 sq ft
62 sq m
Key features
- ** NO CHAIN **
- ** OPEN TO OFFERS **
- TWO DOUBLE BEDROOMS
- MASTER WITH EN SUITE
- GROUND FLOOR APARTMENT
- ALLOCATED PARKING & ADDITONAL VISITOR SPACES
- CLOSE TO LOCAL AMENITIES
- EPC RATING - C
Description
The apartment provides an open plan reception room and modern fitted kitchen with integrated appliances, creating a practical layout for everyday living and dining. There are two double bedrooms, one benefiting from fitted wardrobes and an en-suite shower room, alongside a separate family bathroom. The property also includes an allocated parking space, a useful feature for a home so close to the town centre.
Situated in Boston, the apartment is well placed for access to local amenities. The nearby town centre offers a range of supermarkets, independent shops, cafés and restaurants, together with services such as banks and pharmacies. Riverside walks are close by, while Central Park provides accessible green space, play areas and recreational facilities.
Boston railway station is within reach, offering services towards Grantham and Nottingham, with onward connections to London and other major centres; typical journey times to Nottingham are around 1 hour 15 minutes via connecting services. Road links from Boston include the A16 and A52, giving routes towards Spalding, Skegness and Grantham.
The wider area provides a selection of primary and secondary schools, making the location suitable for those needing access to education as well as town amenities. This ground floor two-bedroom apartment for sale in Boston combines step-free access, allocated parking and central positioning, and is available with no onward chain.
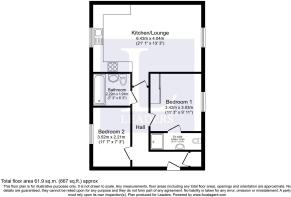
Lounge/Kitchen
6.43m x 4.04m
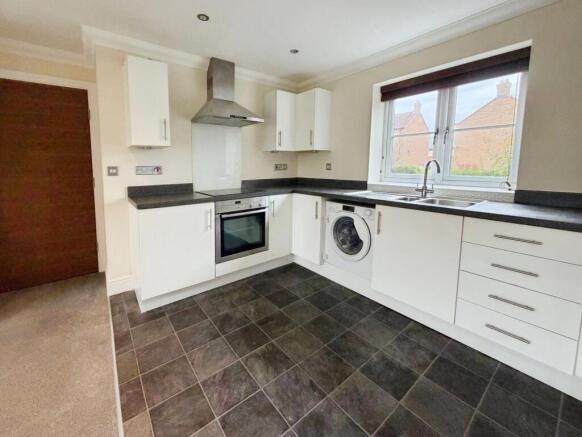
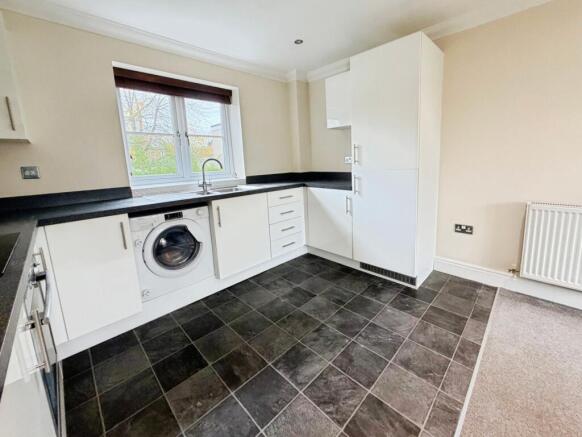
A spacious and well-presented open-plan living/kitchen area, offering a bright and versatile space ideal for both relaxing and entertaining. The living area benefits from neutral décor, fitted carpeting, recessed ceiling spotlights, two radiators and a large double-glazed window allowing plenty of natural light. The modern fitted kitchen comprises a range of white wall and base units with contrasting dark worktops, tiled flooring and a stainless steel sink with mixer tap. Integrated appliances include an electric oven, hob with stainless steel extractor hood above and a fridge/freezer, alongside space and plumbing for a washing machine. A further double-glazed window provides additional natural light. The open-plan layout creates a practical and contemporary living space, with clearly defined kitchen and lounge areas.
Bedroom 1
3.43m x 3.02m
A well-proportioned double bedroom, benefiting from neutral décor, fitted grey carpeting and a double-glazed window providing natural light. The room features built-in wardrobes with mirrored sliding doors, offering ample storage space, along with a radiator, ceiling light point and convenient access to a private en-suite shower room.
En Suite Shower Room
3.02m x 1.02m
A modern en-suite shower room comprising a fully enclosed shower cubicle with glass sliding doors and wall-mounted shower, a wash hand basin with chrome mixer tap and a low-level WC with concealed cistern and surrounding storage cupboards. Further benefits include contemporary tiled splashbacks, a wall-mounted mirror, heated towel rail, extractor fan and dark tiled flooring, creating a practical and stylish space.
Bedroom 2
3.53m x 2.2m
A well-presented second bedroom, benefiting from neutral décor, fitted grey carpeting and a double-glazed window allowing plenty of natural light. Further features include a radiator, ceiling light point and power sockets. This versatile room would be ideal for use as a guest bedroom, children's bedroom or home office.
Bathroom
2.2m x 1.9m
A modern and well-appointed family bathroom featuring a white three-piece suite comprising a panelled bath with overhead rainfall shower, additional handheld shower attachment and glass shower screen, a wash hand basin with chrome mixer tap and a low-level WC with concealed cistern. Further benefits include fitted vanity storage cupboards, an illuminated wall-mounted mirror, contemporary textured wall tiling, dark tiled flooring, recessed ceiling spotlights, extractor fan and a frosted double-glazed window providing natural light and privacy.
Agent Notes
The property is offered for sale on a leasehold basis, with approximately 186 years remaining on the lease, providing excellent long-term security for prospective purchasers. The annual service charge is £1,633.92 (equivalent to £136.16 per month), contributing towards the upkeep and maintenance of the development's communal areas. Tenure: Leasehold Lease Expiry: 31 January 2213 Annual Service Charge: £1,633.92
Brochures
Particulars- COUNCIL TAXA payment made to your local authority in order to pay for local services like schools, libraries, and refuse collection. The amount you pay depends on the value of the property.Read more about council Tax in our glossary page.
- Band: A
- PARKINGDetails of how and where vehicles can be parked, and any associated costs.Read more about parking in our glossary page.
- Allocated
- GARDENA property has access to an outdoor space, which could be private or shared.
- Ask agent
- ACCESSIBILITYHow a property has been adapted to meet the needs of vulnerable or disabled individuals.Read more about accessibility in our glossary page.
- Ask agent
Riverside, Boston.

Add an important place to see how long it'd take to get there from our property listings.
__mins driving to your place
Affordability




Notes
Staying secure when looking for property
Ensure you're up to date with our latest advice on how to avoid fraud or scams when looking for property online.
Visit our security centre to find out moreDisclaimer - Property reference HIV765778. The information displayed about this property comprises a property advertisement. Rightmove.co.uk makes no warranty as to the accuracy or completeness of the advertisement or any linked or associated information, and Rightmove has no control over the content. This property advertisement does not constitute property particulars. The information is provided and maintained by Leaders, Holbeach. Please contact the selling agent or developer directly to obtain any information which may be available under the terms of The Energy Performance of Buildings (Certificates and Inspections) (England and Wales) Regulations 2007 or the Home Report if in relation to a residential property in Scotland.
*This is the average speed from the provider with the fastest broadband package available at this postcode. The average speed displayed is based on the download speeds of at least 50% of customers at peak time (8pm to 10pm). Fibre/cable services at the postcode are subject to availability and may differ between properties within a postcode. Speeds can be affected by a range of technical and environmental factors. The speed at the property may be lower than that listed above. You can check the estimated speed and confirm availability to a property prior to purchasing on the broadband provider's website. Providers may increase charges. The information is provided and maintained by Decision Technologies Limited. **This is indicative only and based on a 2-person household with multiple devices and simultaneous usage. Broadband performance is affected by multiple factors including number of occupants and devices, simultaneous usage, router range etc. For more information speak to your broadband provider.