
Christchurch Road, Newport, NP19

- PROPERTY TYPE
Detached
- BEDROOMS
5
- BATHROOMS
2
- SIZE
2,529 sq ft
235 sq m
- TENUREDescribes how you own a property. There are different types of tenure - freehold, leasehold, and commonhold.Read more about tenure in our glossary page.
Freehold
Key features
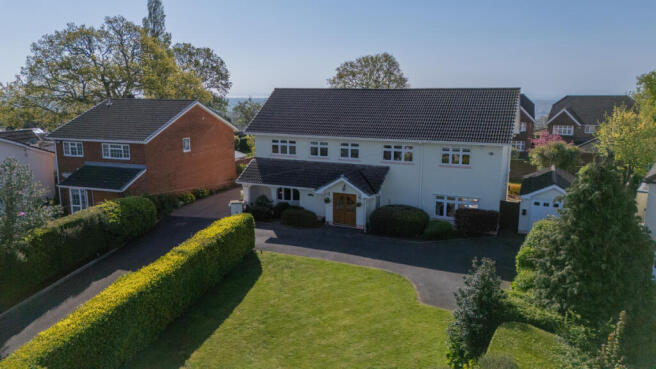
- Originally two houses, now one home
- Five bedrooms, with views over Caerleon
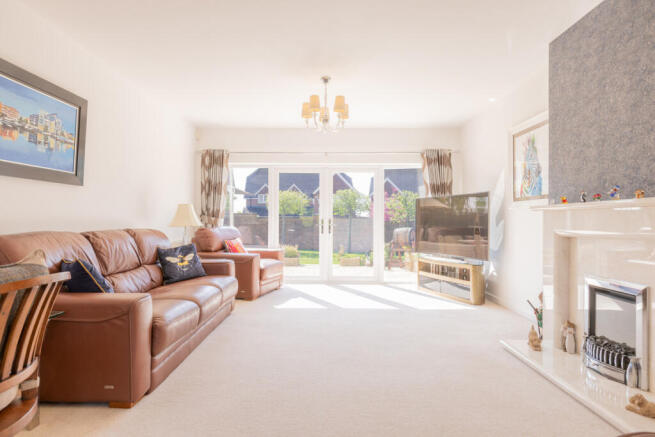
- 24ft lounge with marble fireplace
- Kitchen with breakfast bar open to the snug
- South-west facing walled garden with hot tub
- Sweeping drive and garage
Description
The Ground Floor
Double timber doors and a porch welcome you into a spacious reception hall. Warm wood flooring runs underfoot, and the staircase rises in a graceful sweep with white spindles and striped carpet treads. A cloakroom and a separate WC sit close to the front door, which keeps coats and muddy boots out of the way.
The lounge is the star of the ground floor. It runs to 24ft by nearly 14ft, with a marble fireplace and hearth as its focal point, set against a textured feature wall. French doors open onto the patio at the back, and a large window looks out over the front garden and its hedging, so the room has light from both ends. There is space for a sofa and a desk by the window.
Across the hall, the dining room measures almost 17ft by 13ft, which is plenty of space for a table seating eight or more, with a dresser alongside. Wide glazed doors with side panels fill the room with light and open onto the patio, which makes summer entertaining easy.
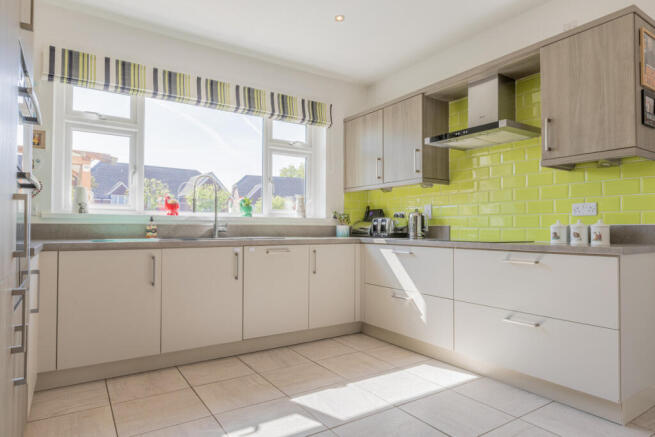
The kitchen and breakfast room, at over 15ft by 13ft, has cream base units and wood-grain tall units, with a double oven, hob and extractor, and bright lime metro tiles that lift the whole room. A large window over the sink lets in plenty of light, and a tiled floor runs through. A granite-topped breakfast bar opens onto the snug.
The snug sits towards the front of the house, at around 15ft by 11ft. A curved bay window looks over the front garden and its hedging, and light wood-effect flooring keeps the room bright. There is room for a large sofa, a reading chair in the bay and a wall-mounted or corner-set television. It is a cosy place for the family to unwind, and an easy room to keep an eye on the kitchen from.
Off the kitchen, the utility room keeps the everyday work out of sight. It has a sink with worktop, space and plumbing for a washing machine and tumble dryer, and room for a tall fridge freezer. A window brings in daylight, the floor is tiled to match the kitchen, and a door leads straight out to the garden, which is handy for washing days, muddy boots and wet dogs.
The First Floor
The stairs rise to a bright landing with a white spindle balustrade, striped carpet and a crystal chandelier. There is room for a chair and a few favourite pictures, and an arched doorway leads on towards the other bedrooms.
The first bedroom you reach at the top of the stairs is a lovely double, at nearly 14ft by 13ft. Its window sits at the front of the house and looks over Caerleon to the mountain beyond, so mornings start with a view. There is space for a king-size bed, a dressing table and storage on either side, and soft carpet makes the room warm underfoot.
The main bedroom is a real retreat, at 16ft 6in by 13ft. A wide window looks out over the garden, and recessed spotlights and soft carpet make the room calm and bright. A silver-leaf feature wall frames the bed, and there is space for a dressing table and a television. Fitted wardrobes with mirrored doors run along one side.
Through a doorway, the en-suite is large and light. It has a freestanding bath, a separate shower enclosure with a rainfall head and a handheld attachment, a pedestal basin and a WC. Large tiles run underfoot, half-height tiling protects the walls, and a chrome towel rail keeps things warm. There is even room for an armchair, which makes it feel more like a spa than a bathroom.
Bedrooms three and four are both good doubles of around 13ft by 9ft, and each takes a double bed with a bedside table on either side. Both have windows looking across neighbouring rooftops to mature trees, with plenty of light and neutral carpet underfoot. One is currently dressed with a nursery cot beside the bed, which shows how well it works for a young family.
Bedroom five is a comfortable room of 12ft by 7ft, with a wardrobe and a bookcase and room for a double bed, so it suits a nursery, a guest room, a study or a dressing room.
The family bathroom, at the front of the house, is a bright, generous room with a window that looks out to trees and distant hills. A deep freestanding bath sits against grey half-height tiling, and there is a separate shower enclosure with mosaic-tiled walls, a pedestal basin and a WC. The floor is tiled, and an airing cupboard sits just off the landing.
The Outside
The house is approached by a tarmac drive that sweeps in from the road and round a level lawn, with parking for several cars in front of the house. A detached garage with a white up-and-over door stands to the side, and it can also be reached from the garden through its own door. A gate gives access along the side of the house to the garden at the back. Tall hedging screens the lawn from the road, and clipped shrubs and mature planting give the frontage structure and privacy.
The garden at the back faces south-west, so the sun reaches the patio through the afternoon and into the evening. A wide patio runs the full width of the house, and the lounge and dining room both open onto it through French doors. Raised brick-edged beds hold flowering shrubs and lavender, and there is room for a large outdoor dining table under a parasol. To one side, a timber gazebo shelters a hot tub on a low-maintenance artificial lawn, ready for use whatever the weather.
Beyond the patio, a level lawn stretches back to tall brick walls, with a row of pleached trees adding height, structure and privacy. Mature oaks and a palm beyond the walls complete the setting. The utility door gives a second way out to the garden, and the garden gate gives a second way round to the front.
The Area
Christchurch Road is a well-liked address on the edge of Newport, with the countryside and Christchurch village close by and the city’s shops and restaurants only a short drive away. The front of the house sits high enough for far-reaching views over the city and out towards the estuary, and across Caerleon, which is close by for Coffiology, Yobi, Yema and The Priory for coffee and a bite. The M4 is quick to reach for Cardiff and Bristol.
Tenure: Freehold
Council Tax Band: H
Local Authority: Newport
- COUNCIL TAXA payment made to your local authority in order to pay for local services like schools, libraries, and refuse collection. The amount you pay depends on the value of the property.Read more about council Tax in our glossary page.
- Band: H
- PARKINGDetails of how and where vehicles can be parked, and any associated costs.Read more about parking in our glossary page.
- Yes
- GARDENA property has access to an outdoor space, which could be private or shared.
- Yes
- ACCESSIBILITYHow a property has been adapted to meet the needs of vulnerable or disabled individuals.Read more about accessibility in our glossary page.
- Ask agent

Add an important place to see how long it'd take to get there from our property listings.
__mins driving to your place
Affordability


Notes
Staying secure when looking for property
Ensure you're up to date with our latest advice on how to avoid fraud or scams when looking for property online.
Visit our security centre to find out moreDisclaimer - Property reference RX856397. The information displayed about this property comprises a property advertisement. Rightmove.co.uk makes no warranty as to the accuracy or completeness of the advertisement or any linked or associated information, and Rightmove has no control over the content. This property advertisement does not constitute property particulars. The information is provided and maintained by Moveli, London & Country. Please contact the selling agent or developer directly to obtain any information which may be available under the terms of The Energy Performance of Buildings (Certificates and Inspections) (England and Wales) Regulations 2007 or the Home Report if in relation to a residential property in Scotland.
*This is the average speed from the provider with the fastest broadband package available at this postcode. The average speed displayed is based on the download speeds of at least 50% of customers at peak time (8pm to 10pm). Fibre/cable services at the postcode are subject to availability and may differ between properties within a postcode. Speeds can be affected by a range of technical and environmental factors. The speed at the property may be lower than that listed above. You can check the estimated speed and confirm availability to a property prior to purchasing on the broadband provider's website. Providers may increase charges. The information is provided and maintained by Decision Technologies Limited. **This is indicative only and based on a 2-person household with multiple devices and simultaneous usage. Broadband performance is affected by multiple factors including number of occupants and devices, simultaneous usage, router range etc. For more information speak to your broadband provider.