Gower Road, Dudley, DY3 3PN

- PROPERTY TYPE
Semi-Detached
- BEDROOMS
3
- BATHROOMS
1
- SIZE
Ask agent
- TENUREDescribes how you own a property. There are different types of tenure - freehold, leasehold, and commonhold.Read more about tenure in our glossary page.
Freehold
Description
Three Bedrooms | Semi-Detached Family Home | Garage | Driveway | Beautiful Gardens | Countryside Views | Corner Plot | Quiet Cul-De-Sac
If you want it, need it and love it, quote RA0772 when enquiring!
SOME HOUSES HAVE SPACE. SOME HAVE LOCATION. SOME HAVE GARDENS THAT MAKE YOU FORGET ABOUT THE REST OF THE WORLD. THIS ONE HAS ALL THREE!
Welcome to 30 Gower Road, a wonderfully positioned three-bedroom semi-detached home that has been lovingly cared for, offers plenty of room to spread out and comes with something you simply cannot buy or recreate: those gorgeous, elevated views across the surrounding green landscape.
There's a proper family-sized living and dining room, a separate kitchen, downstairs WC, three bedrooms, a generous shower room, useful storage, an integral garage and a beautifully established rear garden.
It's not a brand-new show home, and that's part of the opportunity. This is a house with character, excellent proportions and plenty of potential for a new owner to introduce their own style without losing everything that already makes it special.
And that garden? Well, we'll get to that. It's worth the wait.
First Impressions: A Home With Real Kerb Appeal
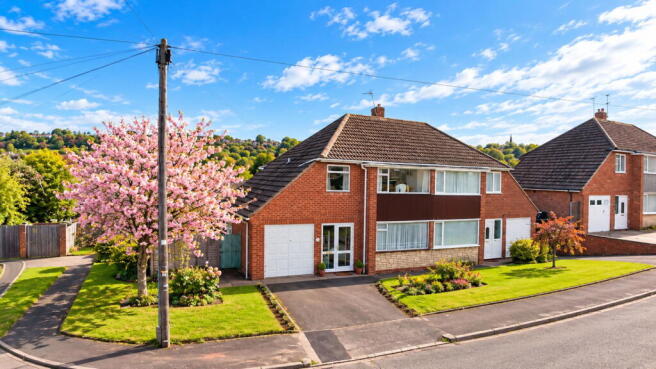
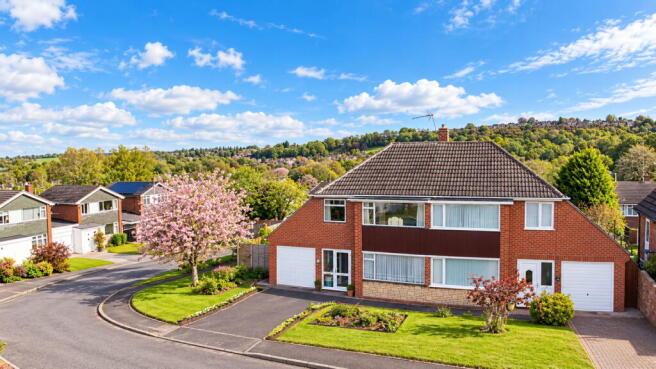
Approaching Gower Road, the first thing you'll notice is the attractive setting. The property occupies a generous position on a pleasant residential road, with a broad frontage, established greenery and an elevated outlook that gives the whole area a lovely sense of openness.
The traditional red-brick exterior, pitched tiled roof and attractive front garden provide a welcoming first impression. The driveway offers off-road parking and leads directly to the integral garage, while the neatly maintained lawn and flower beds bring some welcome colour.
There's something reassuring about a property that has clearly been somebody's cherished home. This one certainly has that feeling.
Step Inside: A Proper Entrance Hall
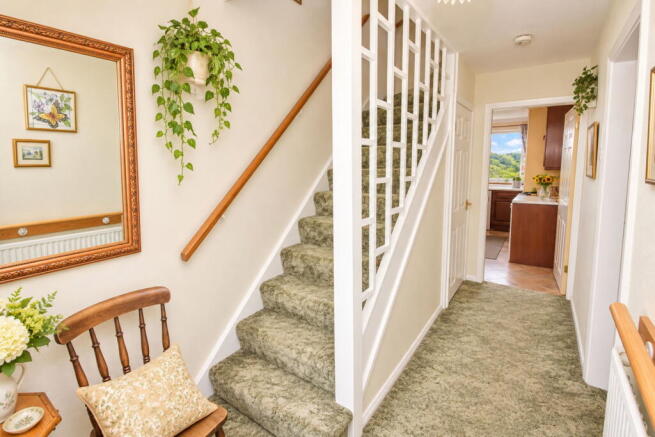
Enter through the front porch, approximately 1.2 m², and you'll find yourself in a welcoming entrance hallway measuring approximately 6.9 m².
This isn't one of those houses where you open the front door and immediately find yourself standing in the lounge. There's a proper separation between the entrance and the living accommodation, with the staircase rising to the first floor and doors leading into the principal ground-floor rooms.
There's access to the integral garage, which makes bringing in shopping, storing belongings or escaping a downpour considerably easier.
It's a practical layout that simply works.
The Living and Dining Room: 25.1 m² of Family Living
Approximately 7.55 m x 3.35 m at the main dimensions
This is where the house really begins to show off.
Occupying the right-hand side of the property, the substantial living and dining room offers approximately 25.1 m² of accommodation, creating an excellent space for everyday family life and entertaining.
The lounge area is comfortably large enough for multiple sofas and armchairs, with a traditional fireplace providing a natural focal point. Whether you're settling down for a film, inviting friends over or simply enjoying a quiet evening, there's room to do it without everyone sitting on top of each other.
Continue through to the dining area and the room opens into another generous space, currently accommodating a family dining table and additional furniture.
This is the kind of room where Sunday roasts become a tradition, Christmas dinners don't require moving half the furniture, and family celebrations can happen without somebody balancing a plate on their knees.
Windows at both ends allow natural light into the room, while the generous proportions give buyers plenty of flexibility.
Prefer a more contemporary look? The existing layout offers an excellent starting point for a stylish open-plan lounge and dining arrangement, all without needing to remove walls.
One big room. Two distinct living areas. Endless possibilities.
The Kitchen: 13.9 m² of Practical Space
Approximately 4.40 m x 3.70 m overall, including the adjoining WC and access arrangement shown on the floor plan
Positioned towards the rear of the property, the kitchen is another generous and extremely usable space.
Currently fitted with traditional dark-wood-effect cabinetry, contrasting work surfaces and tiled flooring, this is a kitchen that prioritises practical everyday living.
There's an excellent amount of cupboard and worktop space, room for appliances and a substantial window overlooking the rear garden.
And unlike many modern kitchens where somebody has to choose between having a dining table and being able to open the dishwasher, there's room for a proper breakfast table here too.
Imagine your morning coffee, breakfast before the school run or a relaxed evening meal while looking out towards the garden.
The existing kitchen has a warm, traditional appearance and offers an excellent opportunity for somebody wanting to update the finishes in their own time.
A particularly useful feature is the separate downstairs WC adjoining the kitchen area, alongside a secondary access arrangement.
Downstairs WC and Rear Access
WC: Approximately 0.9 m²
The ground floor benefits from a separate WC with a toilet, small washbasin and window.
There's also a small adjoining access area, approximately 0.9 m², providing a practical connection between the kitchen, side access and the remainder of the property.
A downstairs toilet might not be the most glamorous feature in an estate agent's description, but anybody with children, visitors or a busy household will appreciate it.
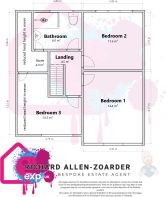
Upstairs: Three Bedrooms, a Generous Shower Room and Storage
Head upstairs to the landing, measuring approximately 4.5 m², which provides access to all three bedrooms, the bathroom and the useful storage area.
The first floor is thoughtfully laid out, with the principal bedrooms occupying the right-hand side and the third bedroom positioned to the left, where the sloping roof creates an interesting and characterful space.
And here's where those elevated views make another appearance.
Bedroom One: 14.4 m²
Approximately 3.45 m x 4.17 m
Another genuinely generous bedroom, currently demonstrated with two single beds.
This room proves just how versatile the accommodation is. It could accommodate twin beds for children or guests, a double bed, or a combination of sleeping and study furniture.
Built-in mirrored wardrobes provide useful storage and help reflect light around the room.
For families with two children sharing, visitors who stay regularly or anybody needing a flexible second bedroom, it's a real asset.
There's enough space here to make it a bedroom people actually enjoy spending time in.
Bedroom Two: 11.6 m²
Approximately 3.45 m x 3.35 m
A generous principal bedroom with plenty of space for a double bed, freestanding wardrobes, bedside furniture and additional storage.
The broad window is a real highlight, allowing natural light into the room and providing a wonderful outlook across rooftops towards the green hills and established woodland beyond.
There's nothing quite like waking up and looking out at greenery rather than staring directly into somebody else's bedroom.
The room has excellent proportions and offers plenty of scope for buyers to introduce their own decorative style while retaining the existing furniture arrangements.
A proper main bedroom, with the space and views to match.
Bedroom Three: 10.5 m²
Approximately 3.75 m across the main floor-plan width, with an irregular layout and reduced headroom
Now this is a room with a little personality.
Bedroom three has an unusual configuration, partly shaped by the sloping roof and reduced head-height areas along one side.
Rather than pretending it's a conventional rectangular bedroom, it's worth appreciating what it offers.
There's room for a single bed or suitable alternative furniture, and the arrangement could work particularly well as a child's bedroom, nursery, study, hobby room or home office.
The low-level areas may also be useful for cleverly designed storage.
With more people working from home, this could become a lovely dedicated workspace, particularly with natural light from the window.
Please note that parts of the room have restricted head height due to the roof slope. Buyers should inspect the space personally to determine how it suits their intended use.
The Family Shower Room: 6.0 m²
A surprisingly generous bathroom, positioned towards the rear of the first floor.
The room currently features a walk-in shower enclosure with an electric shower, washbasin set within a vanity unit, WC and useful additional storage.
Neutral wall tiling, contrasting flooring and natural light give this room a practical, comfortable feel.
The roof slope adds a little character, while the overall proportions make it feel considerably more spacious than many bathrooms in properties of this type.
For anybody who prefers a generous shower to climbing into a bath every morning, this is a welcome feature.
Useful First-Floor Storage
Approximately 4.0 m²
The first floor includes a designated storage area, providing additional space for household belongings.
This sits alongside the reduced-head-height eaves accommodation and is particularly useful for storing suitcases, seasonal decorations and all those things we promise ourselves we'll sort out one day.
Some areas have restricted headroom and should be viewed accordingly.
The Rear Garden: An Established Little Escape
Now, this is one of my favourite features.
The rear garden is a wonderfully established outdoor space, with a generous lawn, attractive borders, mature trees, planted beds and different areas to enjoy throughout the warmer months.
There's a lovely sense of privacy created by the established planting and boundary fencing, while the lawn provides an excellent area for children to play, pets to enjoy or simply stretching out on a sunny afternoon.
A paved terrace sits close to the house, creating a practical space for outdoor dining, summer barbecues or a morning coffee.
Steps connect the different garden levels, while a pathway provides access around the side of the property.
There's also a greenhouse, garden shed and various established planting areas for anybody who enjoys gardening.
The garden has clearly benefited from years of care, with mature planting and an attractive range of textures and colours. A garden like this takes time to establish.
If you're somebody who loves pottering around outside, growing things, watching the birds or sitting with a cup of tea and doing absolutely nothing, you're going to appreciate this space.
It feels like a proper garden rather than an afterthought.
Driveway, Garage and Outside Access
Integral Garage: Approximately 12.1 m²
Approximately 2.50 m x 4.85 m
The property benefits from a driveway to the front, leading to an integral garage.
The garage provides valuable space for parking a suitably sized vehicle, storage, bikes, gardening equipment or workshop use, subject to individual requirements and measurements.
Internal access from the hallway is particularly convenient.
There is also external access around the property, including a side courtyard and pathway connecting to the rear garden.
For buyers who need practical storage as well as living accommodation, this is a very welcome addition.
Location: Gower Road, Dudley, DY3
Gower Road enjoys an established residential setting within the DY3 area of Dudley, with a pleasant mix of family homes, established gardens and access to nearby countryside.
Local shops, everyday services, schools, parks and community facilities can be found within the wider Gornal and Dudley area.
The location also provides road connections towards Sedgley, Dudley, Wolverhampton, Stourbridge and surrounding Black Country towns, making it convenient for people travelling around the region.
But the real attraction here is the setting.
Those elevated views across wooded hills and surrounding greenery create a wonderful contrast with the convenience of residential living.
You can enjoy the practical benefits of having everyday amenities within reach while still feeling connected to some beautiful green surroundings.
Why I Think You'll Love This Home
There's a lot to appreciate about 30 Gower Road.
It's a house with proper proportions, a genuinely useful layout and the kind of garden that can become the heart of family life.
Yes, buyers may wish to modernise parts of the interior over time, but that's the beauty of having a solid starting point with generous accommodation.
You can change carpets. You can change a kitchen. You can redecorate every room.
What you can't easily change is the position of the house, the generous living space, the established garden or those lovely views.
And that's precisely what makes this property worth viewing.
Three bedrooms. Spacious living and dining accommodation. Separate kitchen. Downstairs WC. Garage. Driveway. Established gardens. Elevated views.
There really is plenty to get excited about.
If you want it, need it and love it, quote RA0772 when enquiring.
Personal service. Professional marketing. One-to-one viewings. A genuinely different estate agency experience.
Material Information
Property Type: Three-bedroom semi-detached residential property with integral garage, driveway, front garden and enclosed rear garden.
Tenure: To be confirmed by the seller's solicitor. Buyers should establish whether the property is freehold or leasehold and whether any associated charges, restrictions or obligations apply.
Council Tax: Dudley Metropolitan Borough Council, Band C. Buyers should verify the current charge directly with the local authority.
Energy Performance Certificate (EPC): Rating, certificate validity and energy recommendations to be confirmed before publication.
Accommodation: Three bedrooms, open-plan living and dining room, separate kitchen, downstairs WC, entrance hall, porch, shower room, first-floor storage and integral garage.
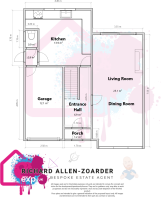
Approximate Floor-Plan Areas: Living/dining room 25.1 m²; kitchen area 13.9 m²; entrance hall 6.9 m²; garage 12.1 m²; porch 1.2 m²; downstairs WC 0.9 m²; ground-floor access area 0.9 m². First floor: bedroom one 14.4 m², bedroom two 11.6 m², bedroom three 10.5 m², shower room 6.0 m², landing 4.5 m² and storage 4.0 m².
Heating: Radiators and a fireplace are visible within the photographs. The primary heating system, fuel source, boiler details and maintenance history require confirmation.
Electricity: Mains connection believed available. Supply and metering arrangements require verification.
Water: Mains supply believed available, subject to confirmation.
Drainage: Mains drainage believed available, subject to confirmation.
Construction: Traditional brick-built appearance with a pitched tiled roof and flat-roofed rear section. Construction materials, roof arrangements and any alterations should be confirmed by the seller and surveyor.
Broadband: Availability, connection type and potential speeds should be checked for the individual property with the relevant providers. Actual performance may vary.
Mobile Phone Coverage: Indoor and outdoor coverage may vary between networks and should be checked by prospective purchasers.
Parking: Private driveway and integral garage. Buyers should satisfy themselves regarding vehicle access, garage dimensions and suitability for their particular vehicles.
Flood Risk: Property-specific surface water, rivers and sea flood risk information requires verification using current Environment Agency records.
Coal Mining: As the property is situated within the wider Black Country, buyers are advised to establish whether a coal-mining search is appropriate and review the results through their conveyancer.
Radon: Property-specific radon potential should be checked against current official mapping.
Planning and Building Regulations: Buyers' solicitors should investigate any alterations, extensions, building regulations approvals, guarantees or relevant certificates where applicable.
Rights and Restrictions: Rights of way, shared access, boundaries, covenants, easements and any other title restrictions should be verified through the legal process.
Accessibility: The property has accommodation arranged over two principal floors, with stairs to the first floor. The rear garden incorporates steps and changes in level. Parts of bedroom three and the first-floor eaves areas have reduced headroom. Existing handrails and assistance features are visible, but the property has not been independently assessed for accessibility.
Property Condition: Buyers should inspect the property and consider obtaining an independent survey. Any digitally enhanced or virtually staged marketing photographs are illustrative and should not be relied upon as confirmation of the current furnishings, condition, landscaping or finishes.
All measurements are approximate and provided for general guidance. Appliances, heating systems, services and other installations have not been tested by the estate agent.
Anti-Money Laundering and Identity Verification
In accordance with applicable anti-money laundering legislation, all buyers and sellers must complete the required identity verification and compliance checks.
These checks are undertaken through Simplify and carry an administration charge of £49 per person for each buyer and seller.
The charge covers the relevant identification and compliance verification process and is separate from the agreed purchase price, legal fees, survey fees and other associated moving costs. Where applicable, the charge and payment requirements will be explained before checks are commissioned.
Referral Fees and Recommended Services
As part of our service, we may introduce buyers and sellers to independent professionals, including mortgage advisers, conveyancers, surveyors and other property-related service providers.
Where a referral arrangement exists, Richard Allen-Zoarder and/or eXp UK may receive a referral fee or other financial benefit from the provider.
Any applicable referral arrangement, the identity of the provider and the amount or value of the benefit will be disclosed to the customer before they decide whether to proceed.
Customers are under no obligation to use any recommended third-party service. You are entirely free to appoint your own solicitor, mortgage adviser, surveyor or other professional, and your decision will not affect the consideration of any offer or the standard of estate agency service provided.
Viewings and Proceedability
Viewings are arranged personally through Richard Allen-Zoarder, The Bespoke Estate Agent, Powered by eXp UK.
To respect the seller's time and ensure an efficient sales process, buyers will be asked to confirm their purchasing position before an appointment is arranged.
This may include evidence of available funds, an agreement in principle where relevant, or confirmation that an existing property sale is sufficiently advanced to proceed.
If you have a property to sell, I can help you establish its market value, agree an appropriate selling strategy and put you in the strongest possible position to secure your next home.
If you want it, need it and love it, quote RA0772 when enquiring.
Richard Allen-Zoarder
The Bespoke Estate Agent
Powered by eXp UK
- COUNCIL TAXA payment made to your local authority in order to pay for local services like schools, libraries, and refuse collection. The amount you pay depends on the value of the property.Read more about council Tax in our glossary page.
- Ask agent
- PARKINGDetails of how and where vehicles can be parked, and any associated costs.Read more about parking in our glossary page.
- Garage,Driveway
- GARDENA property has access to an outdoor space, which could be private or shared.
- Yes
- ACCESSIBILITYHow a property has been adapted to meet the needs of vulnerable or disabled individuals.Read more about accessibility in our glossary page.
- Ask agent
Energy performance certificate - ask agent

Add an important place to see how long it'd take to get there from our property listings.
__mins driving to your place
Affordability

Notes
Staying secure when looking for property
Ensure you're up to date with our latest advice on how to avoid fraud or scams when looking for property online.
Visit our security centre to find out moreDisclaimer - Property reference S1915277. The information displayed about this property comprises a property advertisement. Rightmove.co.uk makes no warranty as to the accuracy or completeness of the advertisement or any linked or associated information, and Rightmove has no control over the content. This property advertisement does not constitute property particulars. The information is provided and maintained by eXp UK, West Midlands. Please contact the selling agent or developer directly to obtain any information which may be available under the terms of The Energy Performance of Buildings (Certificates and Inspections) (England and Wales) Regulations 2007 or the Home Report if in relation to a residential property in Scotland.
*This is the average speed from the provider with the fastest broadband package available at this postcode. The average speed displayed is based on the download speeds of at least 50% of customers at peak time (8pm to 10pm). Fibre/cable services at the postcode are subject to availability and may differ between properties within a postcode. Speeds can be affected by a range of technical and environmental factors. The speed at the property may be lower than that listed above. You can check the estimated speed and confirm availability to a property prior to purchasing on the broadband provider's website. Providers may increase charges. The information is provided and maintained by Decision Technologies Limited. **This is indicative only and based on a 2-person household with multiple devices and simultaneous usage. Broadband performance is affected by multiple factors including number of occupants and devices, simultaneous usage, router range etc. For more information speak to your broadband provider.