3 Dawley Court, Wolverhampton Road, Wall Heath, Kingswinford, DY6 7HY

- PROPERTY TYPE
Apartment
- BEDROOMS
2
- BATHROOMS
1
- SIZE
Ask agent
Description
IF YOU WANT IT, NEED IT AND LOVE IT...
Quote RA0772 when enquiring.
If you judge an apartment purely by the number of bedrooms written at the top of the advert, you may completely miss what makes this one special.
Flat 3, Dawley Court is a wonderfully spacious and incredibly flexible apartment within this characterful converted building in the heart of Wall Heath. The proportions are far removed from the compact rooms you might expect from a conventional apartment, and the current layout gives its next owner the freedom to decide exactly how they want to live in it.
Two bedrooms? Absolutely.
One enormous bedroom and two separate reception rooms? That works too.
Home office, dressing area, guest room, second lounge? There are plenty of options here.
And that, for me, is the real attraction.
The apartment has recently been freshened throughout with new carpets and decoration, improved lighting, a replacement electrical consumer unit and works to the kitchen roof, creating a bright, clean and ready-to-enjoy home while still leaving scope for a new owner to put their own stamp on the kitchen and shower room over time.
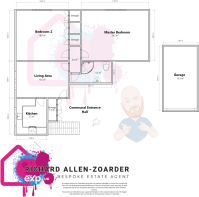
ROOM DIMENSIONS
Master Bedroom
5.70m x 4.25m
18'8" x 13'11"
Approx. 24.2 sq m / 260 sq ft
Bedroom 2
4.45m x 4.25m
14'7" x 13'11"
Approx. 18.9 sq m / 203 sq ft
Living Area
4.45m x 3.05m
14'7" x 10'0"
Approx. 13.6 sq m / 146 sq ft
Kitchen
2.60m x 3.00m
8'6" x 9'10"
Approx. 7.7 sq m / 83 sq ft
Shower Room
3.52m x 1.80m
11'7" x 5'11"
Approx. 5.3 sq m / 57 sq ft
Garage
2.85m x 5.45m
9'4" x 17'11"
Approx. 15.5 sq m / 167 sq ft
Additional Storage
The apartment also benefits from built-in internal storage together with an exclusive storage cupboard positioned outside the private front door, accessed from the communal landing.
All measurements and floor areas are approximate and are provided for guidance only. Prospective purchasers should satisfy themselves as to the accuracy of all dimensions.
COME ON IN...
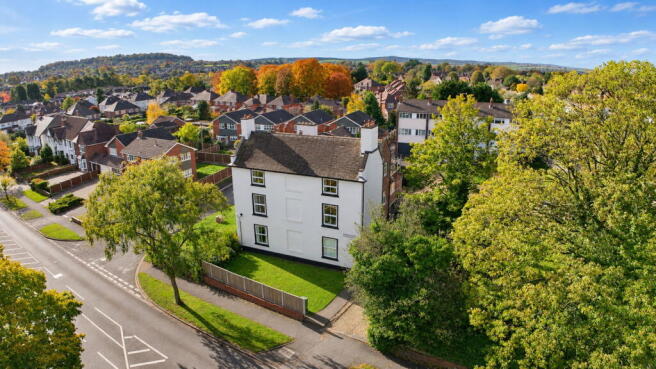
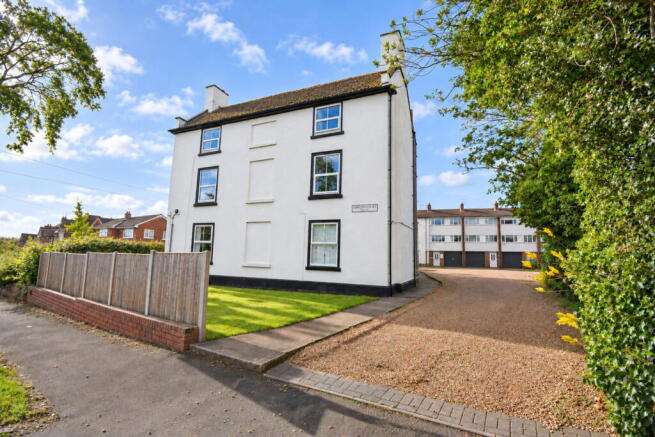
Dawley Court itself is an attractive period conversion positioned on Wolverhampton Road, with established communal gardens and parking set around the building.
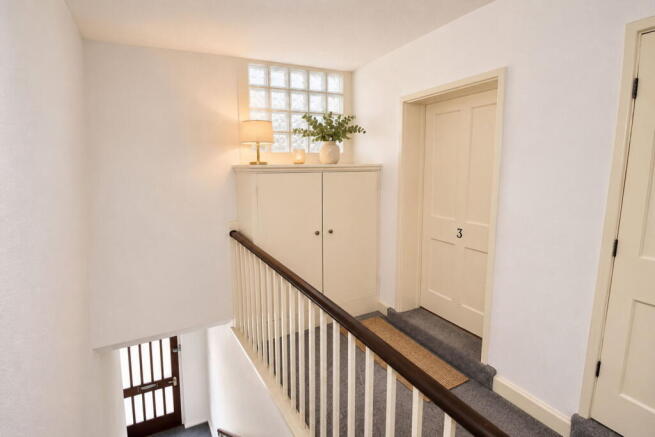
The communal entrance hall leads upstairs to the private entrance of Apartment 3.
Immediately outside the front door is a useful exclusive storage cupboard belonging to Flat 3, ideal for keeping household items, cleaning equipment, coats, tools or anything else you would rather keep neatly tucked away from the main accommodation.
Step through the front door and you enter directly into the living area, which forms the central heart of the apartment.
This is a generous room of approximately 13.6 sq m and is currently arranged as a dining/living space.
A window brings in natural light and there is ample room for a full dining table or alternative lounge furniture depending entirely on how the next owner chooses to use the space.
From here, there is direct access into the separate kitchen, while a main internal passageway leads through towards the bedrooms, bathroom.
It is a layout that flows particularly well because the living area feels like a proper central room rather than simply a corridor with doors branching off it.
THE KITCHEN
The separate kitchen measures approximately 7.7 sq m and is fitted with a range of wall and base units, work surfaces, sink and drainer, gas hob, double oven and space for appliances.
One of my favourite features is the large window directly above the sink, giving you a pleasant outlook towards the communal gardens.
Washing up could certainly come with worse scenery.
The kitchen is perfectly usable as it stands while also offering the next owner the opportunity to modernise it in their own style over time.
From the living area, the main internal passageway links the remainder of the apartment.
Along the way there is further useful built-in storage before you reach the bathroom and two substantial rooms beyond.
BEDROOM TWO... OR BEDROOM ONE... OR SOMETHING COMPLETELY DIFFERENT
The room shown on the floorplan as Bedroom 2 is enormous by normal apartment standards, measuring approximately 18.9 sq m.
It has been staged as a substantial double bedroom to demonstrate just how comfortably the space works, with plenty of room remaining around a large bed.
Across one wall is extensive fitted storage, but hidden within that storage is one of those little features I absolutely love.
Open the central doors and there is a built-in recessed nook.
We have staged this in two different ways to show exactly what can be done with it.
It makes a brilliant dressing table and make-up area, complete with mirror and lighting, but it works equally well as a discreet home office with desk, laptop and shelving.
Work from home during the day, close the doors afterwards and your office disappears.
It is a simple idea, but a very clever use of space.
AND THEN THERE IS THE BIG ONE...
The largest room in the apartment measures approximately 24.2 sq m.
Yes, 24.2 sq m.
It is officially capable of being the principal bedroom and we have digitally staged photographs showing exactly how impressive it could look with a large bed, bedside furniture, drawers and additional furniture while still retaining bags of floor space.
However, the current owner uses this room as a second reception room, and once you see it arranged that way it is easy to understand why.
With its feature fireplace, generous proportions and large window, it makes a fantastic lounge and gives the apartment the feeling of a much larger home.
This is where I would resist telling the next owner what the room "should" be.
Want an enormous principal bedroom? Use it as one.
Prefer a separate lounge and dining room with one huge bedroom elsewhere? Keep it as it is.
Need occasional guest accommodation, a substantial home office, hobby room or somewhere completely separate to relax? The layout gives you that choice.
The photographs include digitally staged examples specifically to help buyers visualise some of those possibilities.
THE SHOWER ROOM
The shower room measures approximately 5.3 sq m and is fully tiled, incorporating a curved shower enclosure, WC, wash hand basin with vanity storage, mirror and heated towel rail.
Again, it is perfectly functional in its present form while offering somebody the chance to modernise it in due course if they wish.
OUTSIDE
Apartment living does not always mean giving up outside space.
Dawley Court sits within established communal gardens with lawns, mature trees, planting and areas where residents can sit out and enjoy the surroundings.
There is a lovely mature feel to the grounds, providing greenery around the building rather than simply hardstanding and parking.
The apartment benefits from one allocated parking space, together with its own private garage.
For an apartment, having an allocated space, a garage is a real advantage.
LOCATION
Dawley Court occupies a convenient position on Wolverhampton Road within the established Wall Heath and Kingswinford residential area.
Wall Heath remains popular with buyers who want the convenience of local shops, amenities and transport connections while retaining the feel of an established residential community.
The property is well positioned for access to Kingswinford, Stourbridge, Dudley and the wider West Midlands.
This is also a particularly interesting proposition for somebody downsizing from a house.
You are not being asked to squeeze your life into a tiny modern flat.
The proportions here allow you to retain proper furniture, proper reception space, excellent storage, a garage, parking and communal gardens while removing much of the maintenance that comes with owning a larger house.
It could equally suit a professional couple wanting dedicated home-working space, somebody buying alone who simply wants more room, or anyone looking for an apartment where the rooms can evolve with them.
MY TAKE
This one is all about space.
Do not get too hung up on whether you call it a one-bedroom apartment with two reception rooms or a two-bedroom apartment with one principal reception room.
Look at the floorplan.
Look at the dimensions.
Then decide how you would use it.
At approximately 24.2 sq m and 18.9 sq m respectively, the two largest rooms give you a level of flexibility that many apartments simply cannot offer.
Add the separate kitchen, shower room, excellent built-in storage, exclusive storage outside the apartment, communal gardens, allocated parking, garage and an exceptionally long lease, and there is a lot of apartment here for £210,000.
MATERIAL INFORMATION
The property is situated at Flat 3, Dawley Court, 23 Wolverhampton Road, Kingswinford, West Midlands, DY6 7HY and is within the Dudley Metropolitan Borough Council area.
Tenure: Leasehold. The seller advises that approximately 996 years remain on the lease. Buyers and their solicitors should verify the lease term and all associated provisions before exchange of contracts.
Service Charge: Approximately £100 per calendar month, understood to contribute towards the maintenance and management of the communal areas and building. The precise current charge, management arrangements, reserve funds and details of any planned major expenditure should be confirmed by the purchaser's solicitor.
Ground Rent: To be confirmed through the leasehold information and conveyancing documentation.
Council Tax: The exact council tax band should be confirmed with Dudley Metropolitan Borough Council/VOA before exchange.
EPC: The current EPC rating should be confirmed from the valid Energy Performance Certificate before exchange.
Services: Mains electricity, gas and water are understood to be connected. Buyers should satisfy themselves as to the condition, capacity and availability of all services. A replacement electrical consumer unit has recently been installed; this should not be interpreted as confirmation that the entire electrical installation has been renewed.
Parking: The property is advised to benefit from one allocated parking space together with a private garage. The layout also provides the practical ability to park an additional vehicle directly in front of the garage, offering useful extra parking flexibility. Buyers should ask their solicitor to confirm the precise parking, garage and access rights against the title and lease.
Garage: Private single garage. Buyers should confirm all associated rights and obligations through the title and lease documentation.
Storage: There is an exclusive storage cupboard positioned immediately outside the private entrance to Apartment 3, accessed from the communal landing. Buyers should confirm ownership and rights of use through their solicitor and the leasehold documentation.
Broadband: Broadband availability and achievable speeds vary according to provider and individual connection. Buyers are advised to check current availability directly with their chosen provider.
Mobile Coverage: Mobile reception can vary depending on network provider, handset and position within the building. Buyers are advised to check coverage for their preferred network.
Flood Risk: Buyers should review the current Environment Agency flood information and obtain property-specific environmental searches where required.
Coal Mining: The wider Kingswinford area is associated with historic coal mining activity. A purchaser's conveyancer would ordinarily obtain the appropriate mining search as part of the legal process.
Radon: Buyers should refer to the latest UKHSA/BGS radon mapping and, where appropriate, seek property-specific testing.
Construction: Dawley Court is an established converted building. Buyers should rely upon their surveyor and legal adviser regarding the construction, conversion, communal structure, repair obligations and any alterations undertaken historically.
Communal Areas: The communal entrance hall provides access to the private entrance of Apartment 3. The property also benefits from established communal gardens, with maintenance obligations and rights of use subject to the lease and management arrangements.
Leasehold Information: Buyers should review the full management pack, buildings insurance, reserve fund position, accounts, planned works, restrictions relating to pets, alterations or letting and all other lease provisions with their solicitor prior to exchange.
Please Note Regarding Staging: Certain marketing photographs have been digitally staged to illustrate alternative furniture layouts and possible uses of the rooms, including use of the large reception room as a principal bedroom and the recessed storage area as a dressing station or home office. These images are illustrative only and do not represent fixtures, fittings or furniture included within the sale.
ANTI-MONEY LAUNDERING / ID VERIFICATION
In accordance with current anti-money laundering legislation, identification and verification checks are required for all sellers and successful purchasers.
These checks are carried out through Simplify and a charge of £49 per individually named seller and £49 per individually named purchaser applies.
This covers the required identity, verification and associated compliance checks and is payable in addition to any other costs connected with the transaction.
REFERRAL FEE DISCLOSURE
Richard Allen-Zoarder – The Bespoke Estate Agent, Powered by eXp, may recommend third-party services including conveyancing, mortgage and financial services where appropriate.
Where a recommended provider is instructed, a referral fee or other commercial benefit may be received.
There is absolutely no obligation to use any recommended provider and buyers and sellers are free to appoint a firm of their own choosing.
Details of any applicable referral arrangement and fee will be disclosed before instruction where required.
All measurements, floorplans and marketing information are provided as a guide only and should not be relied upon as statements of fact.
Prospective purchasers should satisfy themselves regarding measurements, services, boundaries, title, tenure and all other material information through their own inspection, survey and legal enquiries.
IF YOU WANT IT, NEED IT AND LOVE IT...
Quote RA0772 when enquiring.
Viewings are strictly by appointment with Richard Allen-Zoarder – The Bespoke Estate Agent, Powered by eXp.
- COUNCIL TAXA payment made to your local authority in order to pay for local services like schools, libraries, and refuse collection. The amount you pay depends on the value of the property.Read more about council Tax in our glossary page.
- Ask agent
- PARKINGDetails of how and where vehicles can be parked, and any associated costs.Read more about parking in our glossary page.
- Yes
- GARDENA property has access to an outdoor space, which could be private or shared.
- Yes
- ACCESSIBILITYHow a property has been adapted to meet the needs of vulnerable or disabled individuals.Read more about accessibility in our glossary page.
- Ask agent
3 Dawley Court, Wolverhampton Road, Wall Heath, Kingswinford, DY6 7HY

Add an important place to see how long it'd take to get there from our property listings.
__mins driving to your place
Affordability

Notes
Staying secure when looking for property
Ensure you're up to date with our latest advice on how to avoid fraud or scams when looking for property online.
Visit our security centre to find out moreDisclaimer - Property reference S1915282. The information displayed about this property comprises a property advertisement. Rightmove.co.uk makes no warranty as to the accuracy or completeness of the advertisement or any linked or associated information, and Rightmove has no control over the content. This property advertisement does not constitute property particulars. The information is provided and maintained by eXp UK, West Midlands. Please contact the selling agent or developer directly to obtain any information which may be available under the terms of The Energy Performance of Buildings (Certificates and Inspections) (England and Wales) Regulations 2007 or the Home Report if in relation to a residential property in Scotland.
*This is the average speed from the provider with the fastest broadband package available at this postcode. The average speed displayed is based on the download speeds of at least 50% of customers at peak time (8pm to 10pm). Fibre/cable services at the postcode are subject to availability and may differ between properties within a postcode. Speeds can be affected by a range of technical and environmental factors. The speed at the property may be lower than that listed above. You can check the estimated speed and confirm availability to a property prior to purchasing on the broadband provider's website. Providers may increase charges. The information is provided and maintained by Decision Technologies Limited. **This is indicative only and based on a 2-person household with multiple devices and simultaneous usage. Broadband performance is affected by multiple factors including number of occupants and devices, simultaneous usage, router range etc. For more information speak to your broadband provider.