
Meadowbank, Hare's Leap, Scots Lawn, Brent Road, East Brent, TA9

- PROPERTY TYPE
Bungalow
- BEDROOMS
3
- BATHROOMS
2
- SIZE
1,126 sq ft
105 sq m
- TENUREDescribes how you own a property. There are different types of tenure - freehold, leasehold, and commonhold.Read more about tenure in our glossary page.
Freehold
Key features
- Ready for Occupation
- Garage with Driveway
- Parking for Multiple Vehicles
- Single Storey Home
- Three Double Bedrooms
- Two Shower Rooms
- Open Plan Kitchen/Dining Space
- Net Zero Energy Rerformance, SAP ‘A’ Rated
Description
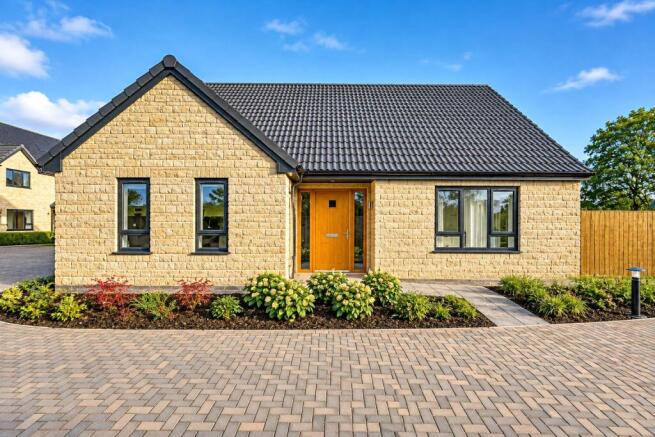
Offering 1,126 sq ft of well-designed single-storey accommodation, Plot 6 at Meadowbank combines generous space with a practical and desirable layout.
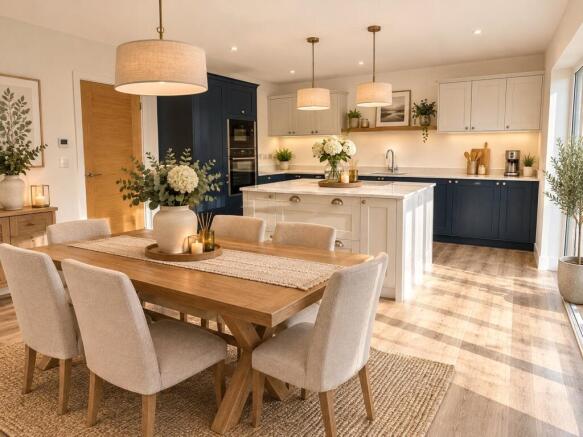
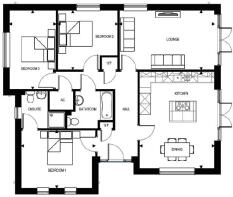
The welcoming hallway leads to a spacious separate living room, providing the perfect place to relax. At the heart of the home is the impressive open-plan kitchen/dining room, featuring a central island and patio doors opening onto the garden.
There are three generous double bedrooms, with bedroom one benefiting from an ensuite shower room. A luxury family shower room and two useful storage cupboards complete the accommodation.
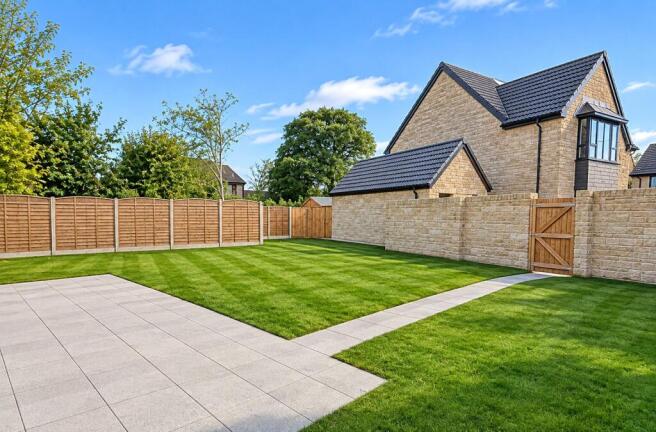
Outside, the property occupies a lovely central position within the development, with a private driveway, garage and additional parking to the rear. The generous, fully landscaped garden, complete with patio area, makes this home ready to enjoy from day one.
Ready for immediate occupation.
Specification:
Kitchen & Utility
- Elegant contemporary Shaker-style kitchen units.
- Silestone quartz kitchen worktops.
- Built-in Neff oven and induction hob.
- Built-in microwave with warming drawer.
- Fridge-freezer.
- Integrated dishwasher.
- Recessed spotlights, LED under-cabinet lighting and feature pendant light over the island/breakfast bar.
Bathrooms & Ensuites
- Luxury white shower rooms with high-quality chrome and glass fittings.
- Vanity unit with basin in main bathrooms.
- High-quality glass and chrome bath and shower screens.
- Full-height ceramic tiling to bath and shower areas, with basin splashbacks.
- Mains-fed, thermostatically controlled shower in main bathrooms.
- Mains-fed rainfall shower head and separate shower attachment in ensuites.
- Dual-fuel heated towel rails.
- Soft-close WC seats.
- Shaver sockets in bathrooms and ensuites.
Heating & Energy
- Daikin Altherma 3 air source heat pump.
- 18 high-output PV solar panels, with an anticipated annual output of 7,760 kWh.
- Zoned underfloor heating system throughout the ground floor.
Location:
The village of East Brent sits at the foot of Brent Knoll, in the heart of the Somerset Moors. Just a few miles from the coast, it offers easy access to the M5 and Bristol while being surrounded by beautiful countryside, rich in history and wildlife.
The Somerset Levels provide wonderful opportunities for walking, cycling and exploring. Less than 10 miles away, Brean Beach boasts six miles of golden sand and dunes, making it one of the UK’s finest dog-friendly beaches. Golf enthusiasts can enjoy nearby Burnham & Berrow Golf Club, one of the country’s leading links courses, while the Mendip Hills offer a wealth of outdoor activities, including walking, mountain biking, caving, climbing and horse riding.
East Brent is also ideally connected. Burnham-on-Sea is just 10 minutes away, Weston-super-Mare and Bridgwater around 20 minutes, Taunton 40 minutes and Bristol approximately an hour. Regular bus services connect the village with Burnham, Weston, Cheddar and Taunton.
Highbridge & Burnham railway station is less than five miles away, with direct services to Bristol Temple Meads in around 40 minutes, Taunton in under 20 minutes and London Paddington in just over two hours.
For international travel, Bristol Airport is approximately 30 minutes away, while Heathrow can be reached in just over two hours via the M5 and M4.
Available Plots
Plot 2 – Rosecroft - £699,950
Plot 5 – Reedlings - £675,950
Plot 6 - Meadowbank - £550,000
Plot 8 – Fernhurst - £725,000
Plot 6 Meadowbank is available to view by appointment. Contact us today and arrange to see all this fabulous development has to offer...
Developer's note
1. Homes are classified as Net Zero for regulated energy performance including heating, hot water and lighting only, based on average energy use per person in the household. Does not include unregulated energy use for home appliances, devices, electric vehicles, etc.
2. EPC Rated A “very energy efficient – lower running costs and “very environmentally friendly – lower CO2emissions”. This is a predicted energy and environmental assessment for a property not yet completed and includes a predicted energy rating which may not represent the final energy rating of the property on completion. EPC ratings are based on the government Standard Assessment Programme (SAP) software baseline assumptions for an average household, so actual usage may vary depending on household size and energy use. Costs are based on the SAP measurement for ‘regulated energy’ only. Regulated energy is building energy consumption resulting from the specification of controlled, fixed building services and fittings, including space heating and cooling, hot water, ventilation, fans, pumps and lighting. Such energy uses are inherent in the design of a building. Cost will vary based on additional energy use and individual circumstances.
3. Zero Bills offer subject to terms and conditions. Excludes electric vehicle charging. Contact Us to find out more.
4. Energy cost comparison has been made for Plot 9, Amberley, with home battery installed, for regulated energy performance, including space heating and cooling, hot water, ventilation, fans, pumps and lighting. only. Annual total energy cost does not include other non-regulated energy use such as home appliances or electric vehicle charging. Calculations are based on typical 5-bedroom home of approx. 1900ft2 for regulated energy. Victorian and typical New Build Home examples based on Octopus Energy standing and variable dual fuel rates for gas and electricity October 2024. Amberley based on Octopus Energy’s Zero Bills tariff. All costs inclusive of VAT where applicable.
Agents note: Images used are of the show home and virtually stagged photography. Design and specification may vary plot to plot. Images are for illustrative purposes only. Computer generated images are for general guidance only – please ask your Sales Adviser for precise details of finishes and specifications.
- COUNCIL TAXA payment made to your local authority in order to pay for local services like schools, libraries, and refuse collection. The amount you pay depends on the value of the property.Read more about council Tax in our glossary page.
- Band: TBC
- PARKINGDetails of how and where vehicles can be parked, and any associated costs.Read more about parking in our glossary page.
- Yes
- GARDENA property has access to an outdoor space, which could be private or shared.
- Yes
- ACCESSIBILITYHow a property has been adapted to meet the needs of vulnerable or disabled individuals.Read more about accessibility in our glossary page.
- Ask agent
Energy performance certificate - ask agent
Meadowbank, Hare's Leap, Scots Lawn, Brent Road, East Brent, TA9

Add an important place to see how long it'd take to get there from our property listings.
__mins driving to your place
Affordability

About Andrews Estate Agents - New Homes, Bath/Bristol
The Clock House Bath Hill Keynsham Bristol BS31 1HL



Notes
Staying secure when looking for property
Ensure you're up to date with our latest advice on how to avoid fraud or scams when looking for property online.
Visit our security centre to find out moreDisclaimer - Property reference BBN260034. The information displayed about this property comprises a property advertisement. Rightmove.co.uk makes no warranty as to the accuracy or completeness of the advertisement or any linked or associated information, and Rightmove has no control over the content. This property advertisement does not constitute property particulars. The information is provided and maintained by Andrews Estate Agents - New Homes, Bath/Bristol. Please contact the selling agent or developer directly to obtain any information which may be available under the terms of The Energy Performance of Buildings (Certificates and Inspections) (England and Wales) Regulations 2007 or the Home Report if in relation to a residential property in Scotland.
*This is the average speed from the provider with the fastest broadband package available at this postcode. The average speed displayed is based on the download speeds of at least 50% of customers at peak time (8pm to 10pm). Fibre/cable services at the postcode are subject to availability and may differ between properties within a postcode. Speeds can be affected by a range of technical and environmental factors. The speed at the property may be lower than that listed above. You can check the estimated speed and confirm availability to a property prior to purchasing on the broadband provider's website. Providers may increase charges. The information is provided and maintained by Decision Technologies Limited. **This is indicative only and based on a 2-person household with multiple devices and simultaneous usage. Broadband performance is affected by multiple factors including number of occupants and devices, simultaneous usage, router range etc. For more information speak to your broadband provider.