
Newbridge Hill, Louth

- PROPERTY TYPE
Terraced
- BEDROOMS
3
- BATHROOMS
2
- SIZE
Ask agent
- TENUREDescribes how you own a property. There are different types of tenure - freehold, leasehold, and commonhold.Read more about tenure in our glossary page.
Freehold
Key features
- Beautifully presented three-bedroom character home in a sought-after Louth location
- Spacious and versatile accommodation ideal for modern family living
- Gas central heating, uPVC double glazing and viewing highly recommended
- Charming lounge featuring a characterful multi-fuel burner and bay window
- Generous dining room perfect for family meals and entertaining guests
- Well-appointed fitted kitchen with integrated appliances
- Family bathroom and three well-proportioned bedrooms, including a principal bedroom with en-suite shower room
- Energy performance rating C, Council tax band A and Believed Freehold
Description
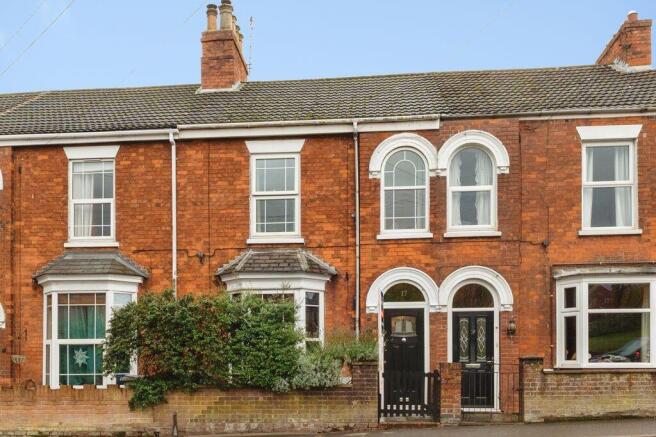
Situated in a highly desirable position within the historic market town of Louth, this charming and deceptively spacious three-bedroom character property offers an exceptional blend of period charm, modern convenience and versatile family living. Beautifully maintained by the current owners, the property is presented to an excellent standard throughout and provides the ideal opportunity for those seeking a characterful home with generous accommodation and attractive outdoor space.
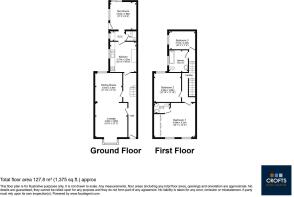
Internal viewing is strongly recommended to fully appreciate the size, presentation and quality on offer. Benefiting from gas central heating and uPVC double glazing, the accommodation briefly comprises a welcoming entrance hallway, comfortable lounge with character features, spacious dining room, fitted kitchen, useful utility room, ground floor cloakroom/W.C. and an attractive garden room overlooking the rear garden.
To the first floor, a spacious landing provides access to three well-proportioned bedrooms and a stylish family bathroom, offering comfortable accommodation ideally suited to modern family life.
Externally, the property enjoys an attractive frontage, whilst to the rear there is a superb multi-level garden designed with both relaxation and entertaining in mind. Featuring patio seating areas, lawned gardens and space for al fresco dining, it provides the perfect setting for enjoying outdoor living throughout the warmer months.
Offering a wonderful combination of character, space and practicality in one of Lincolnshire's most sought-after market towns, this impressive home is sure to appeal to a wide range of buyers.
Viewing is essential to fully appreciate the charm, generous accommodation and lifestyle opportunity that this outstanding home has to offer.
Entrance Hallway
Creating an excellent first impression, the welcoming entrance hallway is bright and spacious, featuring attractive wooden flooring, decorative dado rail detailing, useful storage understairs storage and a striking staircase rising to the first floor with painted balustrade and timber handrail. Natural light floods the space through the stylish composite front entrance door with feature glazed panels and arched fanlight above, while a radiator provides comfort and warmth. Internal doors lead to the principal ground floor accommodation.
Lounge
14' 0'' x 13' 1'' (4.26m x 3.99m)
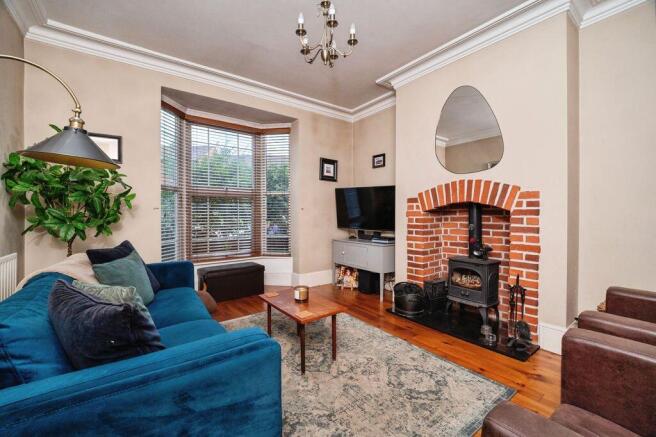
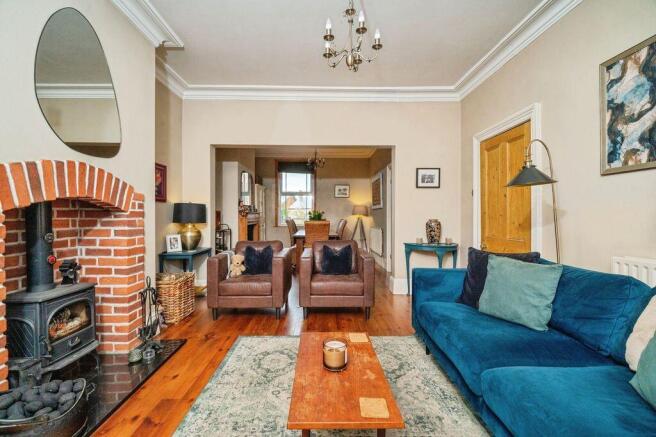
A beautifully presented and generously proportioned lounge, full of character and warmth, featuring a charming exposed brick fireplace inset with a cast iron multi-fuel stove which creates an attractive focal point to the room. A walk-in bay window to the front elevation provides excellent natural light, complemented by high ceilings with decorative coving and attractive wood flooring throughout and a radiator. Open-plan access to the dining room enhances the sense of space, making this an ideal room for both everyday living and entertaining.
Dining Room
11' 0'' x 11' 10'' (3.36m x 3.61m)
A superb formal dining room, seamlessly open to the lounge and offering an ideal space for entertaining and family gatherings. Retaining much of the property's charm and character, the room features high ceilings with decorative coving, attractive wood flooring, a feature fireplace with timber surround and a radiator. A large rear-facing window allows excellent natural light, creating a bright and inviting atmosphere, while the generous proportions comfortably accommodate a substantial dining suite.
Kitchen
12' 4'' x 10' 8'' (3.77m x 3.25m)
A stylish and well-appointed breakfast kitchen fitted with a comprehensive range of shaker-style wall and base units complemented by contrasting work surfaces and contemporary tiled splashbacks. The kitchen is equipped with a four-ring gas hob with extractor above, integrated double oven, inset sink with mixer tap, integrated dishwasher, radiator and ample space for additional appliances. A fitted breakfast bar provides an ideal spot for informal dining, morning coffee or socialising while preparing meals. Natural light is provided by a large window to the side elevation, creating a bright and airy workspace, while tiled flooring adds both practicality and style. Door leading to the rear lobby/utility area.
Utility Room
With uPVC double glazed window to the side elevation, the utility room has plumbing for a washing machine. Gas boiler.
Cloakroom
Equipped with a close coupled w.c and wall mounted wash basin. Splashback tiling. Tiled flooring.
Garden Room
11' 3'' x 9' 9'' (3.43m x 2.96m)
Versatile and stylish garden room offering excellent additional living space, currently utilised as an impressive entertaining area. Enjoying dual-aspect windows and direct access to the garden, the room is flooded with natural light and features attractive flooring, radiator heating and a contemporary décor throughout. With ample space for seating and dining furniture, this flexible room would make an ideal garden lounge, home office, games room or hobby room, perfectly suited to modern family living and year-round enjoyment.
First Floor Landing
A spacious split-level landing that enhances the character of the home, featuring attractive period-style balustrading with painted spindles and a timber handrail. The landing benefits from high ceilings, decorative coving and a pleasant sense of light and space, with doors providing access to all first-floor bedrooms and the family bathroom. A useful area for occasional furniture or display pieces, further emphasising the generous proportions found throughout the property.
Bedroom One
14' 2'' x 16' 1'' (4.32m x 4.89m)
A beautifully presented and generously proportioned principal bedroom, offering an excellent retreat within the home. Featuring attractive original-style wooden flooring, radiator, high ceilings and two large windows that flood the room with natural light, this spacious double bedroom comfortably accommodates substantial bedroom furniture. The room further benefits from a comprehensive range of fitted wardrobes providing excellent storage, while retaining a bright and airy feel throughout. Completing the accommodation is a private en-suite shower room, adding both convenience and practicality to this impressive principal suite.
Ensuite
4' 3'' x 6' 6'' (1.29m x 1.99m)
Serving the principal bedroom, the en-suite shower room is fitted with a three-piece suite comprising a corner shower enclosure with shower unit, low-flush WC and wall-mounted wash hand basin. Fully tiled walls create a clean and low-maintenance finish, while the neutral décor enhances the bright and airy feel of the space. Down lighting to the ceiling. A practical addition to the main bedroom, providing convenience and privacy for homeowners and guests alike.
Bedroom Two
12' 10'' x 11' 10'' (3.90m x 3.60m)
A generous second double bedroom, beautifully presented and enjoying a bright and airy feel throughout. The room benefits from a large window allowing excellent levels of natural light, while the well-proportioned layout comfortably accommodates a double bed and additional bedroom furniture. The second bedroom access the loft with a built in loft ladder. Finished in neutral tones with fitted carpeting and a radiator, this attractive bedroom offers a comfortable and versatile space, ideal for family members or guests.
Bedroom Three
7' 4'' x 10' 2'' (2.24m x 3.11m)
A well-presented and versatile bedroom, ideally suited as a comfortable guest room, children's bedroom or home office. The room benefits from a window providing good levels of natural light, creating a bright and pleasant environment, while the proportions comfortably accommodate a bed and additional furniture. Neutrally decorated throughout and fitted with a radiator.
Bathroom
9' 9'' x 7' 4'' (2.96m x 2.24m)
A spacious family bathroom fitted with a modern three-piece suite comprising a large double ended panelled bath with shower and glazed screen, low-flush WC and wash hand basin set within a vanity unit. The room is complemented by tiled splashback areas and contemporary flooring and large towel rail, while a large opaque window provides excellent natural light whilst maintaining privacy. Additional loft access to the ceiling. Generous proportions ensure practicality for family living, creating a bright and functional bathroom ideally suited to both everyday use and relaxation.
Outside
A particular feature of the property is the beautifully established, multi-level, south-west facing rear garden which enjoys a sunny aspect and provides a wonderful space for outdoor living and entertaining. Directly adjoining the house is an elevated paved terrace, ideal for al fresco dining, complete with a built-in brick barbecue and ample seating space. Steps lead down to a further seating area and a well-maintained lawn, all enclosed by mature hedging and established planting which create a high degree of privacy and a delightful green backdrop. The garden offers a variety of areas in which to relax and enjoy the sunshine throughout the day, making it perfectly suited to both family enjoyment and social gatherings. A useful garden shed provides additional outdoor storage with space behind which can be utilised to store multiple wheelie bins. Shared passageway behind the property offering access to the rear garden.
Agents Note
Under the terms of the Estate Agency Act 1979 (section 21) please note that the vendor of this property is an Employee of the Connells Group of companies
Brochures
Property BrochureFull Details- COUNCIL TAXA payment made to your local authority in order to pay for local services like schools, libraries, and refuse collection. The amount you pay depends on the value of the property.Read more about council Tax in our glossary page.
- Band: A
- PARKINGDetails of how and where vehicles can be parked, and any associated costs.Read more about parking in our glossary page.
- Ask agent
- GARDENA property has access to an outdoor space, which could be private or shared.
- Yes
- ACCESSIBILITYHow a property has been adapted to meet the needs of vulnerable or disabled individuals.Read more about accessibility in our glossary page.
- Ask agent

Add an important place to see how long it'd take to get there from our property listings.
__mins driving to your place
Affordability


Notes
Staying secure when looking for property
Ensure you're up to date with our latest advice on how to avoid fraud or scams when looking for property online.
Visit our security centre to find out moreDisclaimer - Property reference 11526524. The information displayed about this property comprises a property advertisement. Rightmove.co.uk makes no warranty as to the accuracy or completeness of the advertisement or any linked or associated information, and Rightmove has no control over the content. This property advertisement does not constitute property particulars. The information is provided and maintained by Crofts Estate Agents, Louth. Please contact the selling agent or developer directly to obtain any information which may be available under the terms of The Energy Performance of Buildings (Certificates and Inspections) (England and Wales) Regulations 2007 or the Home Report if in relation to a residential property in Scotland.
*This is the average speed from the provider with the fastest broadband package available at this postcode. The average speed displayed is based on the download speeds of at least 50% of customers at peak time (8pm to 10pm). Fibre/cable services at the postcode are subject to availability and may differ between properties within a postcode. Speeds can be affected by a range of technical and environmental factors. The speed at the property may be lower than that listed above. You can check the estimated speed and confirm availability to a property prior to purchasing on the broadband provider's website. Providers may increase charges. The information is provided and maintained by Decision Technologies Limited. **This is indicative only and based on a 2-person household with multiple devices and simultaneous usage. Broadband performance is affected by multiple factors including number of occupants and devices, simultaneous usage, router range etc. For more information speak to your broadband provider.