
Fernhurst, Hills Lane, Knatts Valley, Kent

- PROPERTY TYPE
Detached
- BEDROOMS
7
- BATHROOMS
7
- SIZE
1,987 sq ft
185 sq m
- TENUREDescribes how you own a property. There are different types of tenure - freehold, leasehold, and commonhold.Read more about tenure in our glossary page.
Ask agent
Key features
- Substantial country house extending to 7,188 sq ft
- Six reception rooms, including cinema room
- Bespoke Chambers kitchen with Miele appliances
- Seven bedrooms and seven bathrooms
- Principal suite with dressing room and private terrace
- Self-contained one-bedroom annexe
- 3.71 acres of landscaped gardens and paddock
- Full-size tennis court and swimming pool
- Pool house with bar, gym and shower room
- Gated driveway and detached garage with EV charging
Description
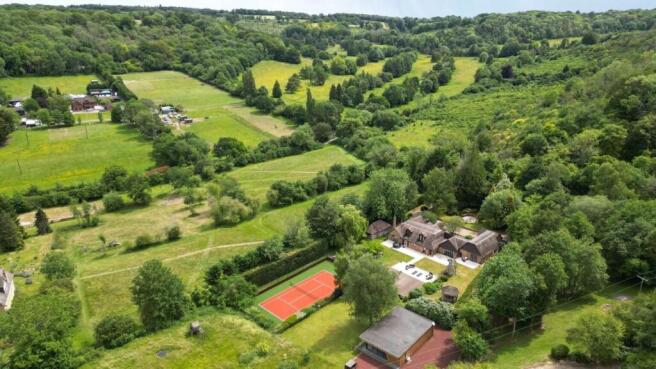
Approached through a gated carriage driveway, Fernhurst is a substantial country house set within approximately 3.71 acres in the Kent Downs Area of Outstanding Natural Beauty. Offering around 5,000 sq ft of principal accommodation, alongside a separate annexe and pool house, the property combines generous family living with an impressive range of spaces for entertaining, working and relaxing.
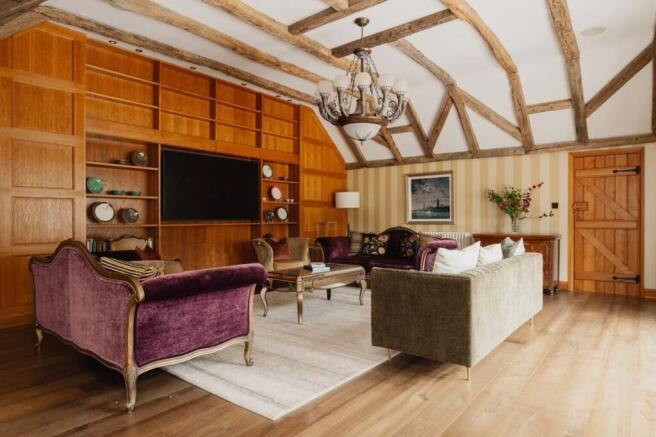
The reception rooms each have their own character, from the sitting room, where a vaulted ceiling, exposed oak timbers and bespoke panelling create an inviting focal point, to the double-aspect dining room with its impressive brick fireplace and bi-fold doors to the garden. A cinema room and study provide further flexibility, while the kitchen, breakfast and family room forms the natural centre of everyday life. Fitted by Chambers, it features full-height cabinetry, a central island, integrated Miele appliances and limestone flooring, with bi-fold doors opening onto the terrace.
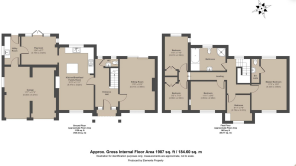
The principal suite occupies its own ground-floor wing, with oak-panelled walls, a generous bedroom opening onto a private terrace, a dressing room and an en-suite bathroom. A further guest bedroom with fitted wardrobes and an en-suite completes the ground floor. Upstairs, four additional bedrooms are arranged around the landing, two with Juliette balconies and en-suite shower rooms, while the remaining bedrooms share a separate shower room.
The self-contained annexe offers an additional 1,044 sq ft of accommodation, comprising an open-plan kitchen, sitting and dining room, bar area, double bedroom and shower room. With air conditioning and built-in speakers, it is well suited to visiting family, multi-generational living or potential letting accommodation.
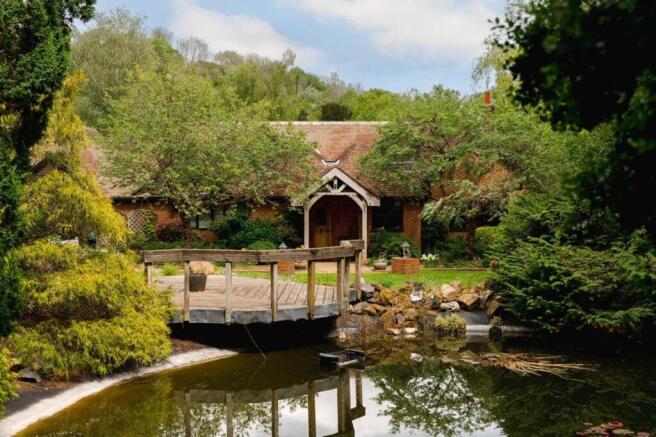
ExternallyThe gardens provide an impressive setting for the house, with a broad paved terrace spanning its rear elevation and steps leading down to manicured lawns, paved pathways and established planting. A raised bed of standard Wisteria trees creates a seasonal canopy, while well-stocked borders bring colour throughout the year. Further into the garden, a central lawn and decked terrace surround a wildlife pond.
The leisure facilities are equally impressive. A full-size tennis court sits within the grounds, while the swimming pool is accompanied by a substantial pool house incorporating a bar with integrated sink and fridges, a gym and shower room. A detached garage with power, lighting and EV charging, together with an adjoining garden store, provides practical additional space. Beyond the gardens, an adjoining paddock and established boundary planting contribute to the privacy of the setting.
Local InformationFernhurst is situated in Knatts Valley, within the Kent Downs Area of Outstanding Natural Beauty and the Sevenoaks district. The surrounding countryside provides an appealing rural setting, while the wider area offers access to a range of nearby villages, market towns and amenities.
ServicesAsk agent
EPCAsk agent
Council TaxAsk agent
TenureAsk agent
Wayleaves, Easements & Rights of WayThe property is being sold subject to all existing wayleaves, easements and rights of way, whether or not specified within the sales particulars.
Agents Note to PurchasersFor properties marketed directly by Finest Properties, we strive to ensure all property details are accurate; however, they are not to be relied upon as statements of representation or fact and do not constitute or form part of an offer or any contract. All measurements and floor plans are prepared as a guide only. All services, systems, and appliances listed in the details have not been tested by us, and no guarantee is given to their operating ability or efficiency. For properties marketed by other agents, please contact the listing agent directly to verify the accuracy of the information. Some information may be awaiting vendor approval.
Submitting an OfferFor properties marketed directly by Finest Properties, all offers will require financial verification, including a mortgage agreement in principle, proof of deposit funds, proof of available cash, and full chain details, including selling agents and solicitors down the chain. To comply with Money Laundering Regulations, we require proof of identification from all buyers before acceptance letters are sent and solicitors can be instructed. For properties marketed by other agents, please contact the listing agent for their offer submission procedures.
DisclaimerThe information displayed about this property comprises a property advertisement. Finest Properties makes no warranty as to the accuracy or completeness of the advertisement or any linked or associated information. Finest Properties has no control over the content provided by the agent or developer. This property advertisement does not constitute property particulars. The information is provided and maintained by Maison Partnership.
EPC Rating: D
- COUNCIL TAXA payment made to your local authority in order to pay for local services like schools, libraries, and refuse collection. The amount you pay depends on the value of the property.Read more about council Tax in our glossary page.
- Ask agent
- PARKINGDetails of how and where vehicles can be parked, and any associated costs.Read more about parking in our glossary page.
- Yes
- GARDENA property has access to an outdoor space, which could be private or shared.
- Yes
- ACCESSIBILITYHow a property has been adapted to meet the needs of vulnerable or disabled individuals.Read more about accessibility in our glossary page.
- Ask agent

Add an important place to see how long it'd take to get there from our property listings.
__mins driving to your place
Affordability



Notes
Staying secure when looking for property
Ensure you're up to date with our latest advice on how to avoid fraud or scams when looking for property online.
Visit our security centre to find out moreDisclaimer - Property reference 0bff009b-aab6-48a2-89f5-7b78d2f5eb22. The information displayed about this property comprises a property advertisement. Rightmove.co.uk makes no warranty as to the accuracy or completeness of the advertisement or any linked or associated information, and Rightmove has no control over the content. This property advertisement does not constitute property particulars. The information is provided and maintained by Finest, National. Please contact the selling agent or developer directly to obtain any information which may be available under the terms of The Energy Performance of Buildings (Certificates and Inspections) (England and Wales) Regulations 2007 or the Home Report if in relation to a residential property in Scotland.
*This is the average speed from the provider with the fastest broadband package available at this postcode. The average speed displayed is based on the download speeds of at least 50% of customers at peak time (8pm to 10pm). Fibre/cable services at the postcode are subject to availability and may differ between properties within a postcode. Speeds can be affected by a range of technical and environmental factors. The speed at the property may be lower than that listed above. You can check the estimated speed and confirm availability to a property prior to purchasing on the broadband provider's website. Providers may increase charges. The information is provided and maintained by Decision Technologies Limited. **This is indicative only and based on a 2-person household with multiple devices and simultaneous usage. Broadband performance is affected by multiple factors including number of occupants and devices, simultaneous usage, router range etc. For more information speak to your broadband provider.