Plot 48, The Churchill, Oaken Heights, Standenhall Drive

- PROPERTY TYPE
Semi-Detached
- BEDROOMS
4
- BATHROOMS
2
- SIZE
Ask agent
- TENUREDescribes how you own a property. There are different types of tenure - freehold, leasehold, and commonhold.Read more about tenure in our glossary page.
Freehold
Key features
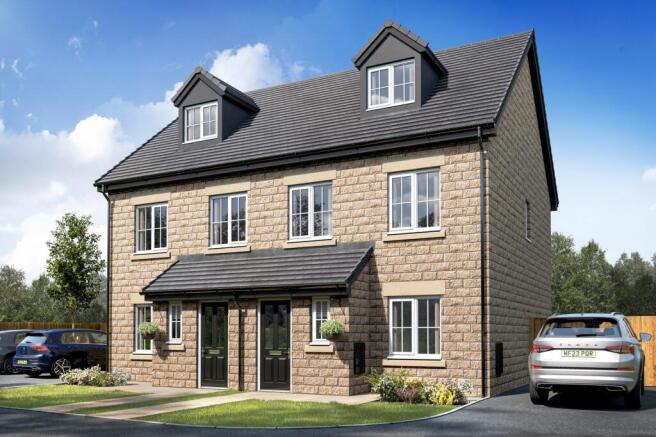
- Brand new four-bedroom semi-detached family home built by reputable local developer McDermott Homes.
- Situated on the highly sought-after Oaken Heights development in Briercliffe, Burnley.
- Spacious accommodation thoughtfully arranged over three floors.
- Generous separate lounge measuring approximately 15'1" x 12'6".
- Modern 15ft kitchen/dining area, ideal for family living and entertaining.
- Impressive second-floor principal bedroom measuring approximately 15'10" x 15'9".
- Principal bedroom benefiting from a private en-suite shower room.
- Three additional first-floor bedrooms providing versatile family accommodation.
- Modern family bathroom, convenient ground-floor WC and useful storage facilities.
- Off-road parking to the side of the property, with excellent access to local schools, amenities, countryside walks and the M65 motorway network.
Description
Offering spacious and thoughtfully designed accommodation arranged over three floors, The Churchill provides an excellent combination of contemporary style, versatility and practicality. With four bedrooms, a generous kitchen/dining area, separate lounge and an impressive principal bedroom occupying the entire second floor, complete with its own private en-suite, this property offers a fantastic opportunity for growing families and buyers looking for additional space.
Externally, the property also benefits from off-road parking positioned to the side, providing valuable everyday convenience.
GROUND FLOOR:
Upon entering the property, you are welcomed into the entrance hallway, providing access to the principal ground-floor accommodation, a conveniently positioned WC and the staircase leading to the upper floors.
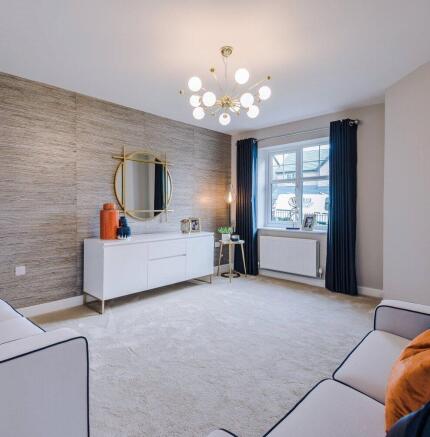
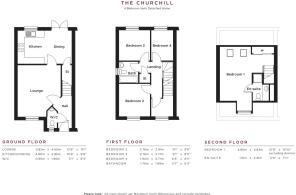
The lounge measures approximately 3.82m x 4.60m (12'6" x 15'1"), offering a spacious and inviting reception room, ideal for relaxing with family or entertaining guests. Its generous proportions provide plenty of room for comfortable seating and a variety of furniture arrangements.
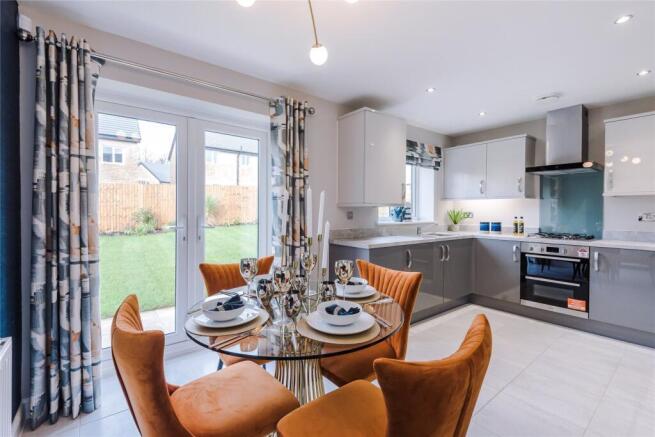
To the rear of the property is the kitchen/dining area, measuring approximately 4.80m x 2.95m (15'9" x 9'8"). Designed with modern family living in mind, this sociable space provides room for contemporary kitchen facilities alongside a dedicated dining area, making it ideal for everyday meals and entertaining.
The ground floor is completed by a conveniently positioned WC, measuring approximately 0.95m x 1.90m (3'1" x 6'3"), alongside useful built-in storage.
FIRST FLOOR:
Moving upstairs to the first floor, the landing provides access to three of the property's four bedrooms, the family bathroom and additional storage facilities.
Bedroom two measures approximately 2.76m x 2.91m (9'1" x 9'6"), whilst bedroom three measures approximately 2.76m x 2.71m (9'1" x 8'11"). Both offer versatile accommodation, ideal for children, guests or alternatively a home office depending on individual requirements.
Bedroom four measures approximately 1.94m x 2.71m (6'5" x 8'11"), making it a useful additional bedroom, nursery, dressing room or study.
Completing this floor is the family bathroom, measuring approximately 1.70m x 1.89m (5'7" x 6'3"), conveniently serving the three first-floor bedrooms.
SECOND FLOOR – PRINCIPAL BEDROOM SUITE:
One of the standout features of The Churchill is the impressive principal bedroom, which occupies the entire second floor, creating a private and spacious retreat away from the main family accommodation.
Measuring approximately 4.80m x 4.83m (15'9" x 15'10", excluding the dormer), this substantial bedroom offers excellent proportions and plenty of space for a large bed, additional furniture and storage.
The principal bedroom also benefits from its own private en-suite shower room, measuring approximately 1.51m x 2.41m (5'0" x 7'11"), providing added convenience and privacy.
The arrangement over three floors makes this an especially appealing home for families seeking a degree of separation between their principal bedroom and the remaining household accommodation.
THE LOCATION – OAKEN HEIGHTS, BRIERCLIFFE:
The Oaken Heights development enjoys a highly popular position within Briercliffe, offering an appealing combination of established residential surroundings, everyday convenience and access to the beautiful Lancashire countryside.
The location is particularly appealing to families, with a selection of local primary schools nearby, including Briercliffe Primary School and St James' Lanehead Church of England Primary School. There is also a wider choice of secondary education throughout Burnley, including Blessed Trinity RC College, Burnley High School and Sir John Thursby Community College.
Everyday amenities are readily accessible, with local convenience stores and shopping facilities available within the surrounding Briercliffe area. Burnley town centre is also within convenient reach, offering a wider selection of supermarkets, high-street retailers, restaurants, cafés and leisure facilities.
For those who enjoy spending time outdoors, the surrounding countryside provides plenty of opportunities for walking, cycling and exploring the beautiful Pennine landscape. Popular local destinations include Towneley Park, offering extensive parkland, woodland walks and recreational facilities.
Commuters are also well catered for, with convenient road connections into Burnley and the wider East Lancashire area. The M65 motorway network provides access towards Blackburn, Preston and beyond, whilst nearby railway stations and local bus services offer further transport options.
- COUNCIL TAXA payment made to your local authority in order to pay for local services like schools, libraries, and refuse collection. The amount you pay depends on the value of the property.Read more about council Tax in our glossary page.
- Ask agent
- PARKINGDetails of how and where vehicles can be parked, and any associated costs.Read more about parking in our glossary page.
- Yes
- GARDENA property has access to an outdoor space, which could be private or shared.
- Ask agent
- ACCESSIBILITYHow a property has been adapted to meet the needs of vulnerable or disabled individuals.Read more about accessibility in our glossary page.
- Ask agent
Energy performance certificate - ask agent

Add an important place to see how long it'd take to get there from our property listings.
__mins driving to your place
Affordability
About Petty Real Estate Agents, Burnley
Old Red Lion, 2-4 Manchester Road, Burnley, BB11 1HH.


Notes
Staying secure when looking for property
Ensure you're up to date with our latest advice on how to avoid fraud or scams when looking for property online.
Visit our security centre to find out moreDisclaimer - Property reference RM_450129. The information displayed about this property comprises a property advertisement. Rightmove.co.uk makes no warranty as to the accuracy or completeness of the advertisement or any linked or associated information, and Rightmove has no control over the content. This property advertisement does not constitute property particulars. The information is provided and maintained by Petty Real Estate Agents, Burnley. Please contact the selling agent or developer directly to obtain any information which may be available under the terms of The Energy Performance of Buildings (Certificates and Inspections) (England and Wales) Regulations 2007 or the Home Report if in relation to a residential property in Scotland.
*This is the average speed from the provider with the fastest broadband package available at this postcode. The average speed displayed is based on the download speeds of at least 50% of customers at peak time (8pm to 10pm). Fibre/cable services at the postcode are subject to availability and may differ between properties within a postcode. Speeds can be affected by a range of technical and environmental factors. The speed at the property may be lower than that listed above. You can check the estimated speed and confirm availability to a property prior to purchasing on the broadband provider's website. Providers may increase charges. The information is provided and maintained by Decision Technologies Limited. **This is indicative only and based on a 2-person household with multiple devices and simultaneous usage. Broadband performance is affected by multiple factors including number of occupants and devices, simultaneous usage, router range etc. For more information speak to your broadband provider.